



Kitchens
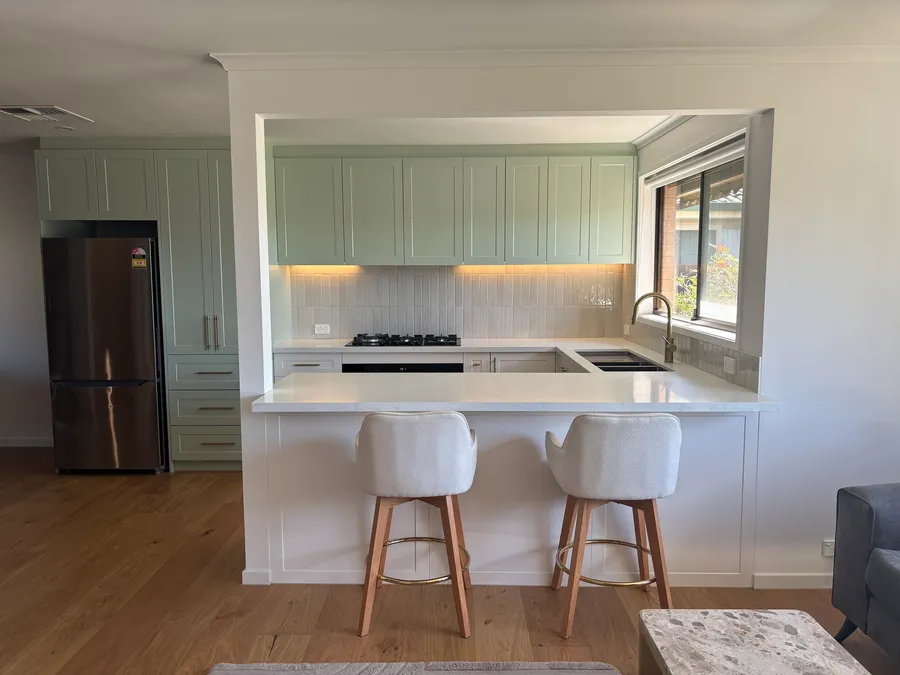
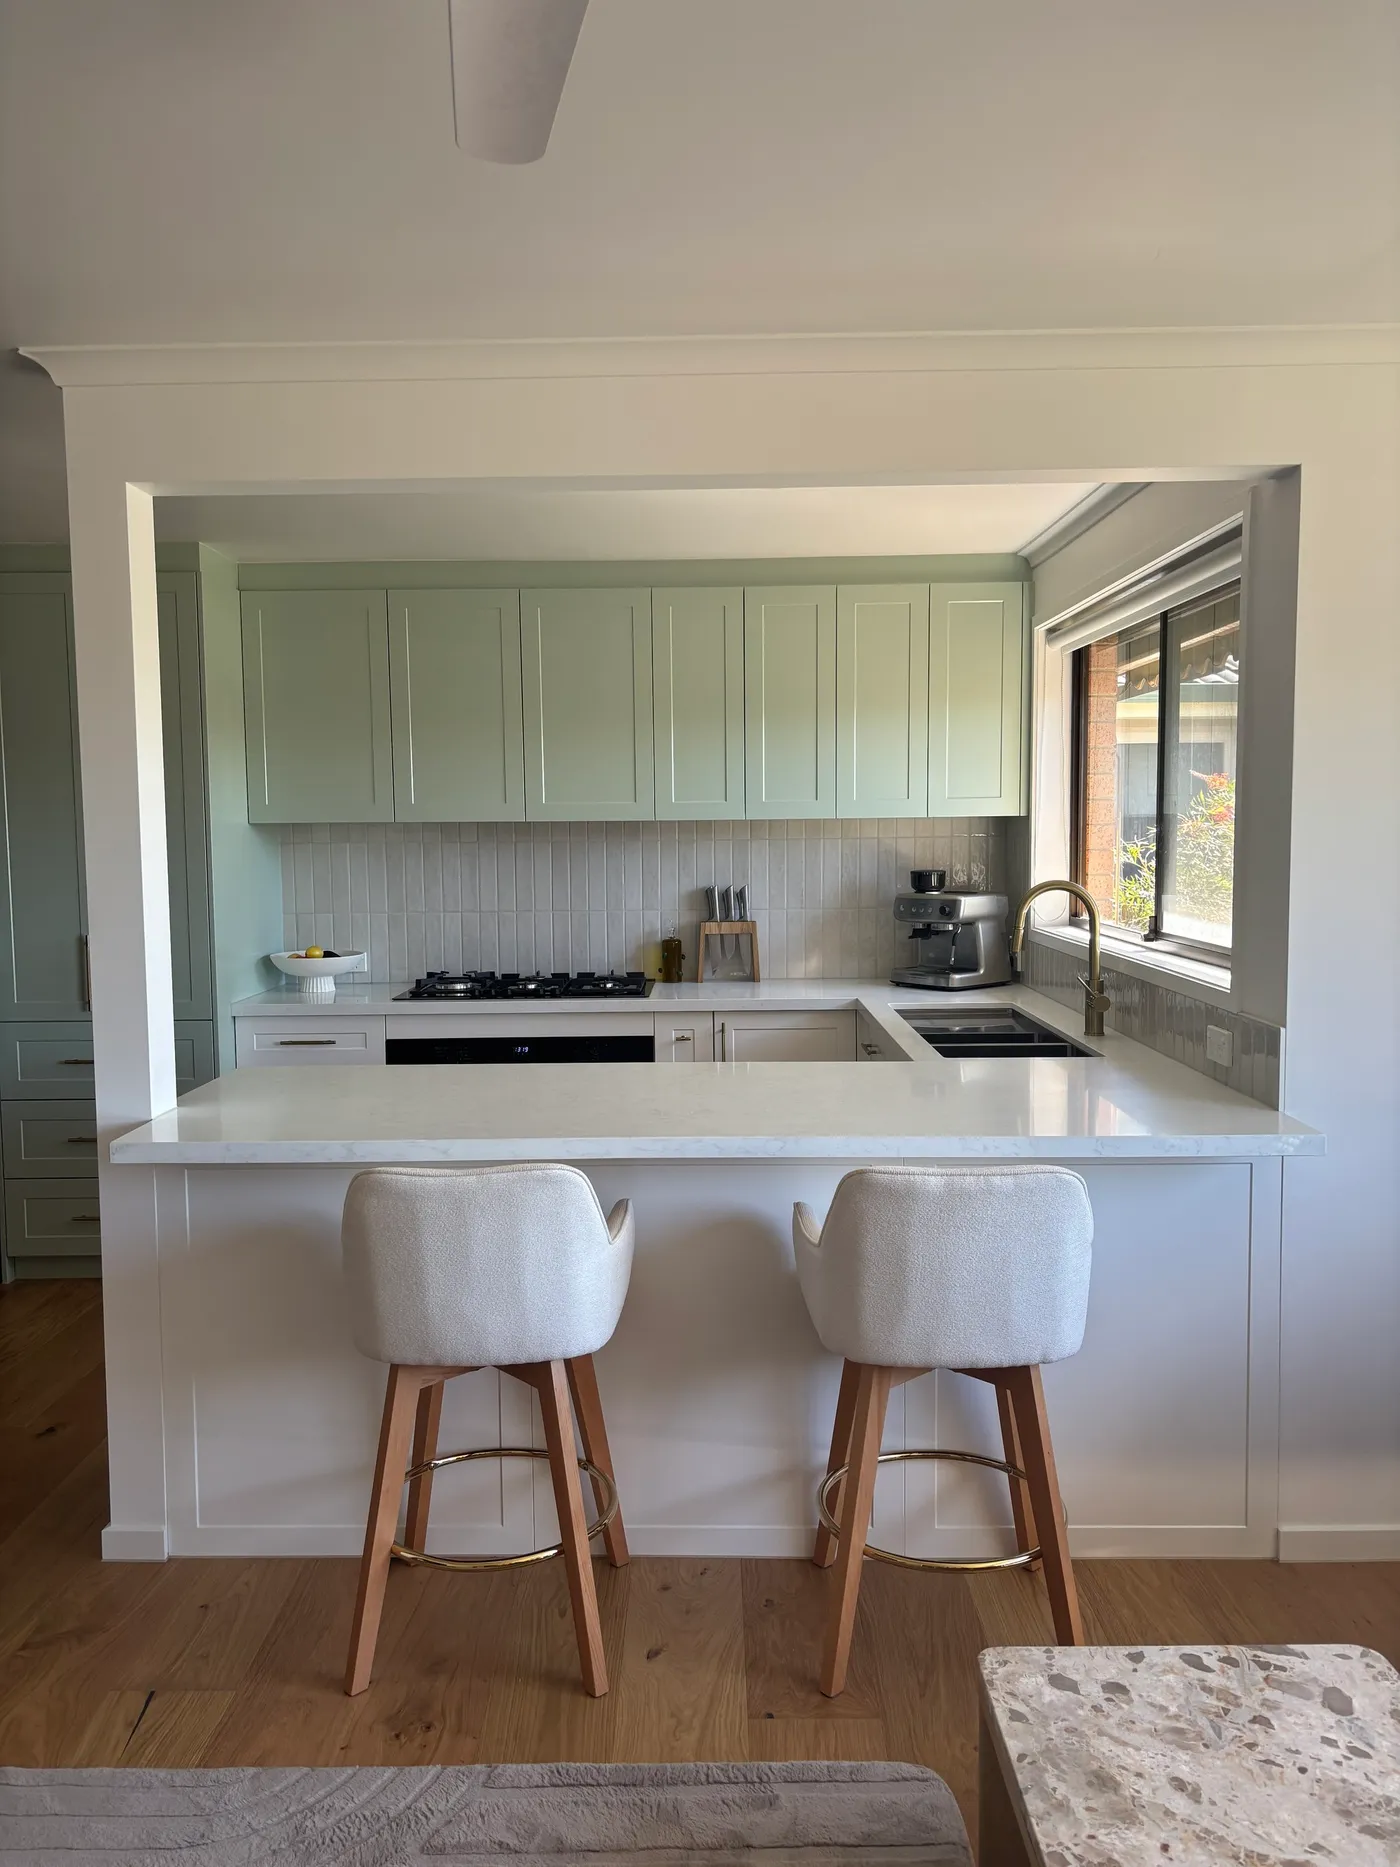
Sage-green shaker kitchen opened to the living room through a servery and peninsula.
4 photos View project
Our work
View a select range of our completed projects across three categories. Open any one of them to see it full size, with more photos of the finished job.
Kitchens
Sage-green shaker kitchen opened to the living room through a servery and peninsula.
4 photos View project
Kitchens
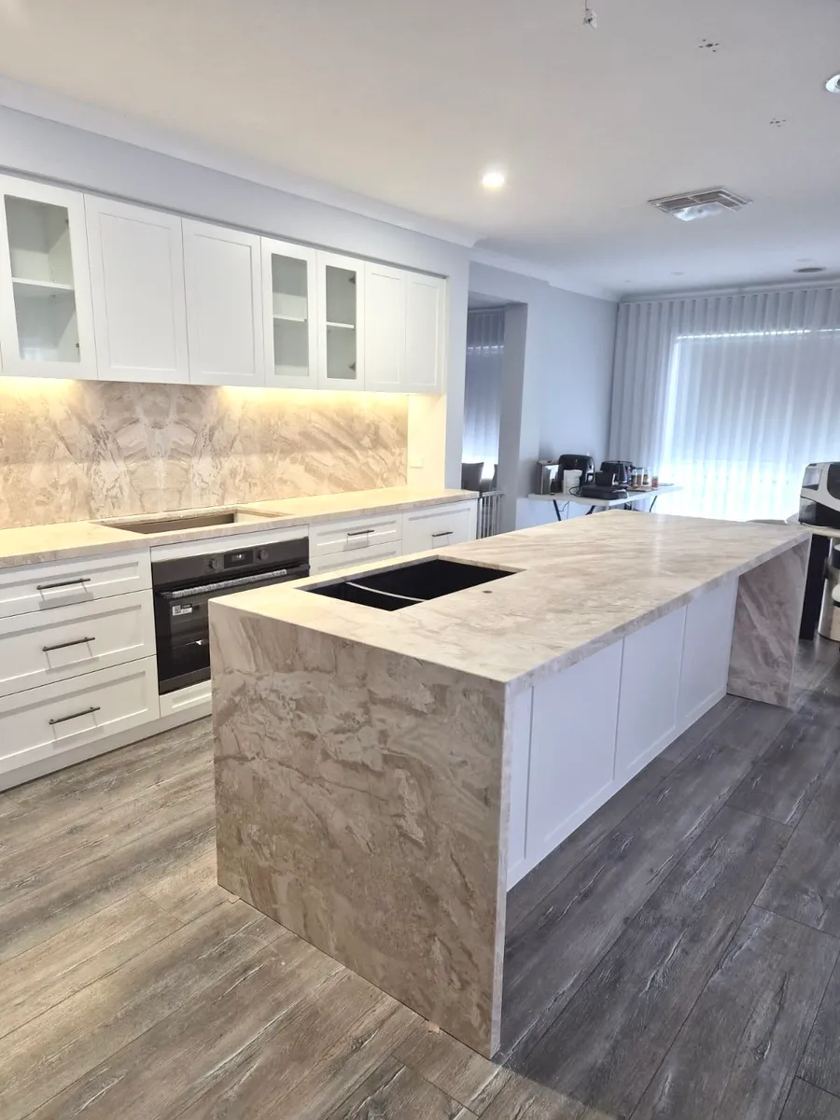
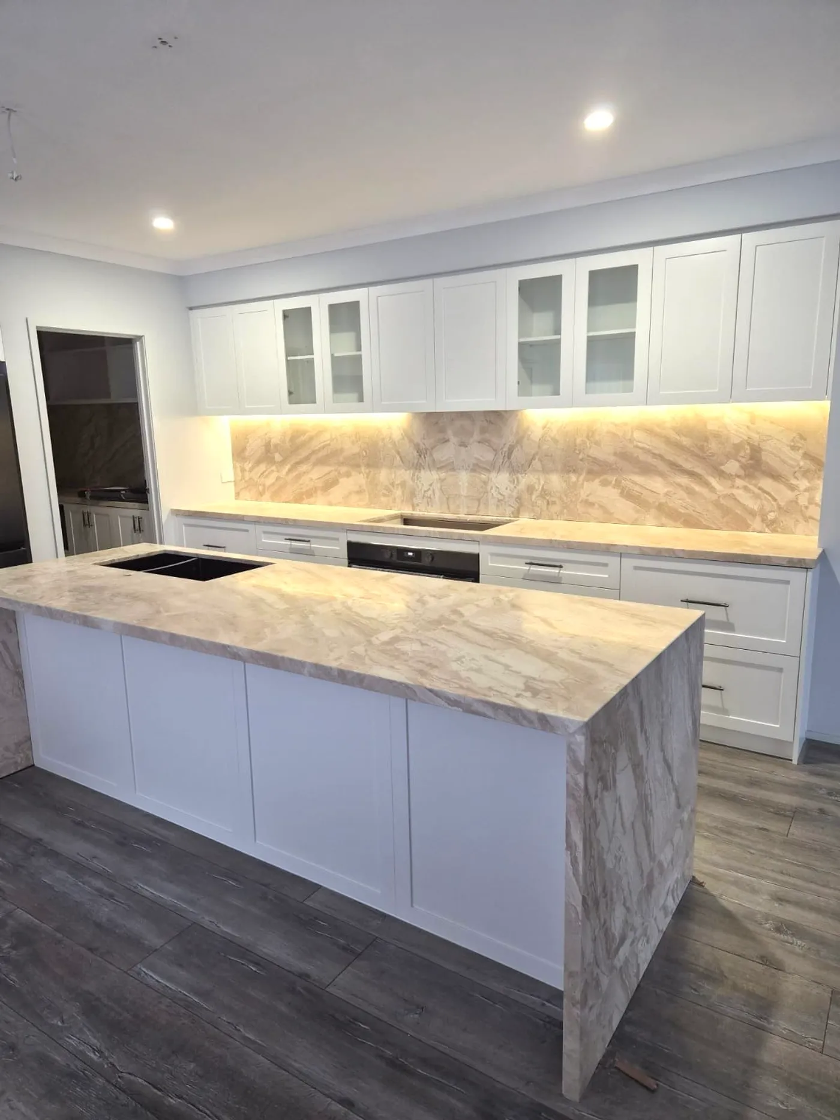
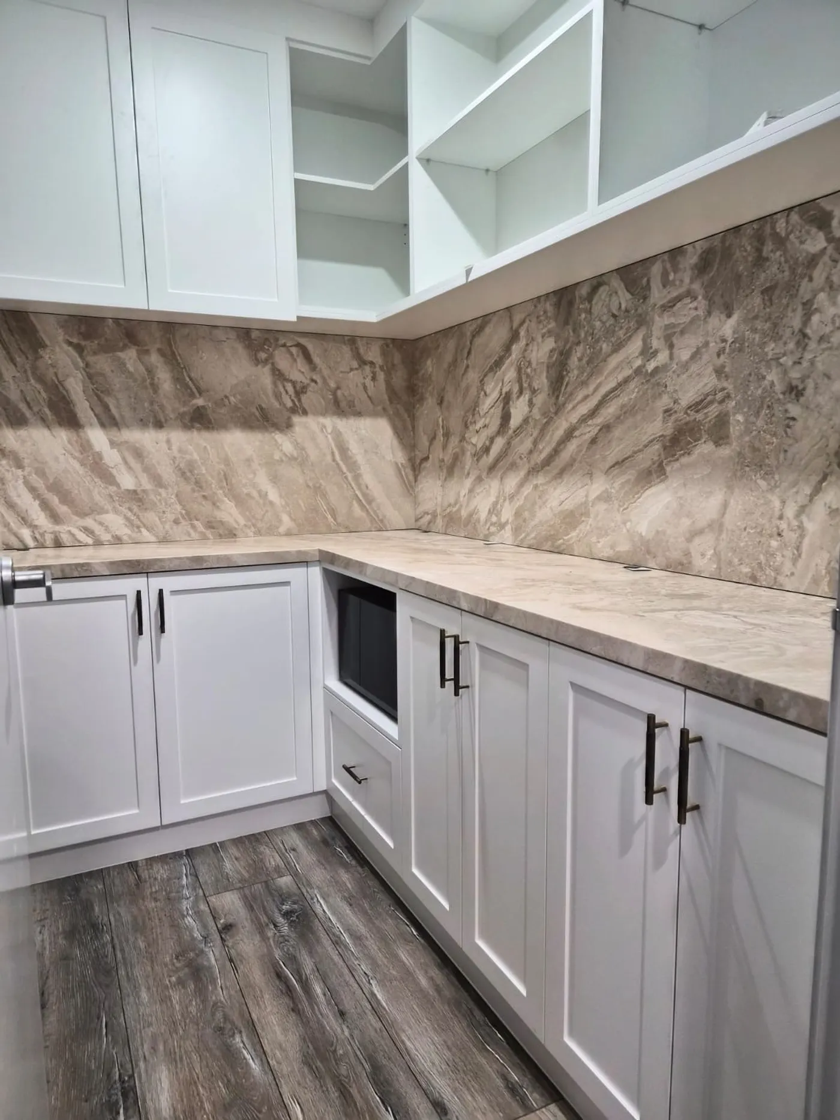
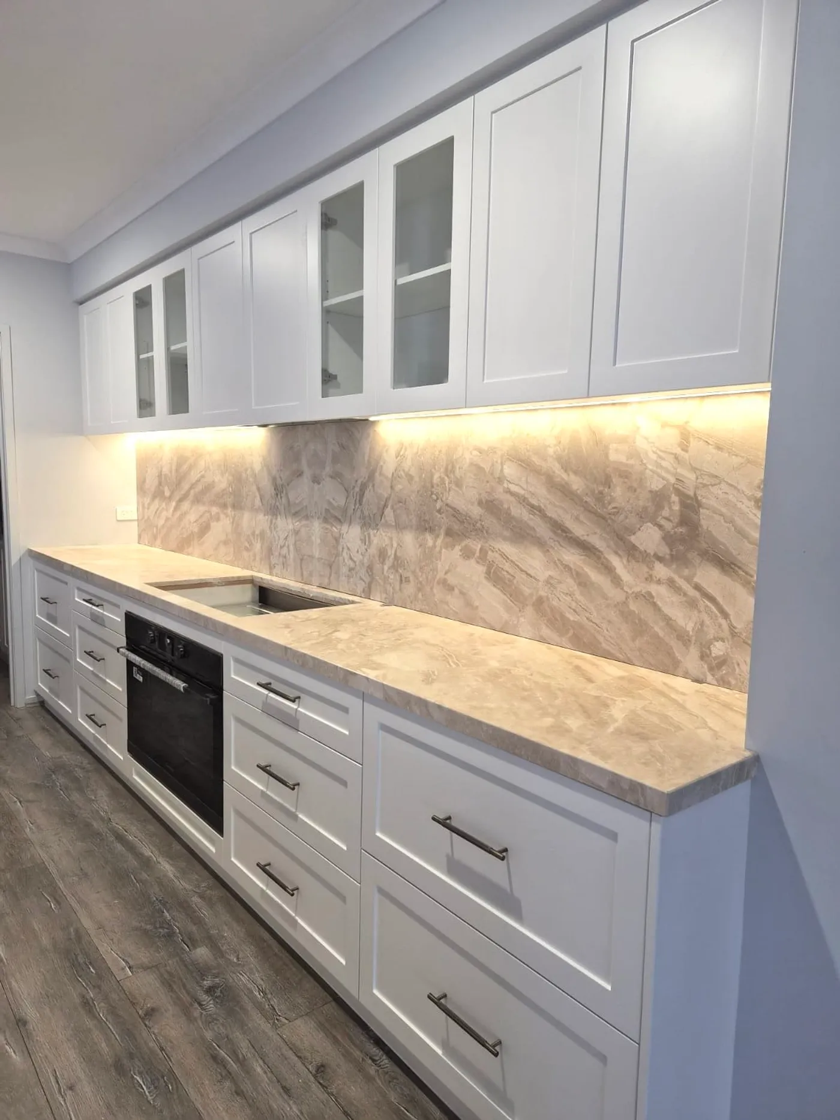
A large shaker kitchen with a marble-look waterfall island and a matching butler pantry.
4 photos View project
Kitchens
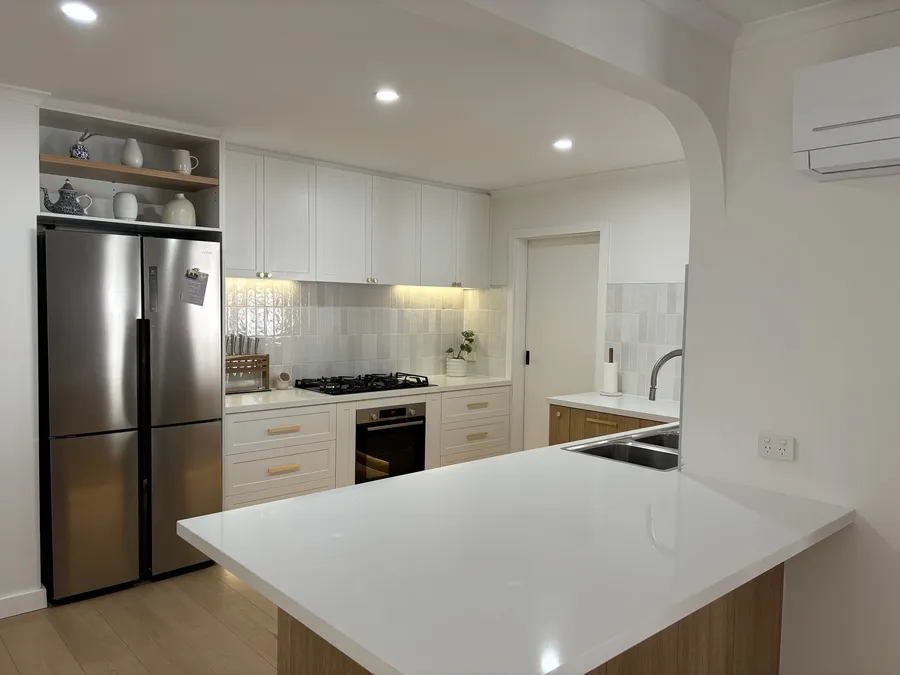
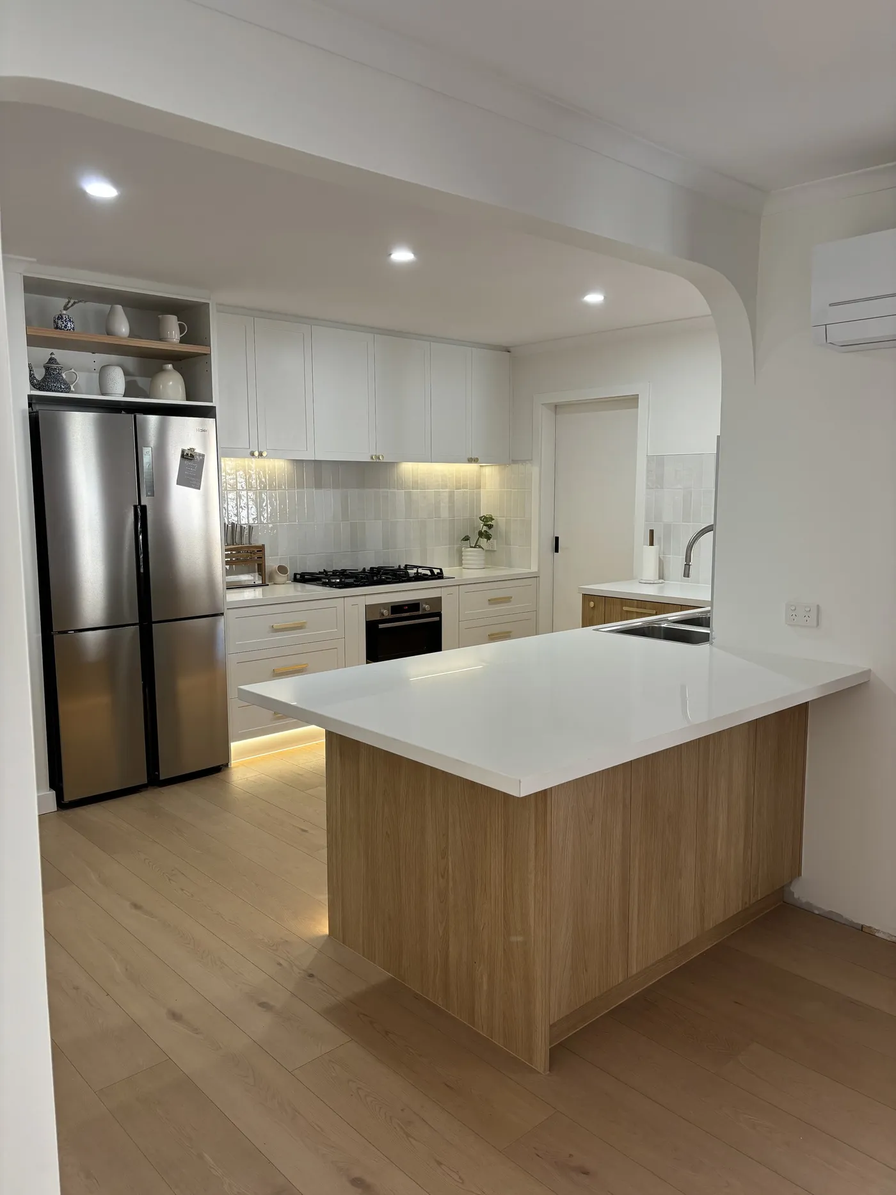
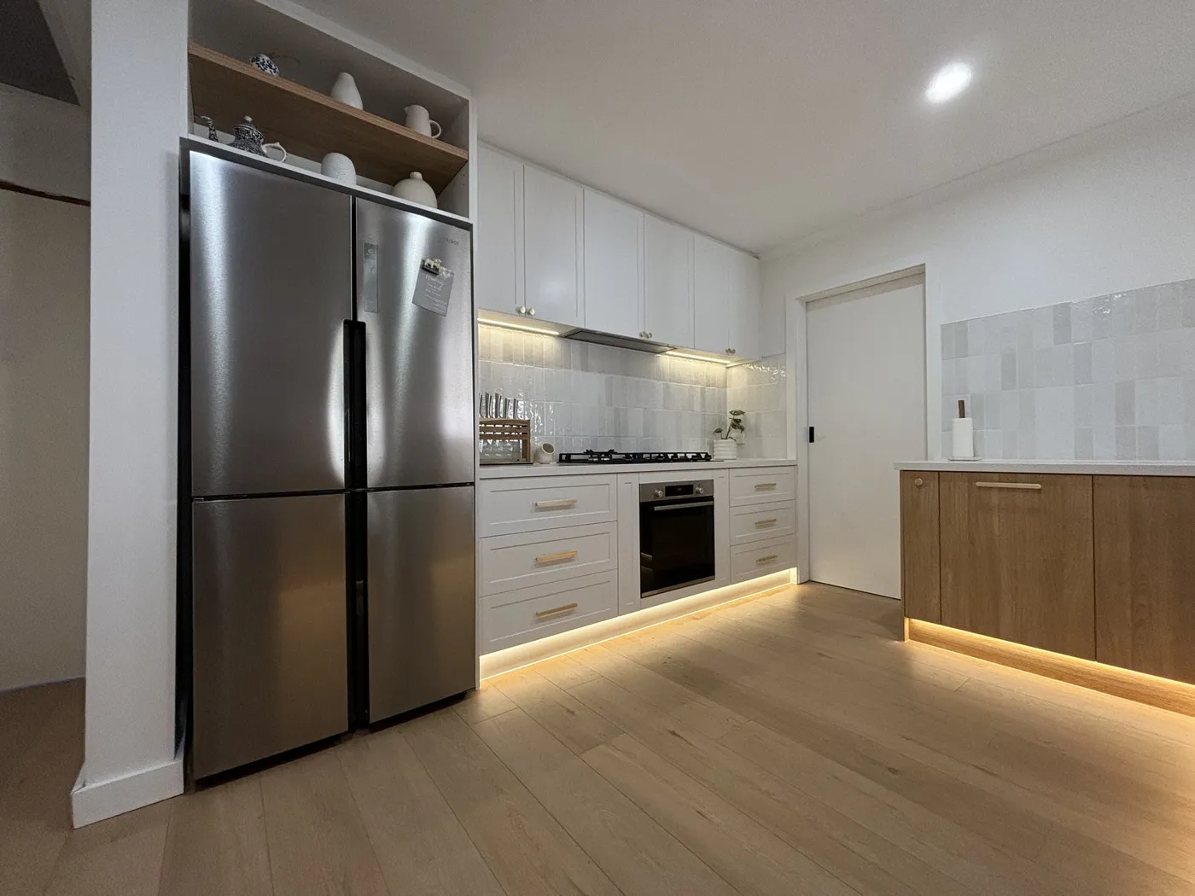
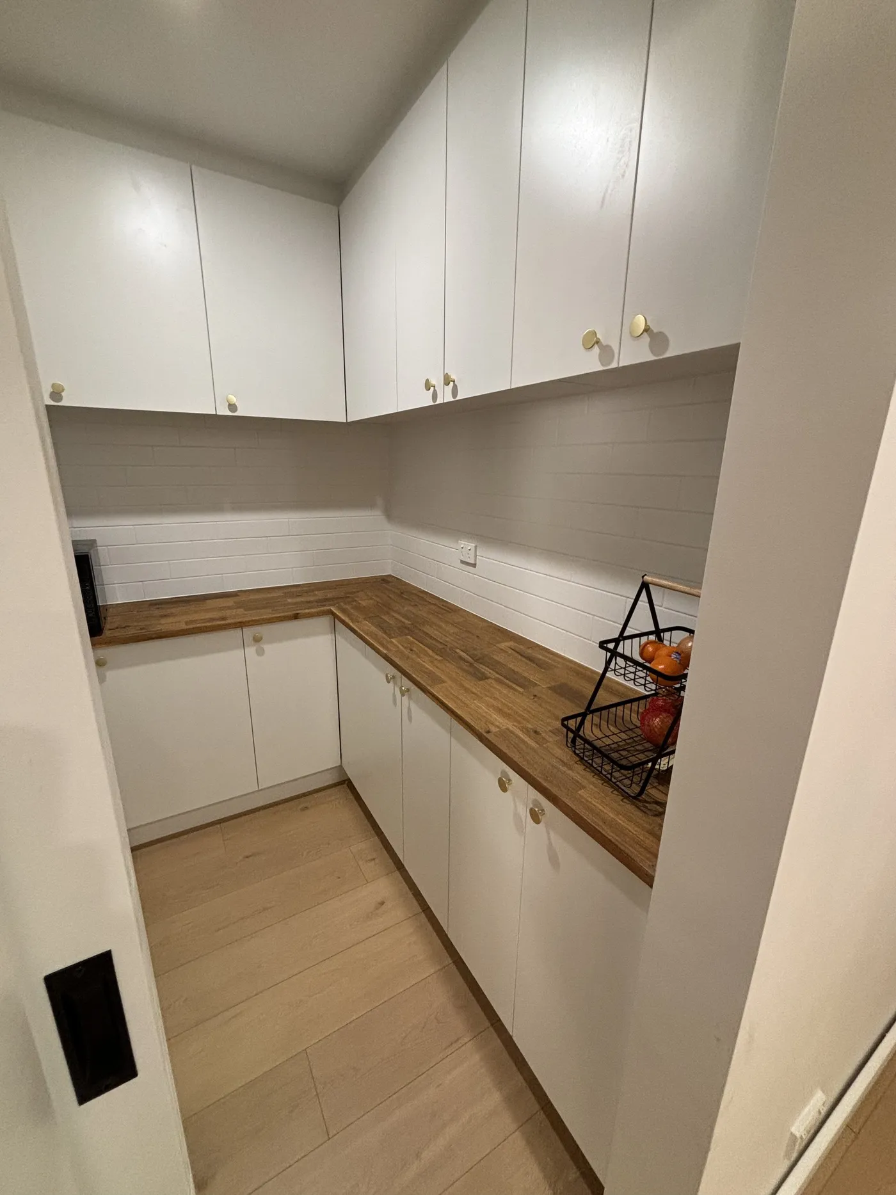
White shaker cabinetry with an oak island, LED plinth lighting and a butler pantry.
4 photos View project
Kitchens
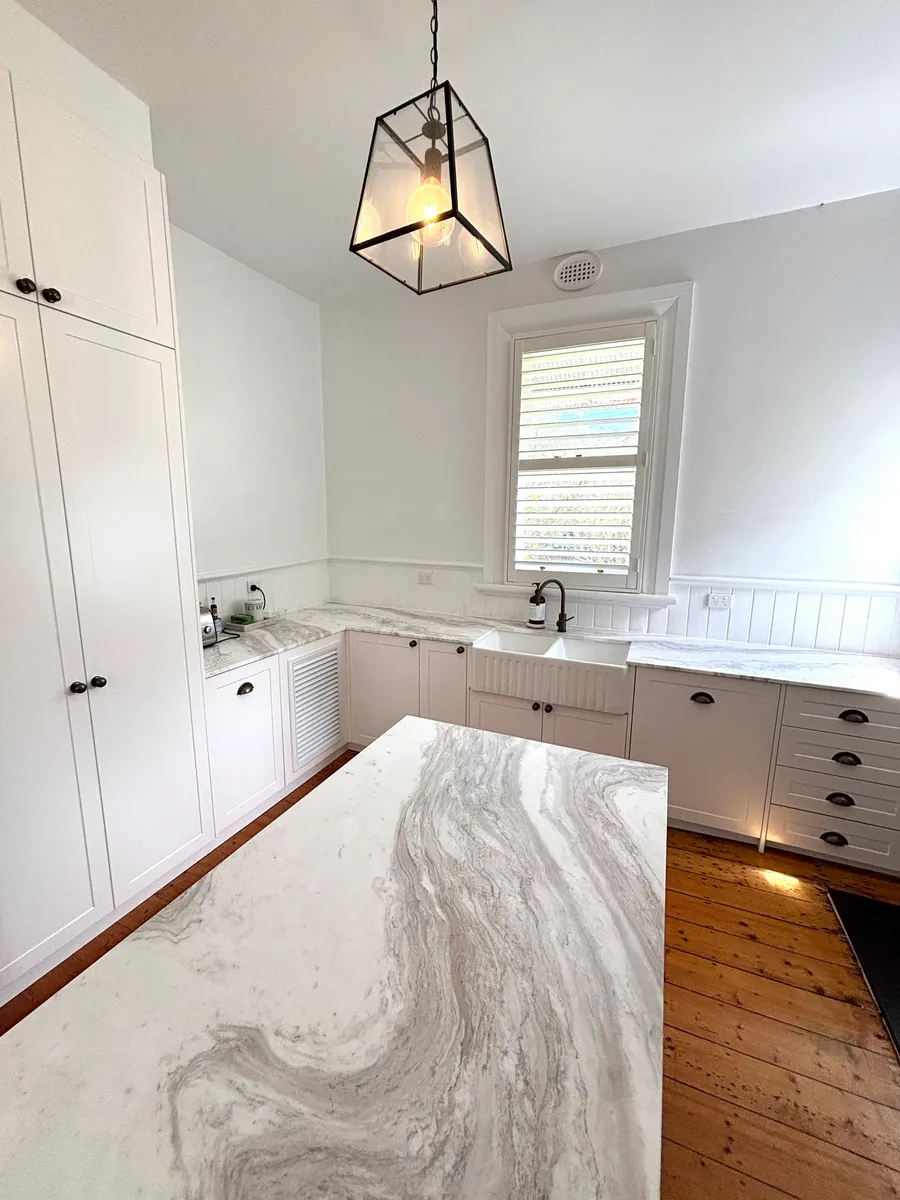
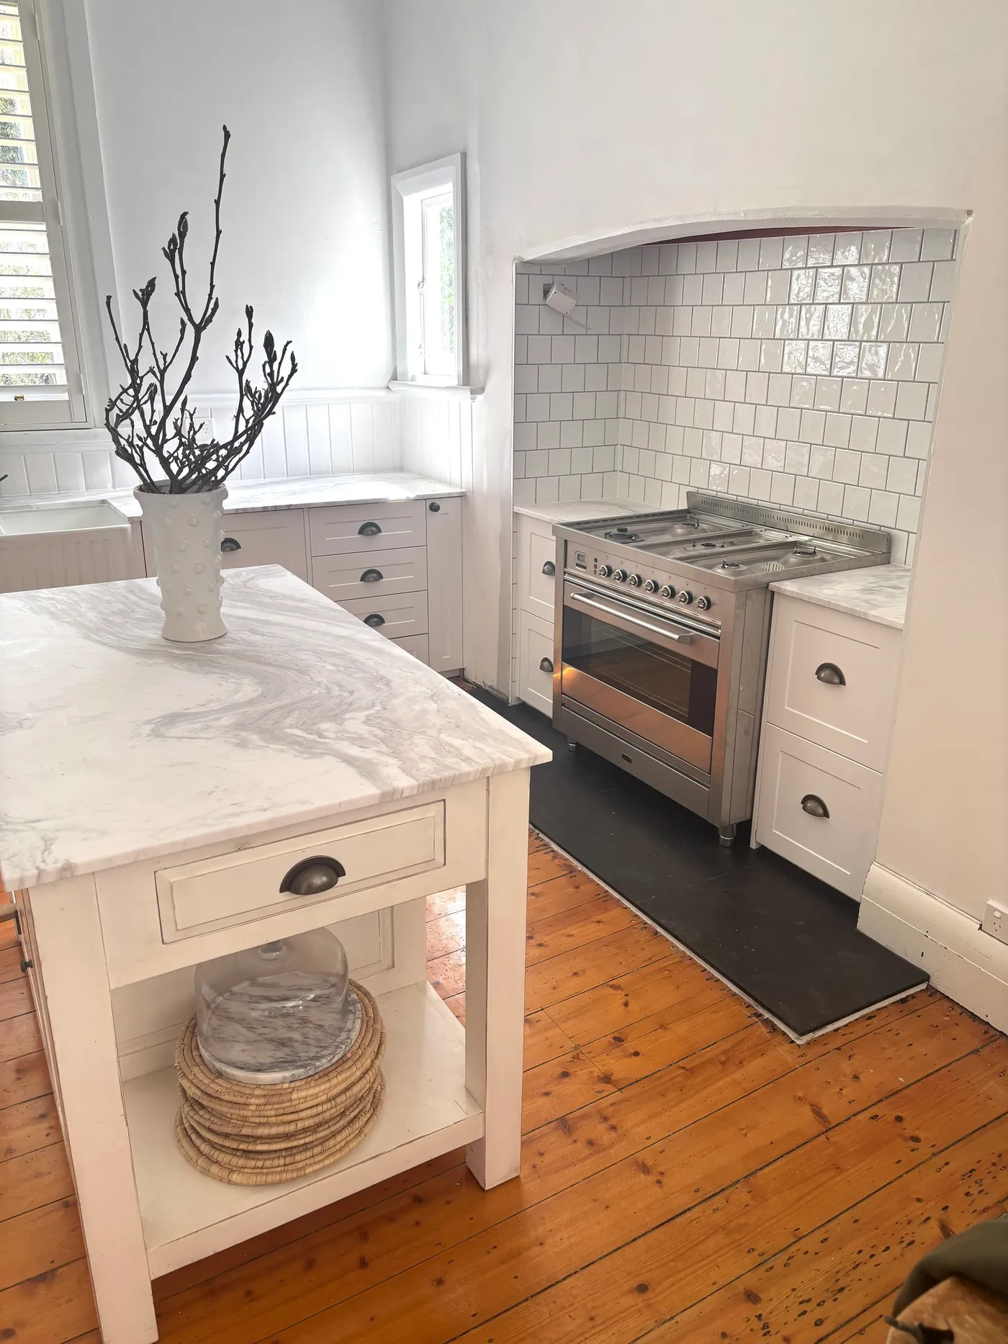
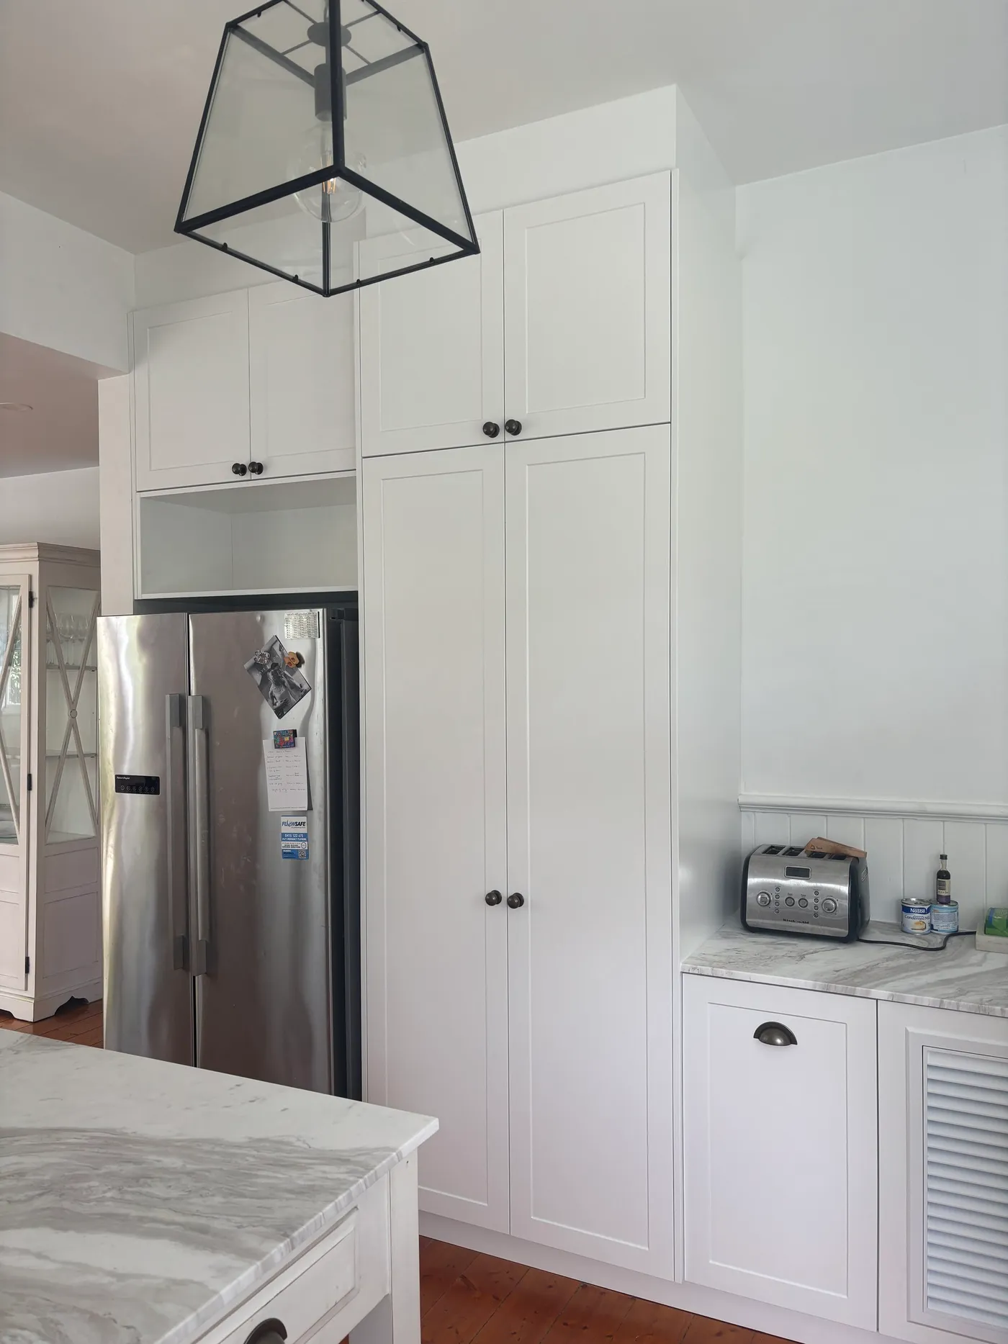
A period kitchen in marble, with a fireclay farmhouse sink and a freestanding island.
3 photos View project
Kitchens
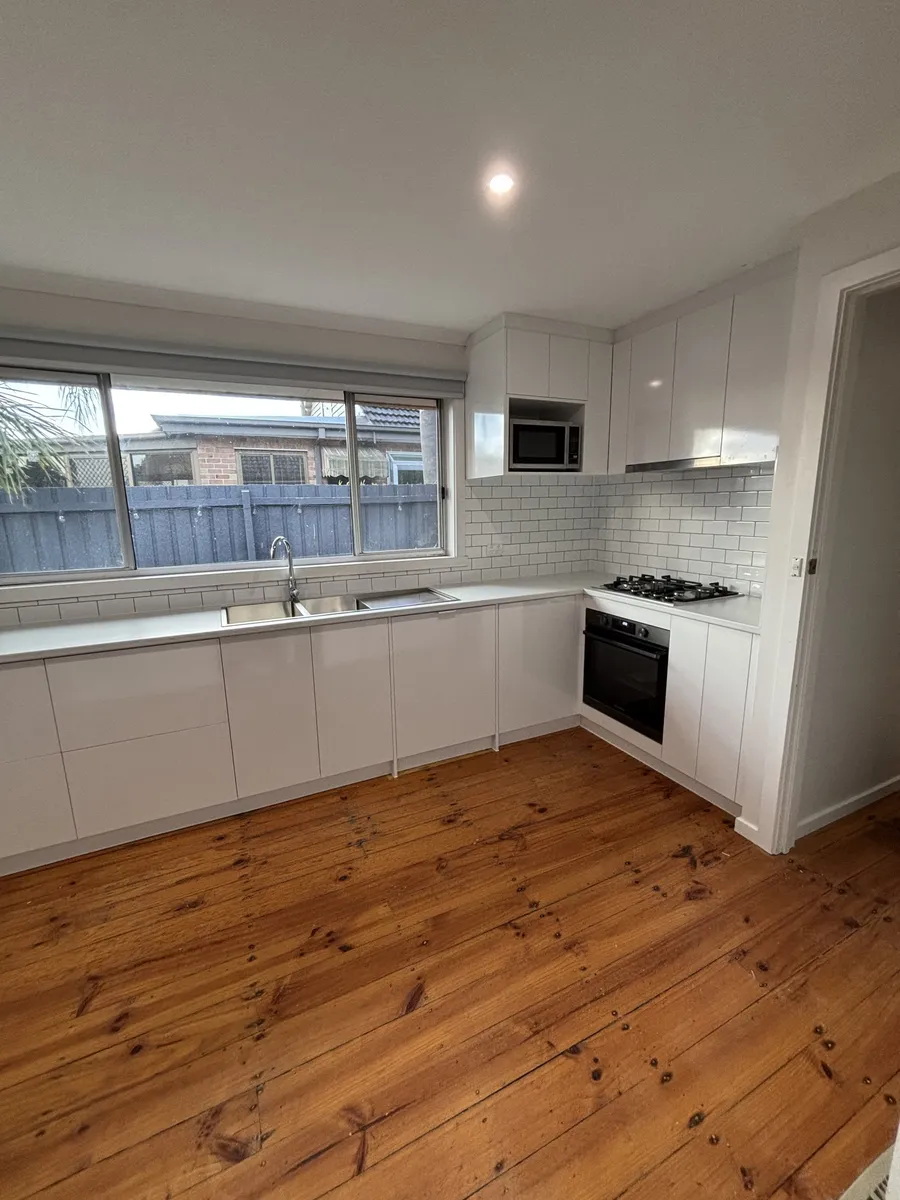
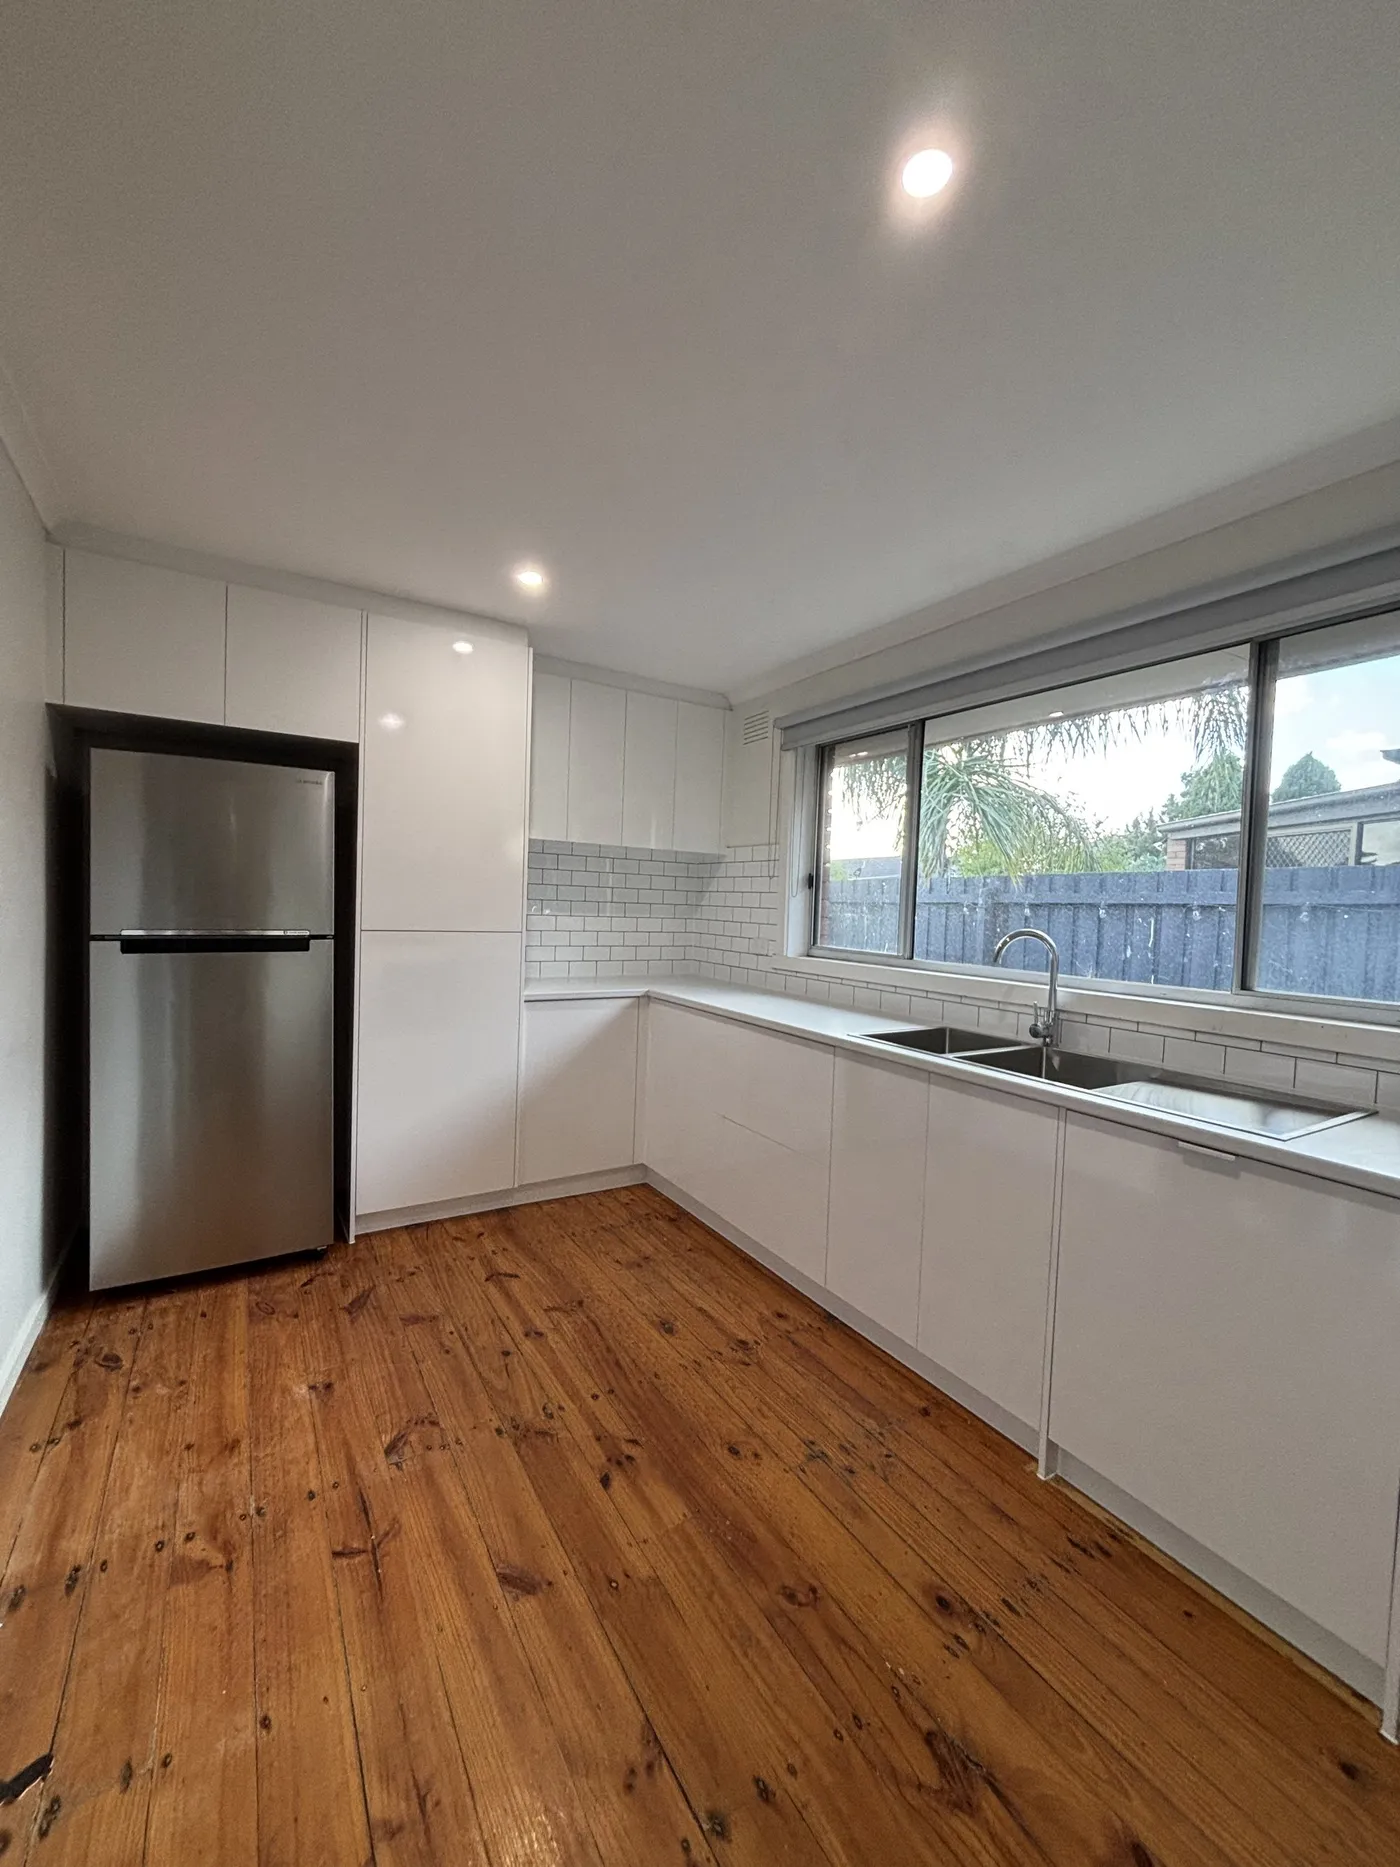
Handleless white cabinetry set against original polished pine floorboards.
2 photos View project
Kitchens
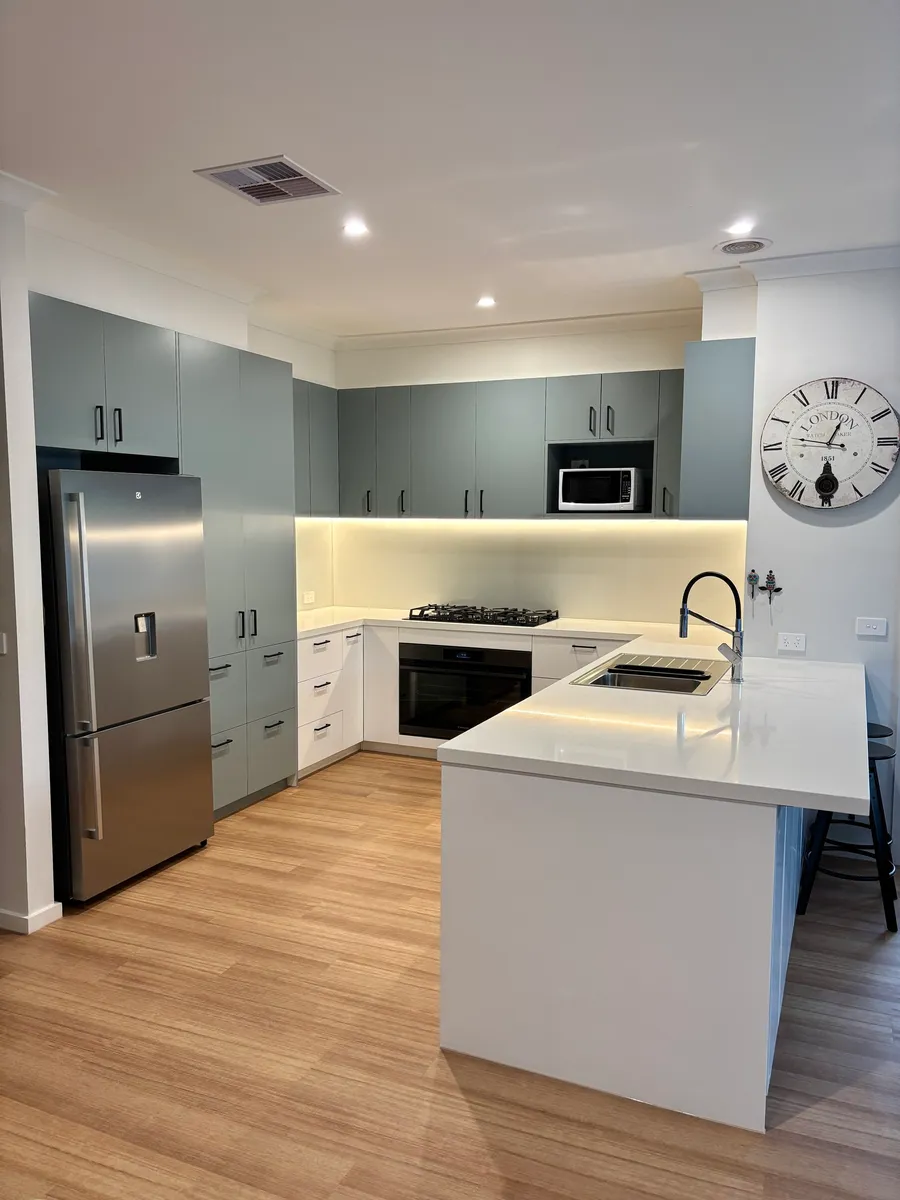
A two-tone sage and white kitchen wrapped around a peninsula.
1 photos View project
Kitchens
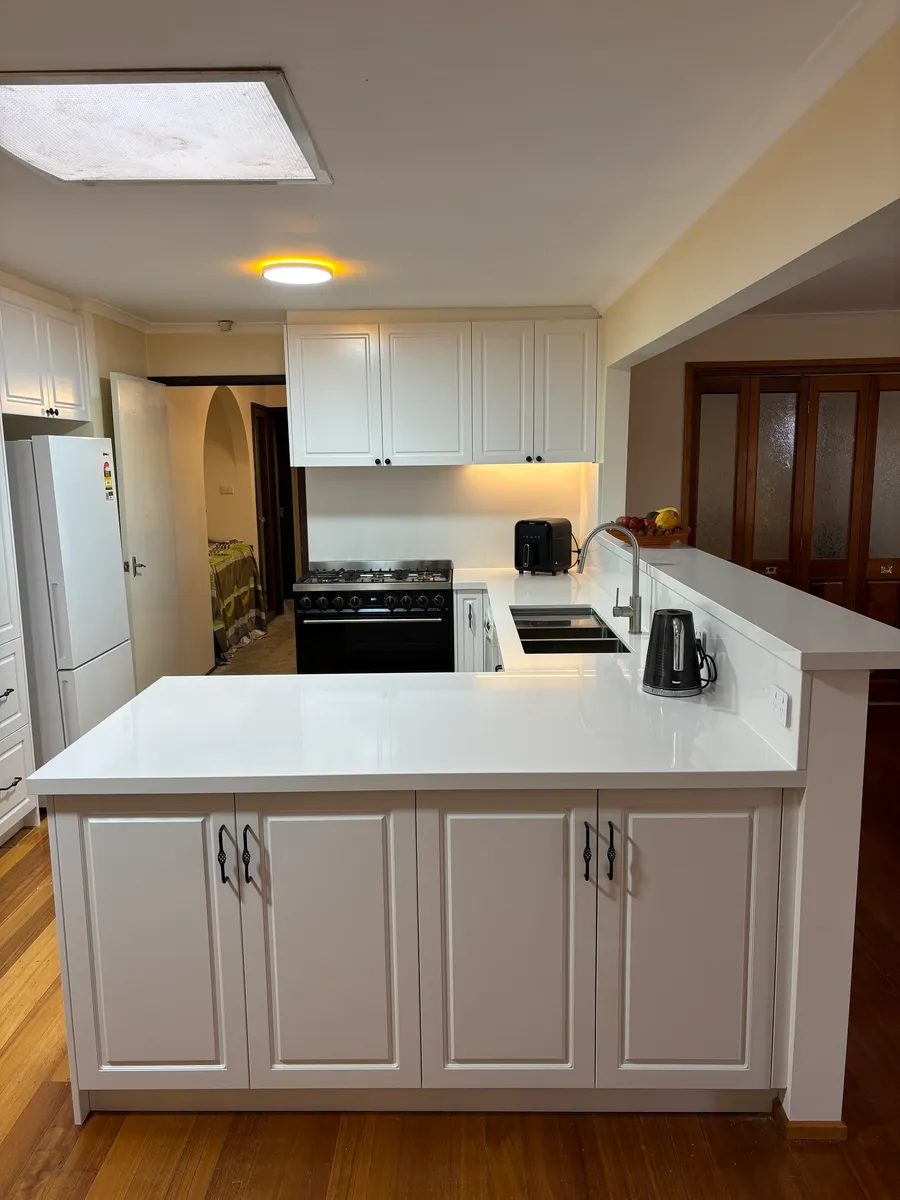
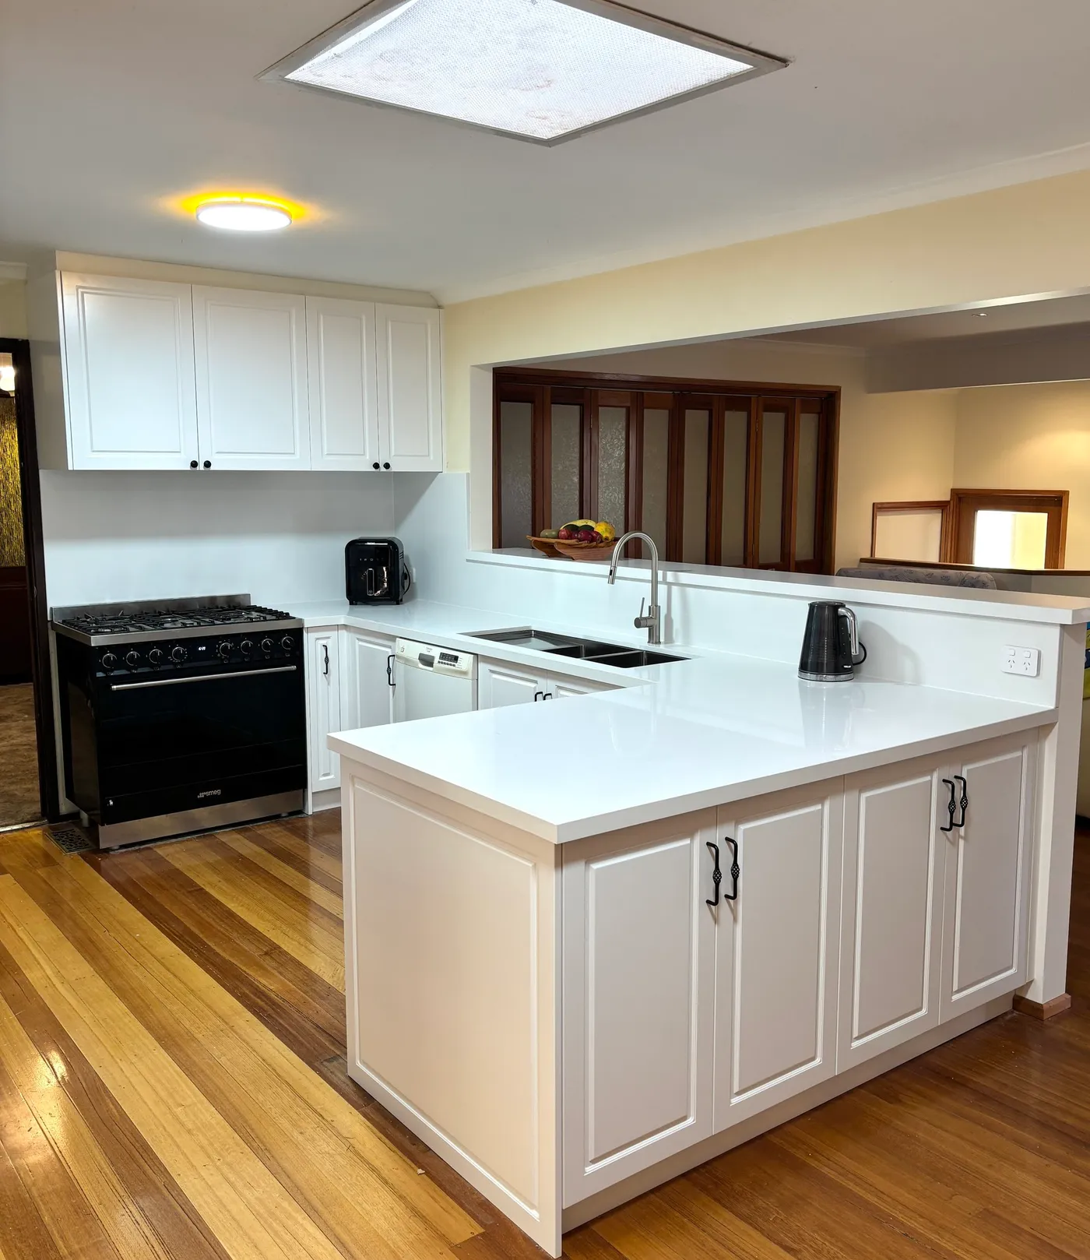
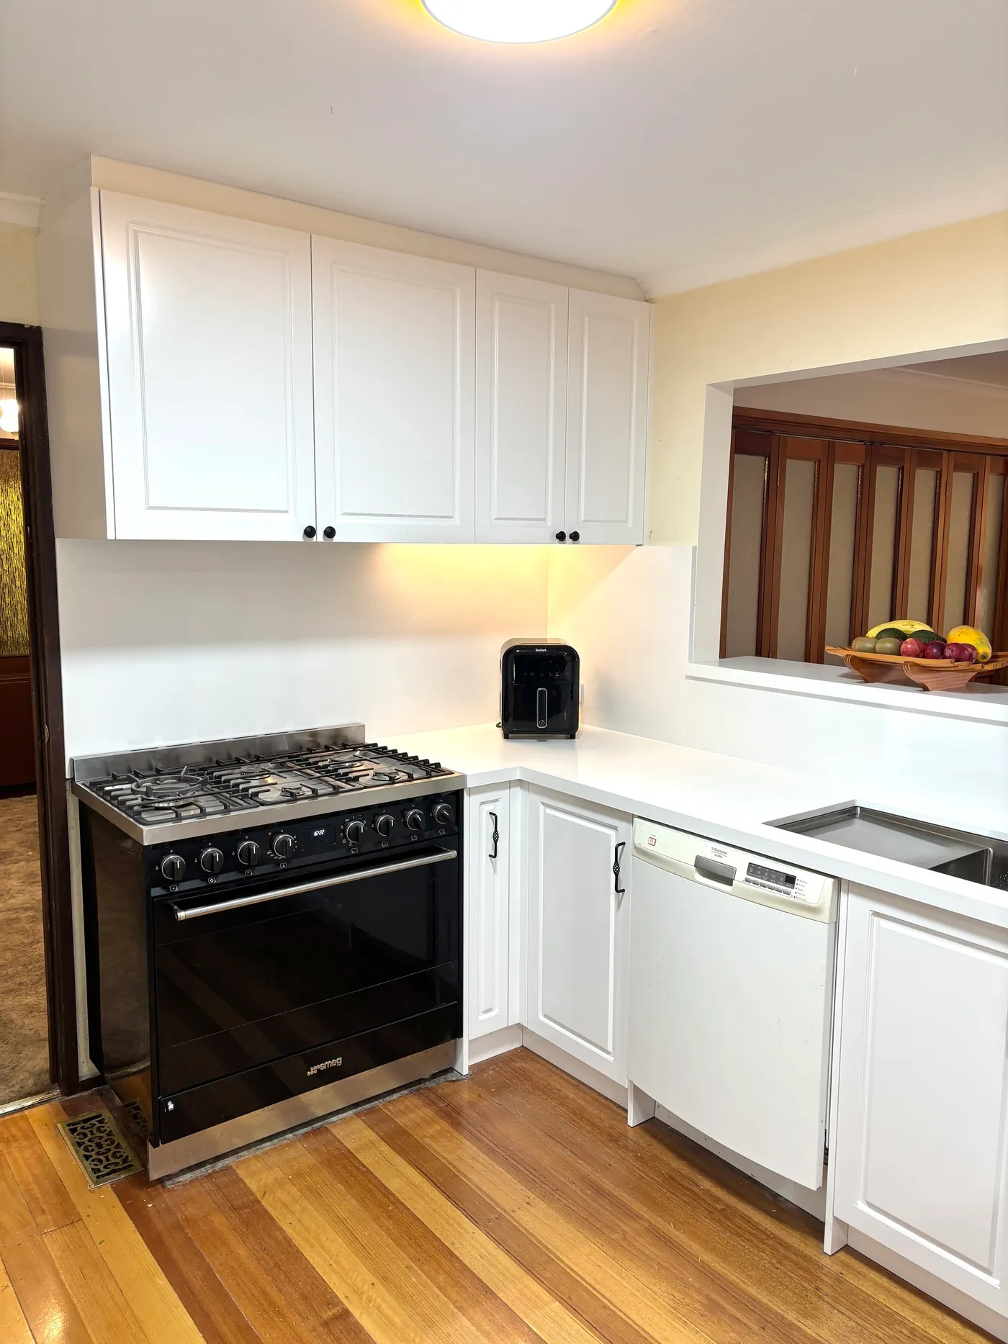
Traditional raised-panel cabinetry built around a freestanding range.
3 photos View project
Kitchens
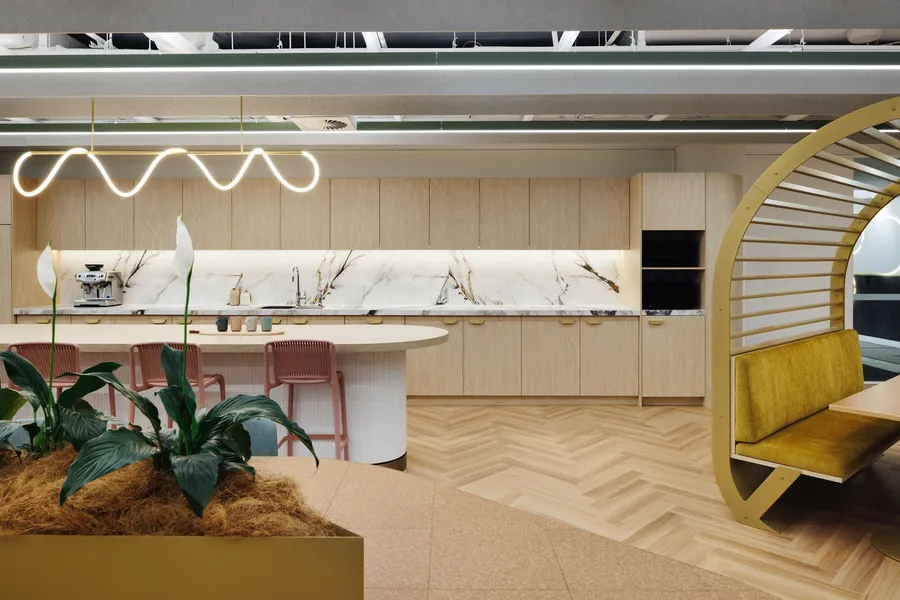
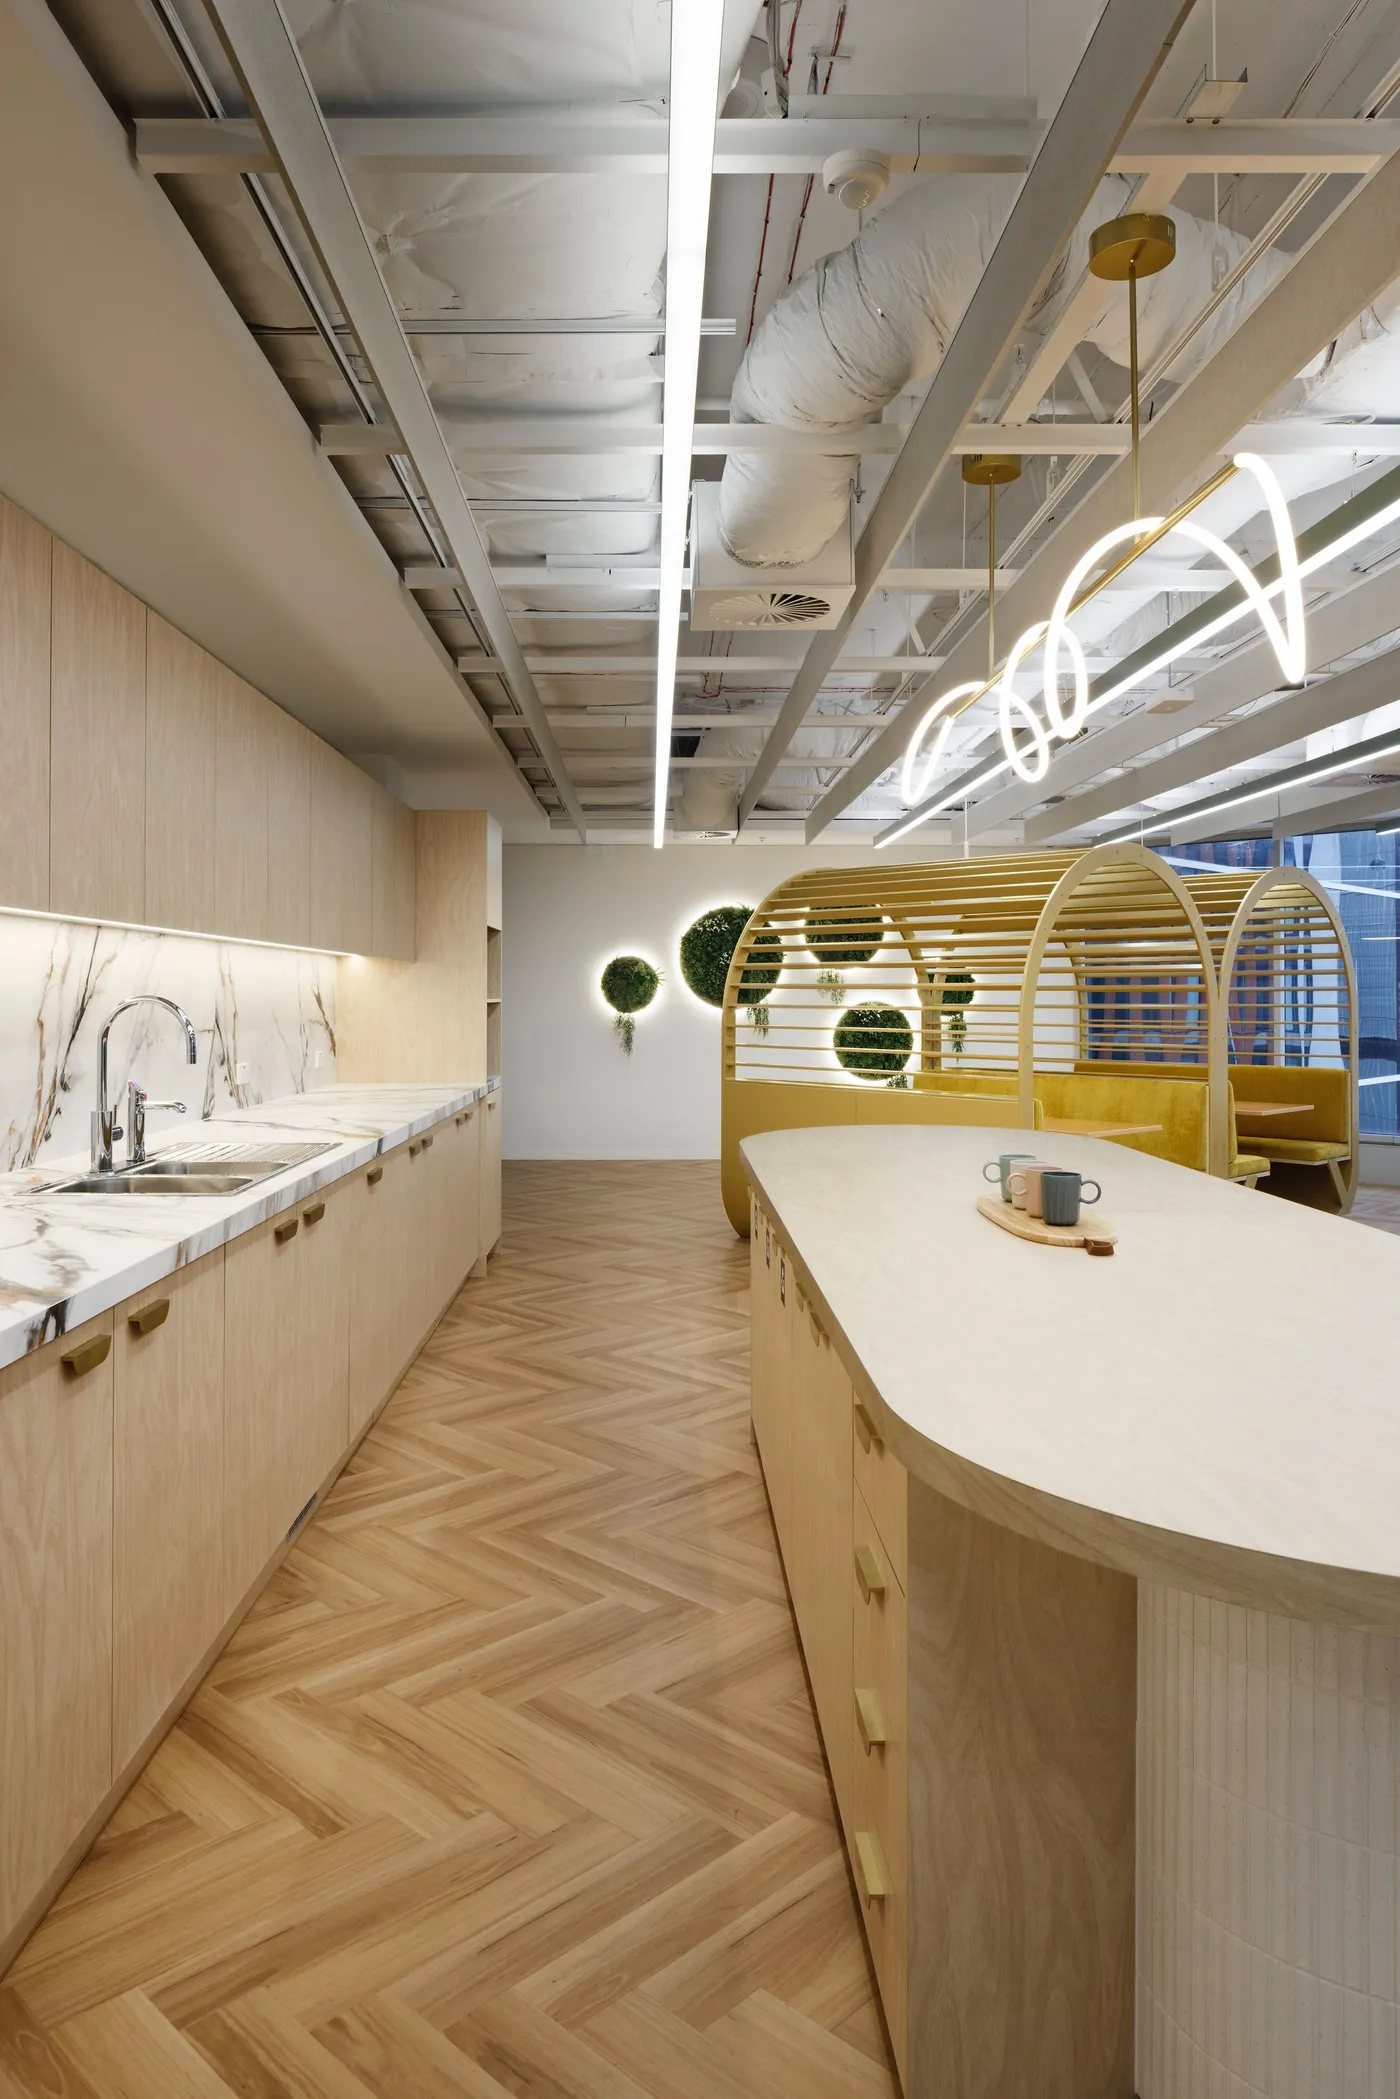
Commercial office tea point: pale oak joinery, a curved fluted island and a marble splashback.
2 photos View project
Kitchens
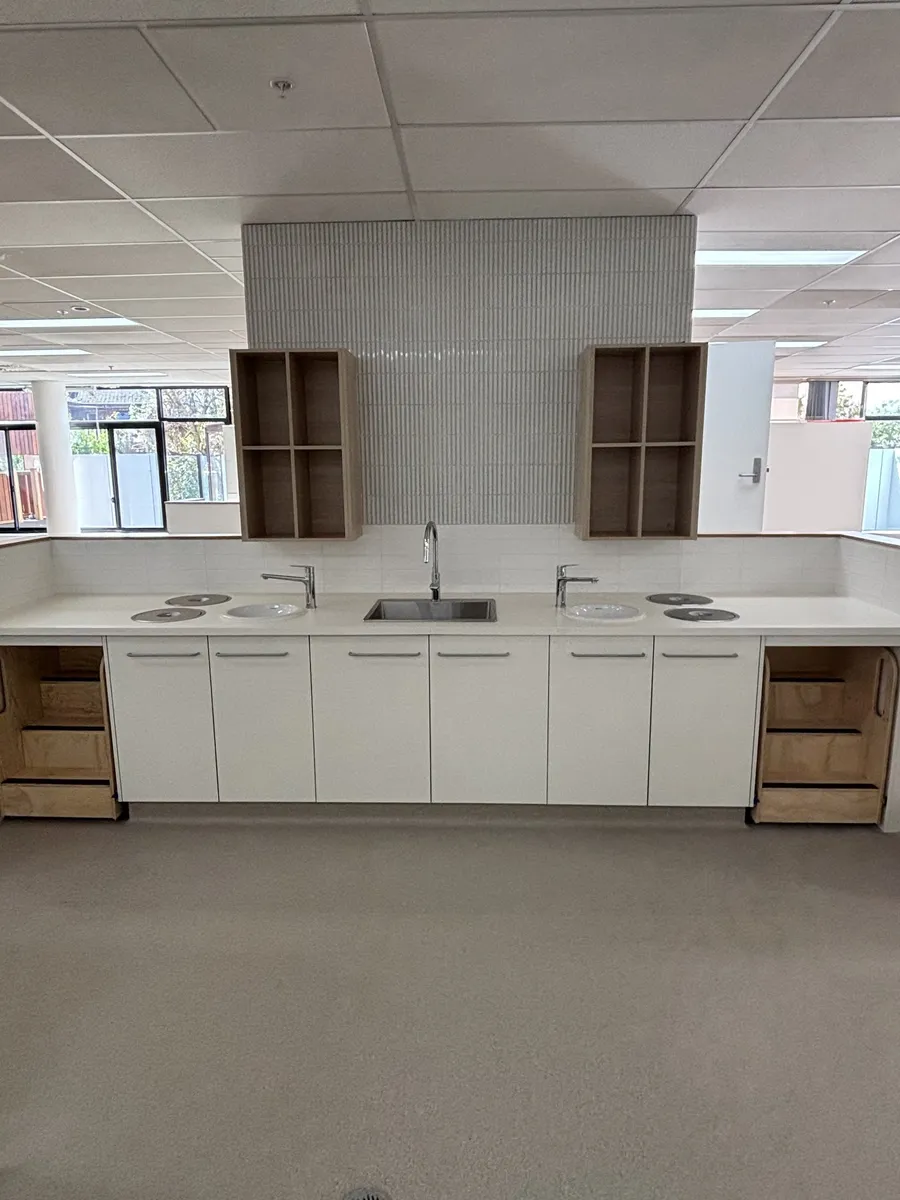
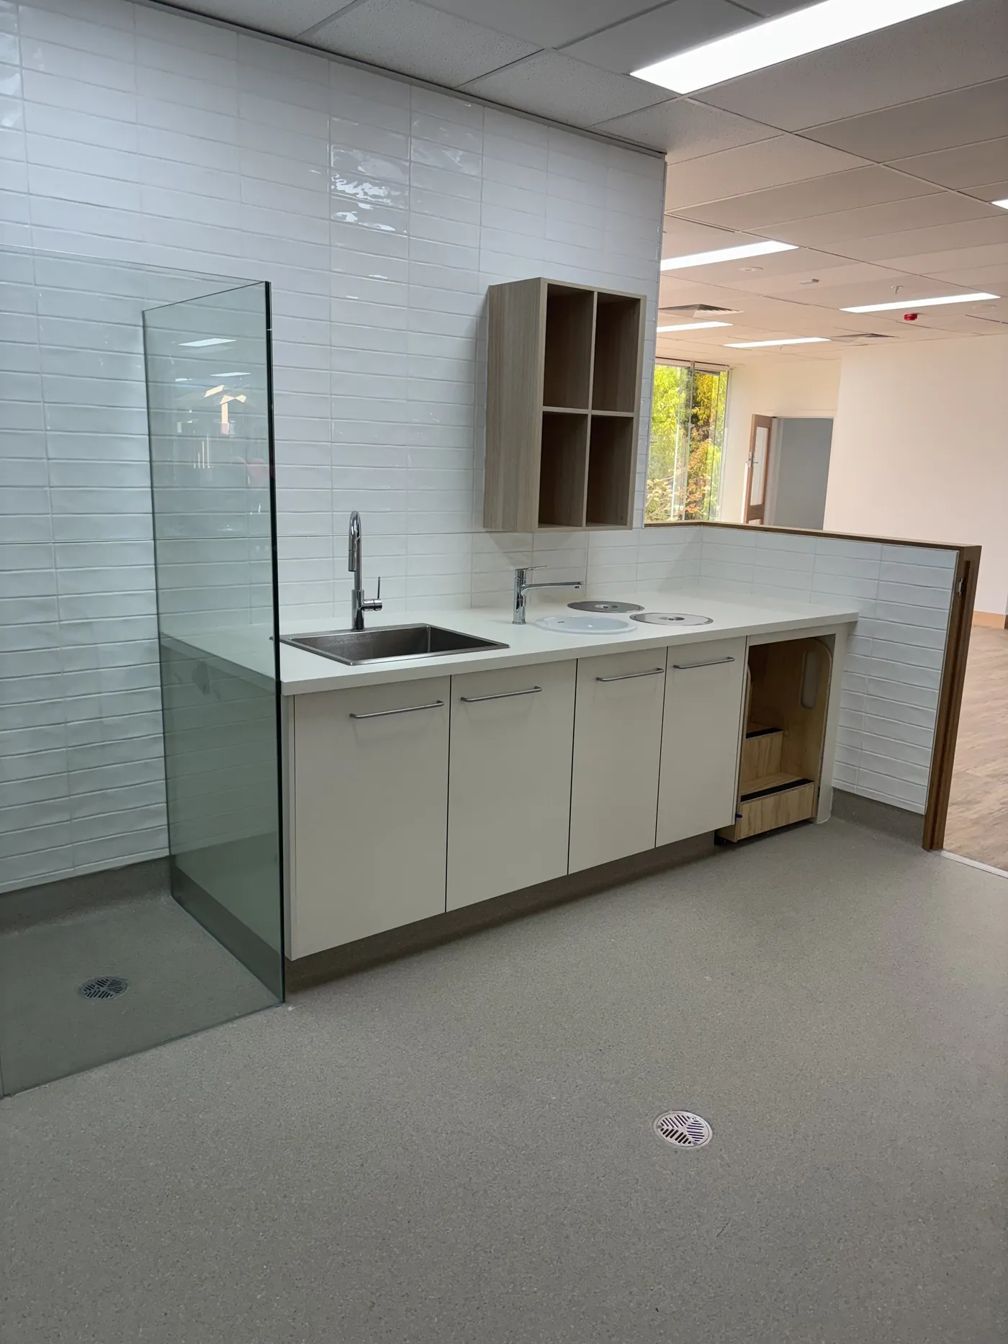
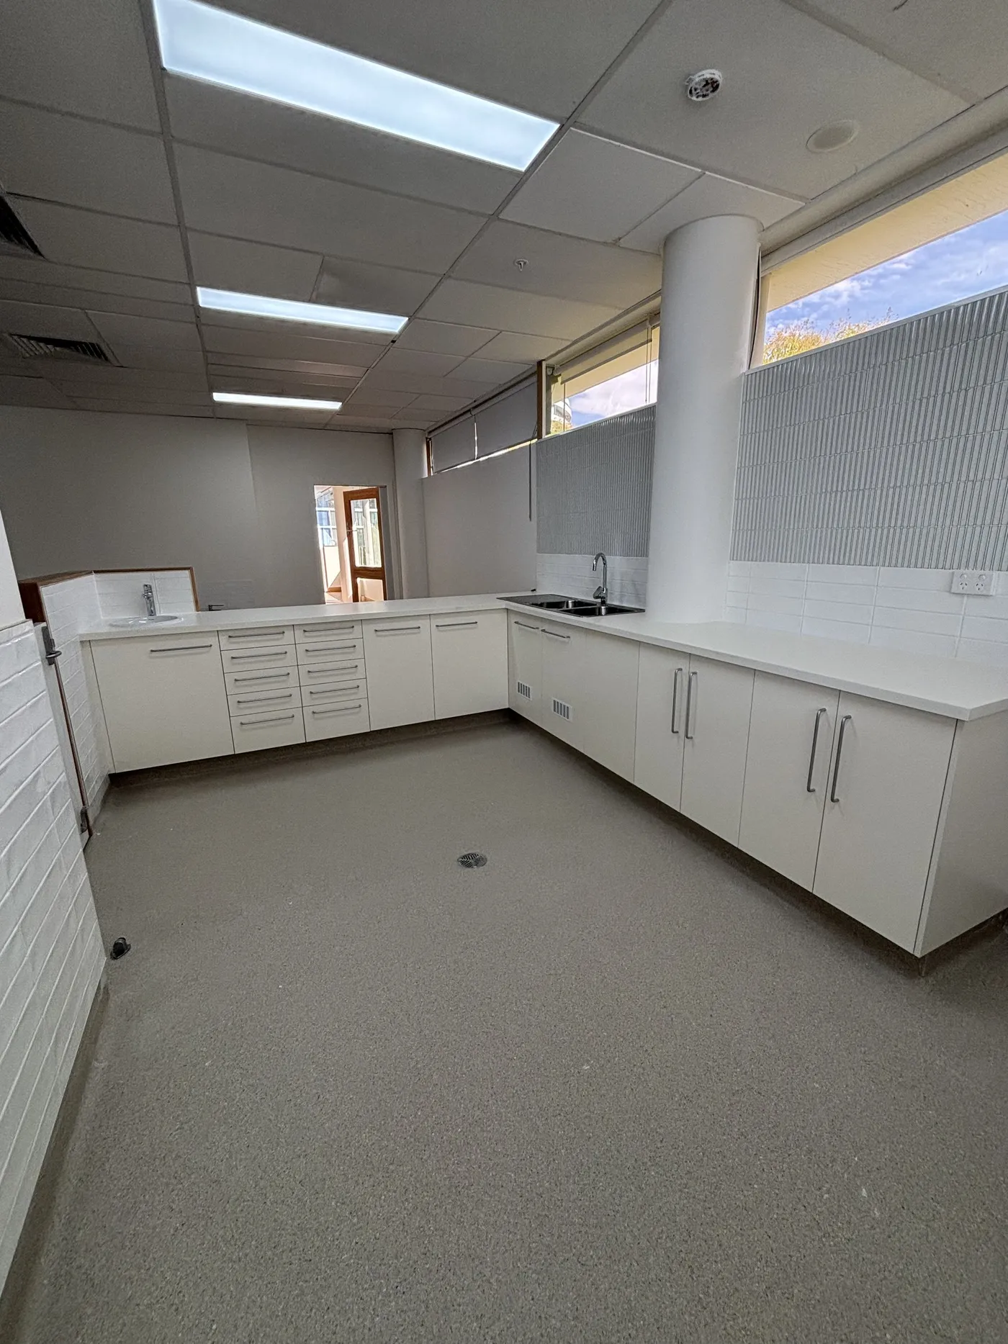
Education fit-out: craft benches with twin hotplates, plus staff kitchen and kitchenette.
3 photos View project
Bathrooms
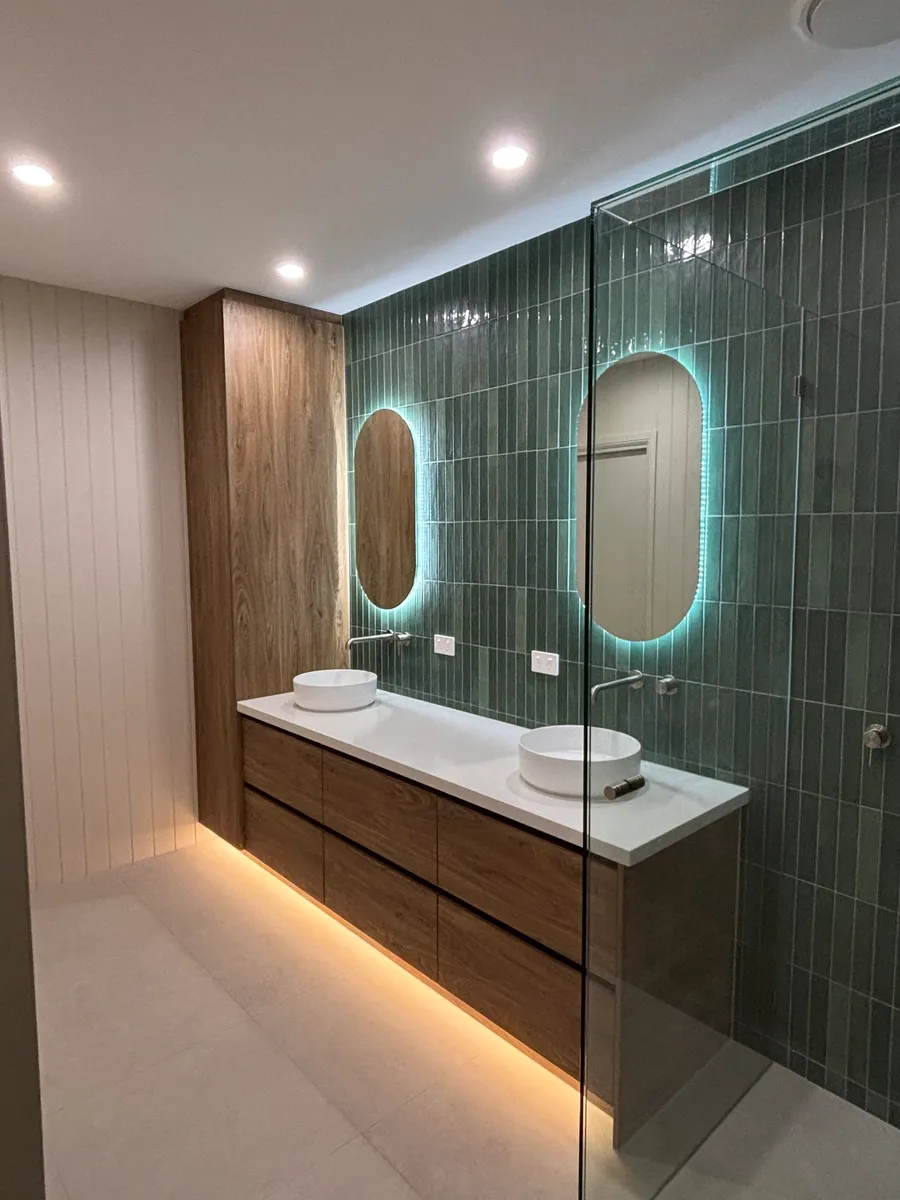
Deep green stack tile with a walnut double vanity and backlit oval mirrors.
3 photos View project
Bathrooms
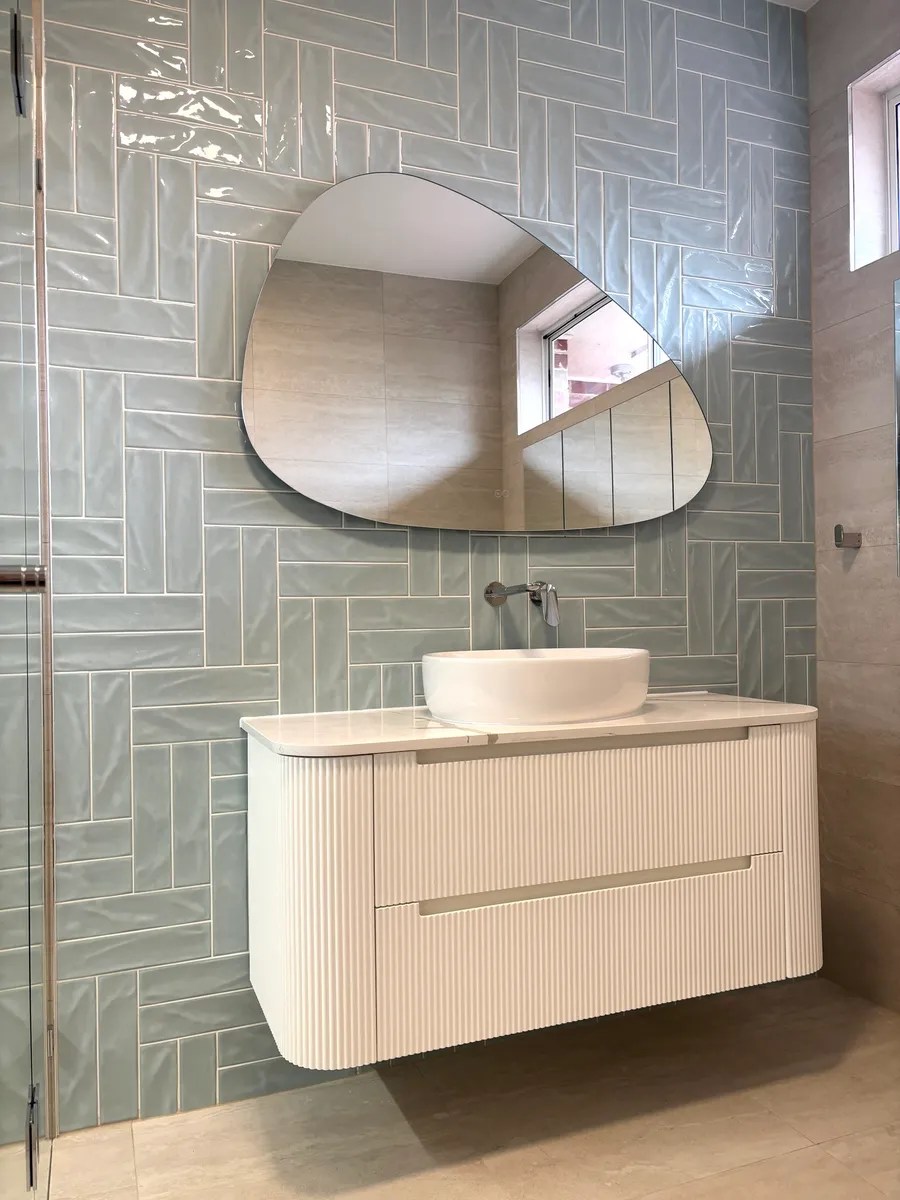
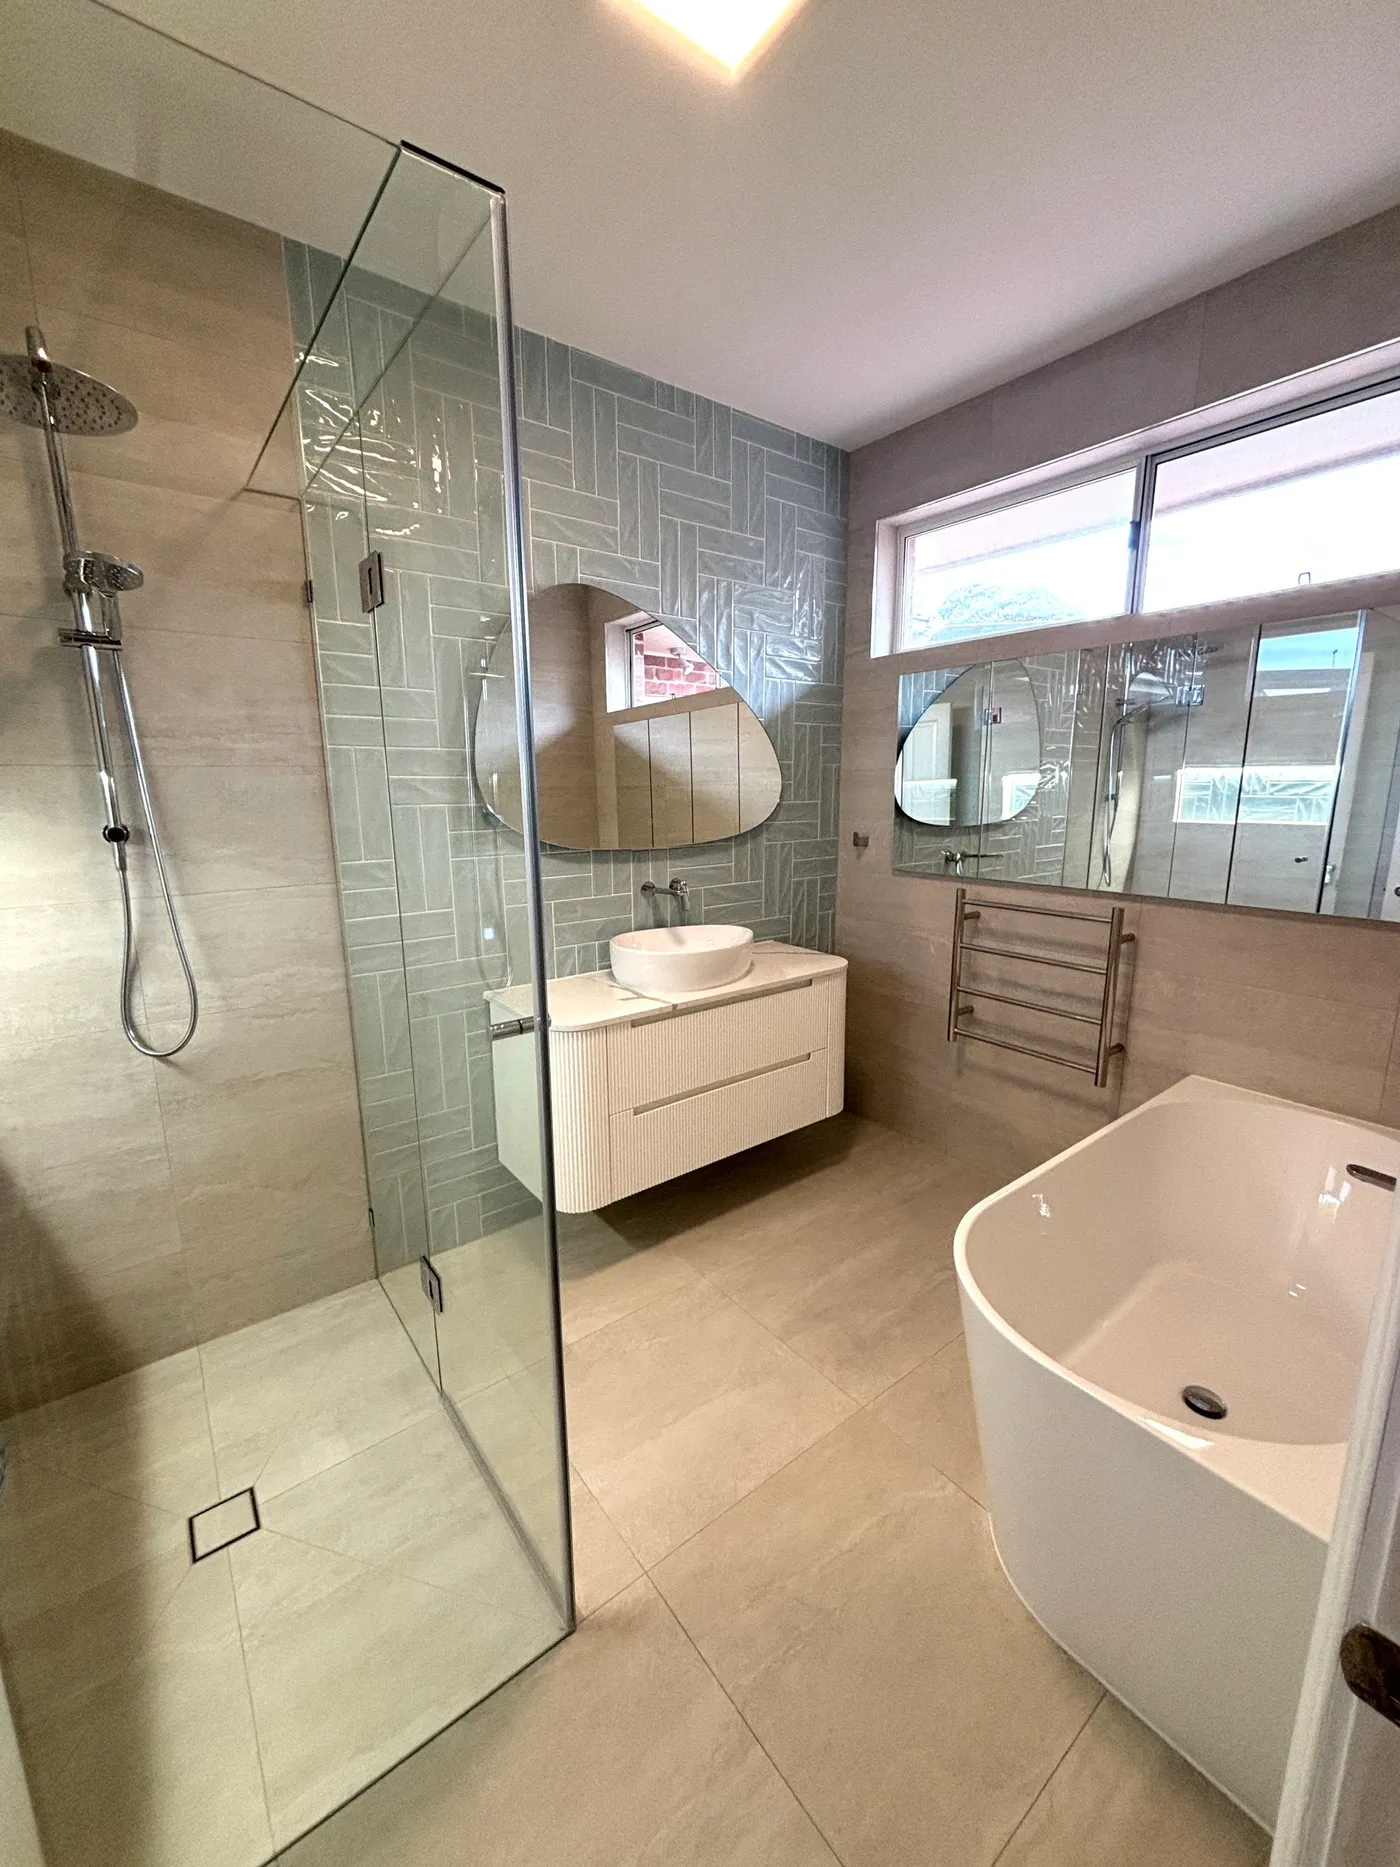
A sage herringbone feature wall behind a fluted wall-hung vanity and freestanding bath.
3 photos View project
Bathrooms
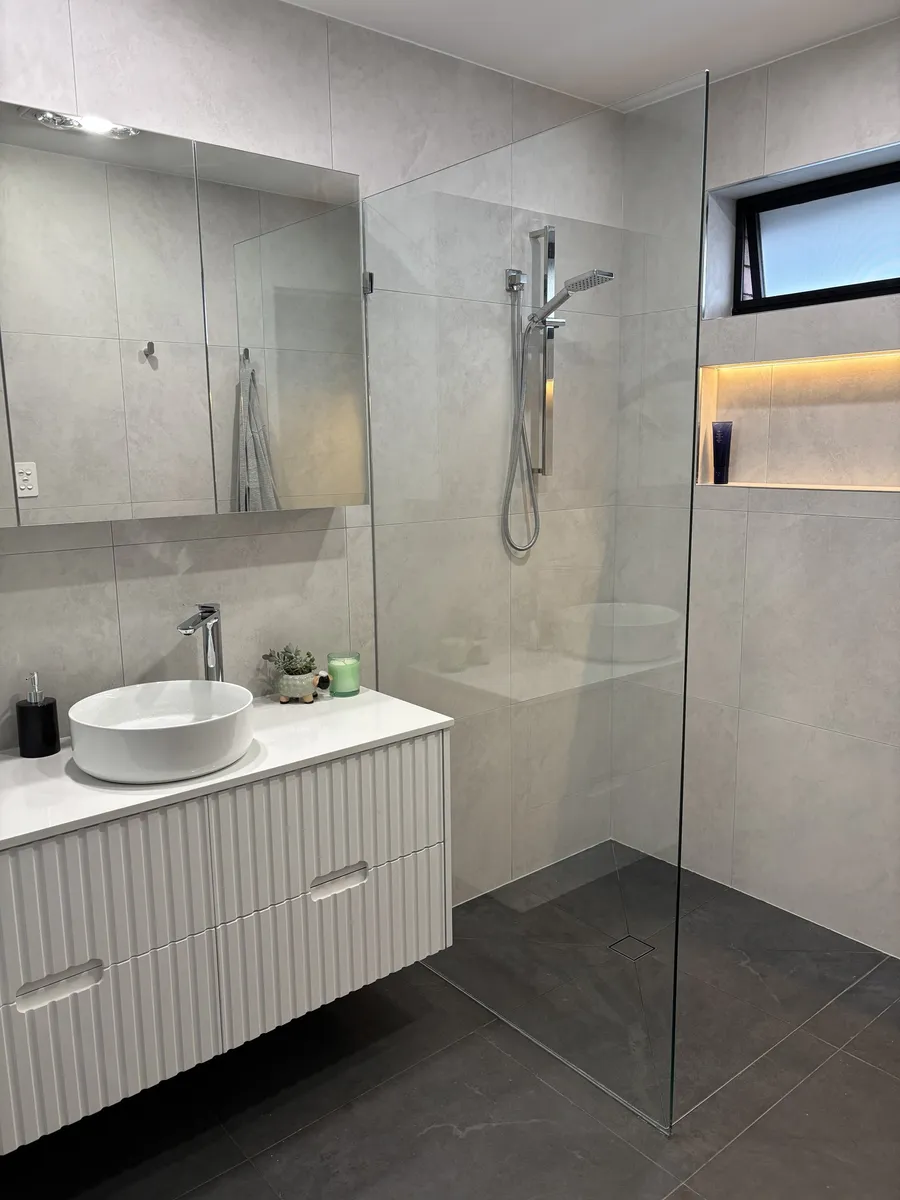
A fluted wall-hung vanity and walk-in shower over a charcoal stone floor.
3 photos View project
Bathrooms
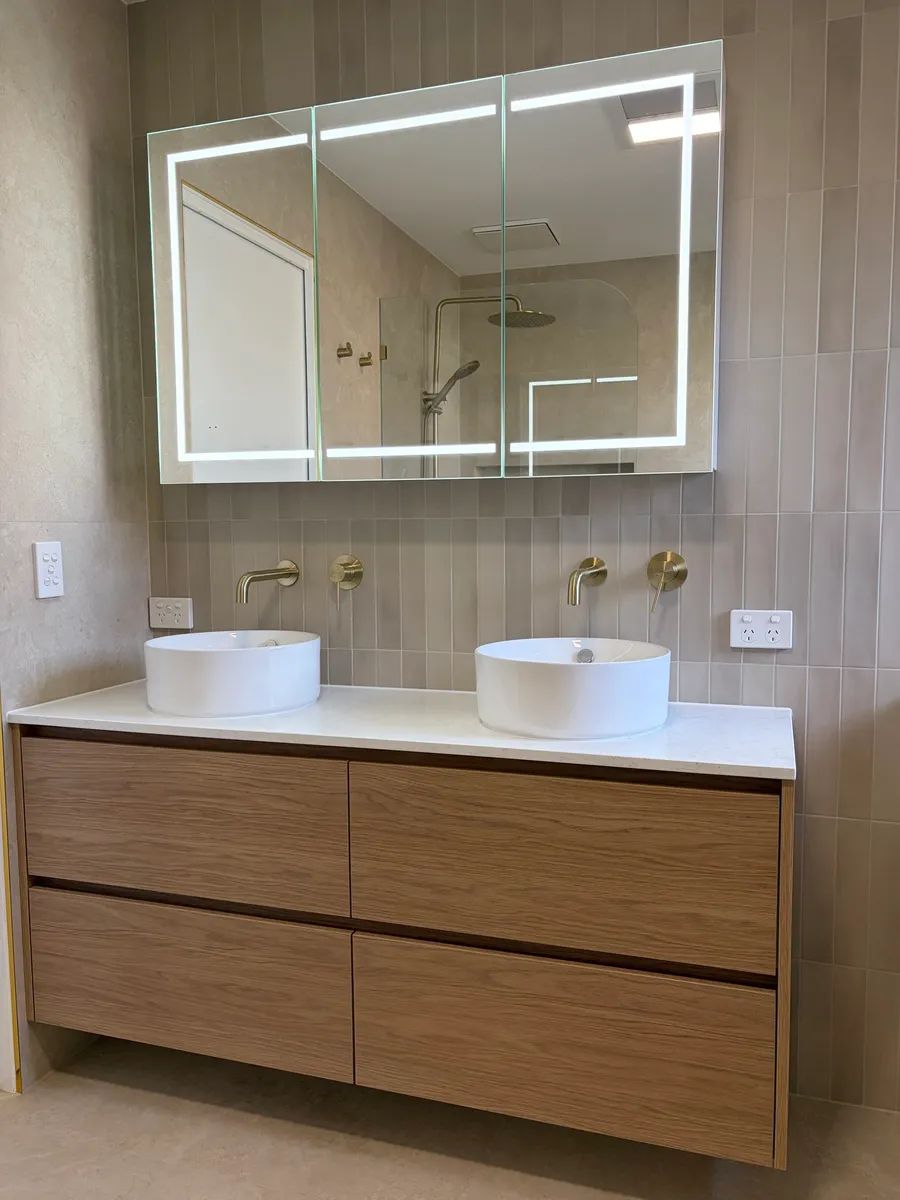
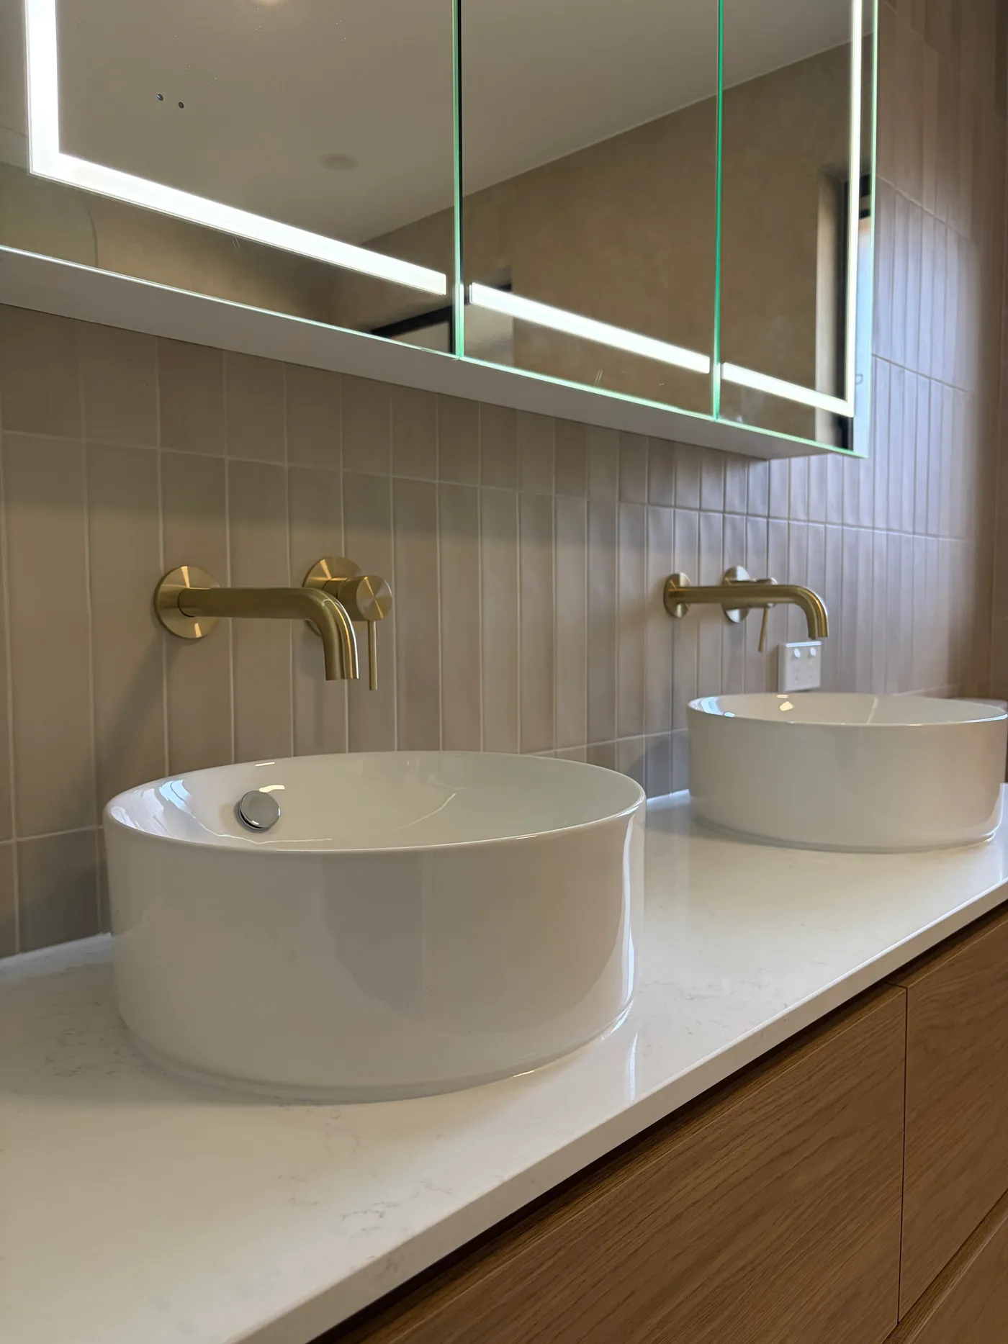
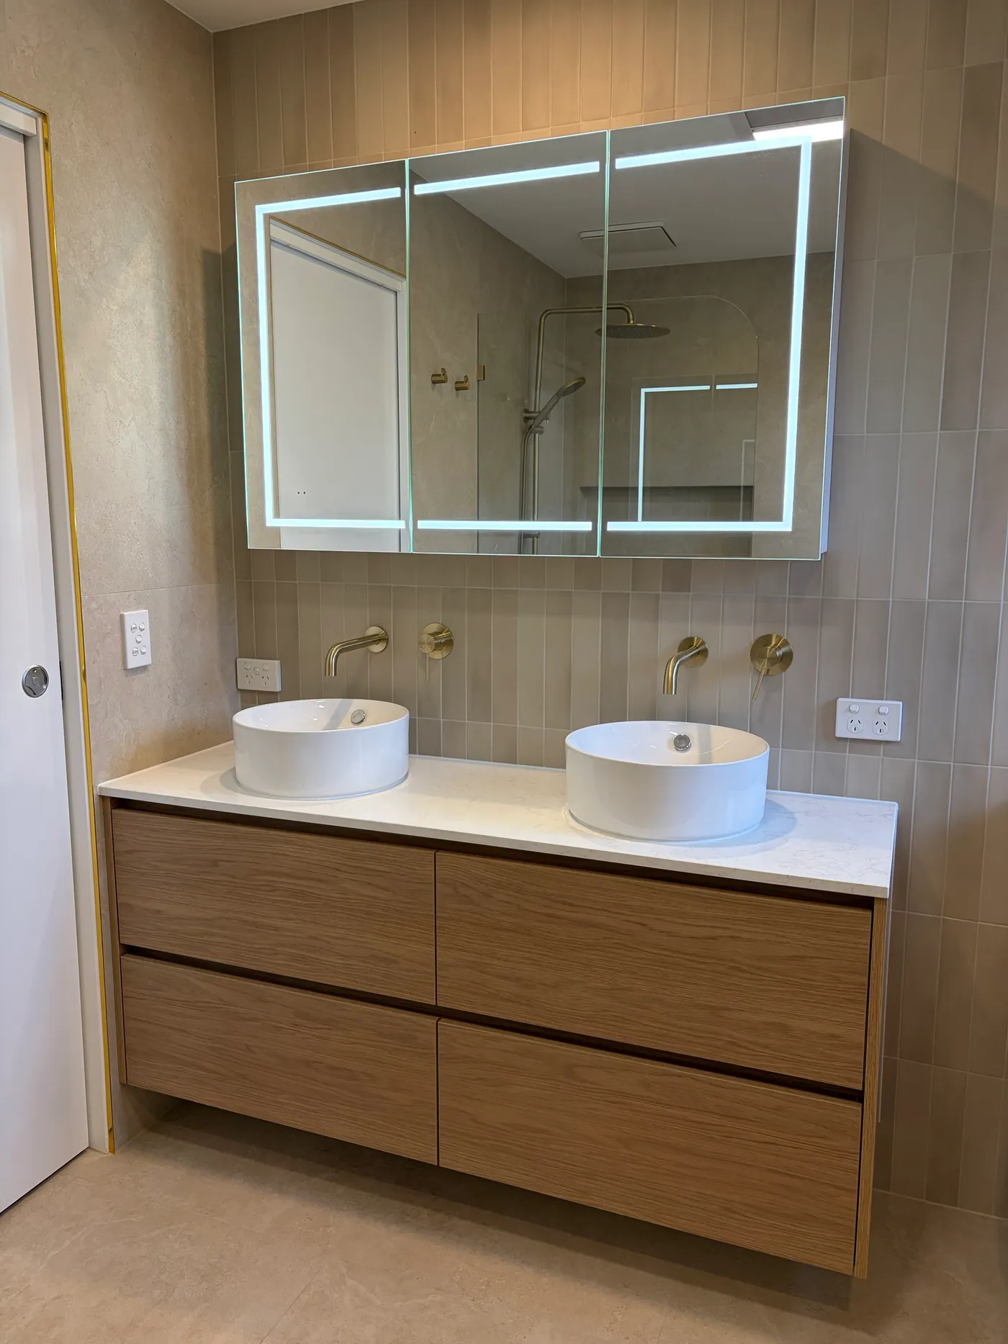
An oak double vanity with twin round basins and brass tapware.
3 photos View project
Bathrooms
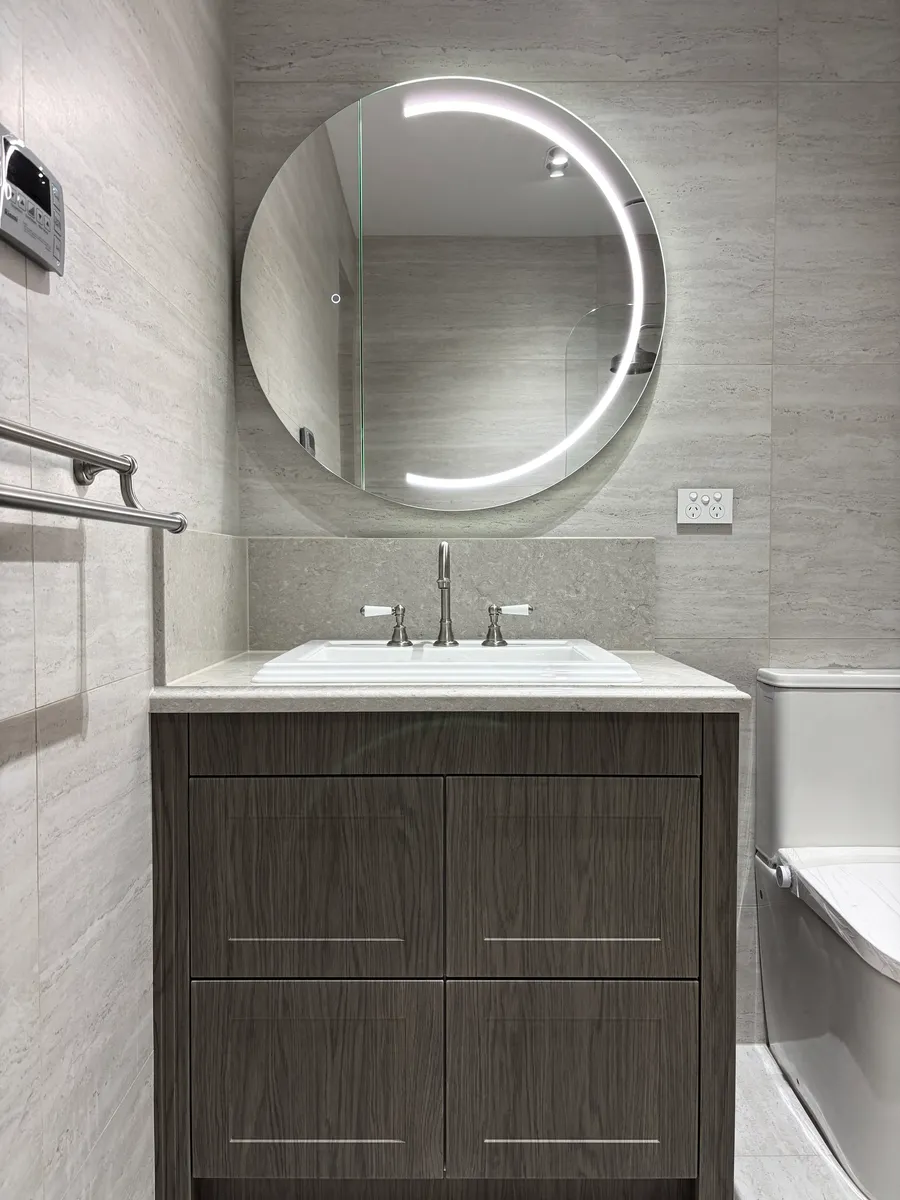
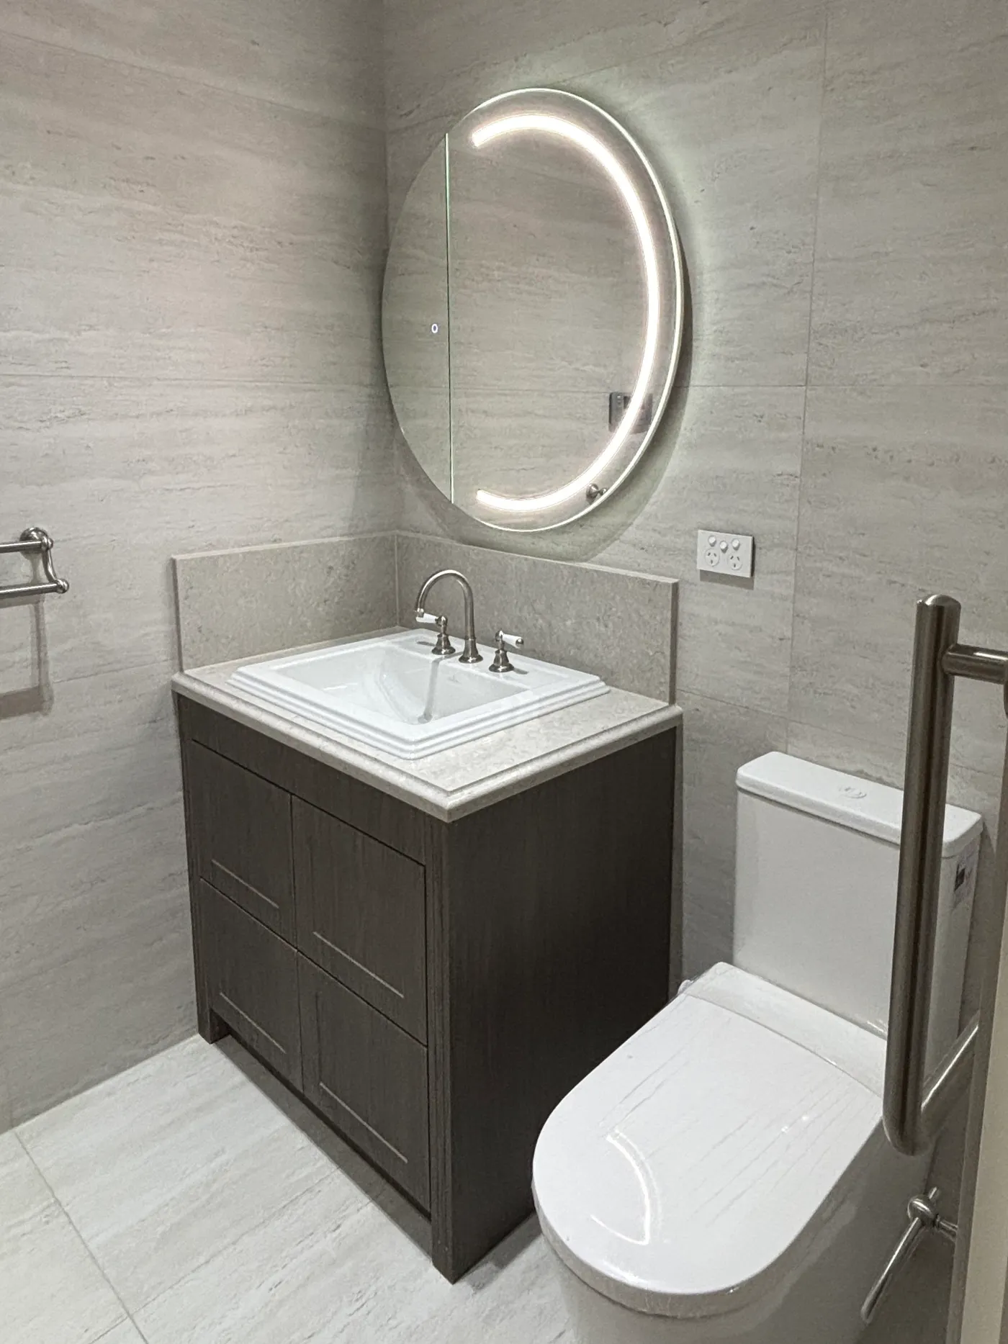
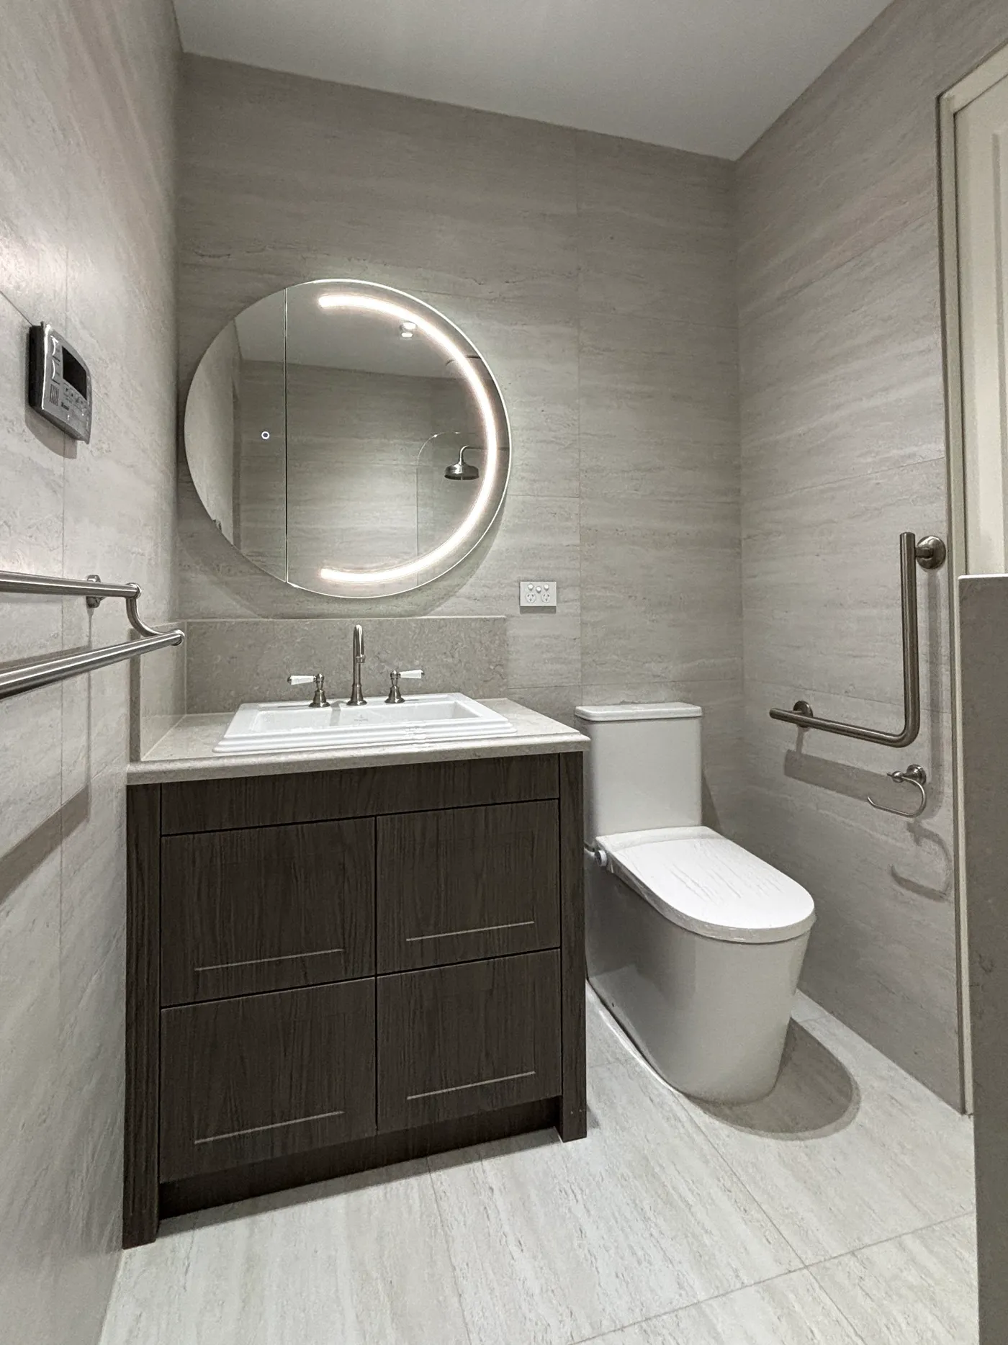
An accessible bathroom built around a dark oak vanity and full grab-rail layout.
3 photos View project
Bathrooms
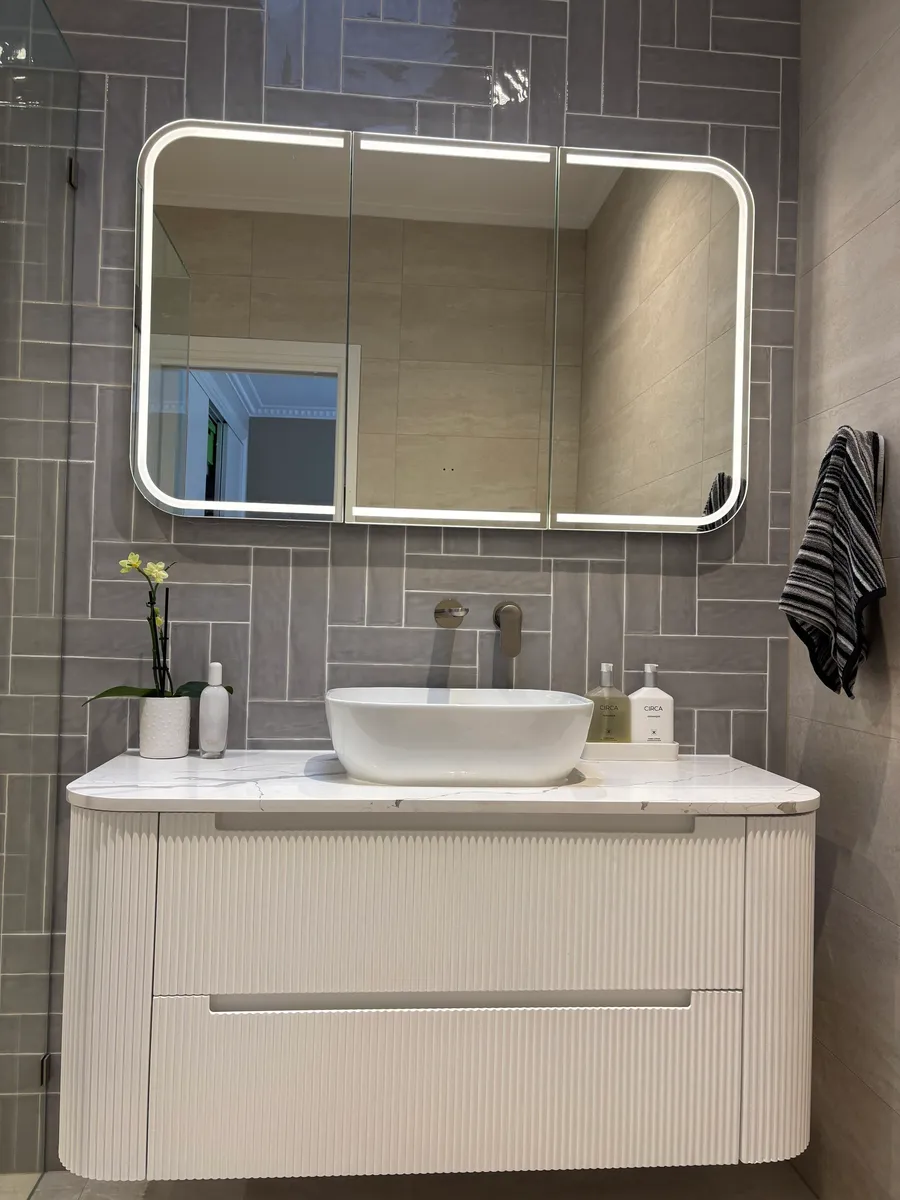
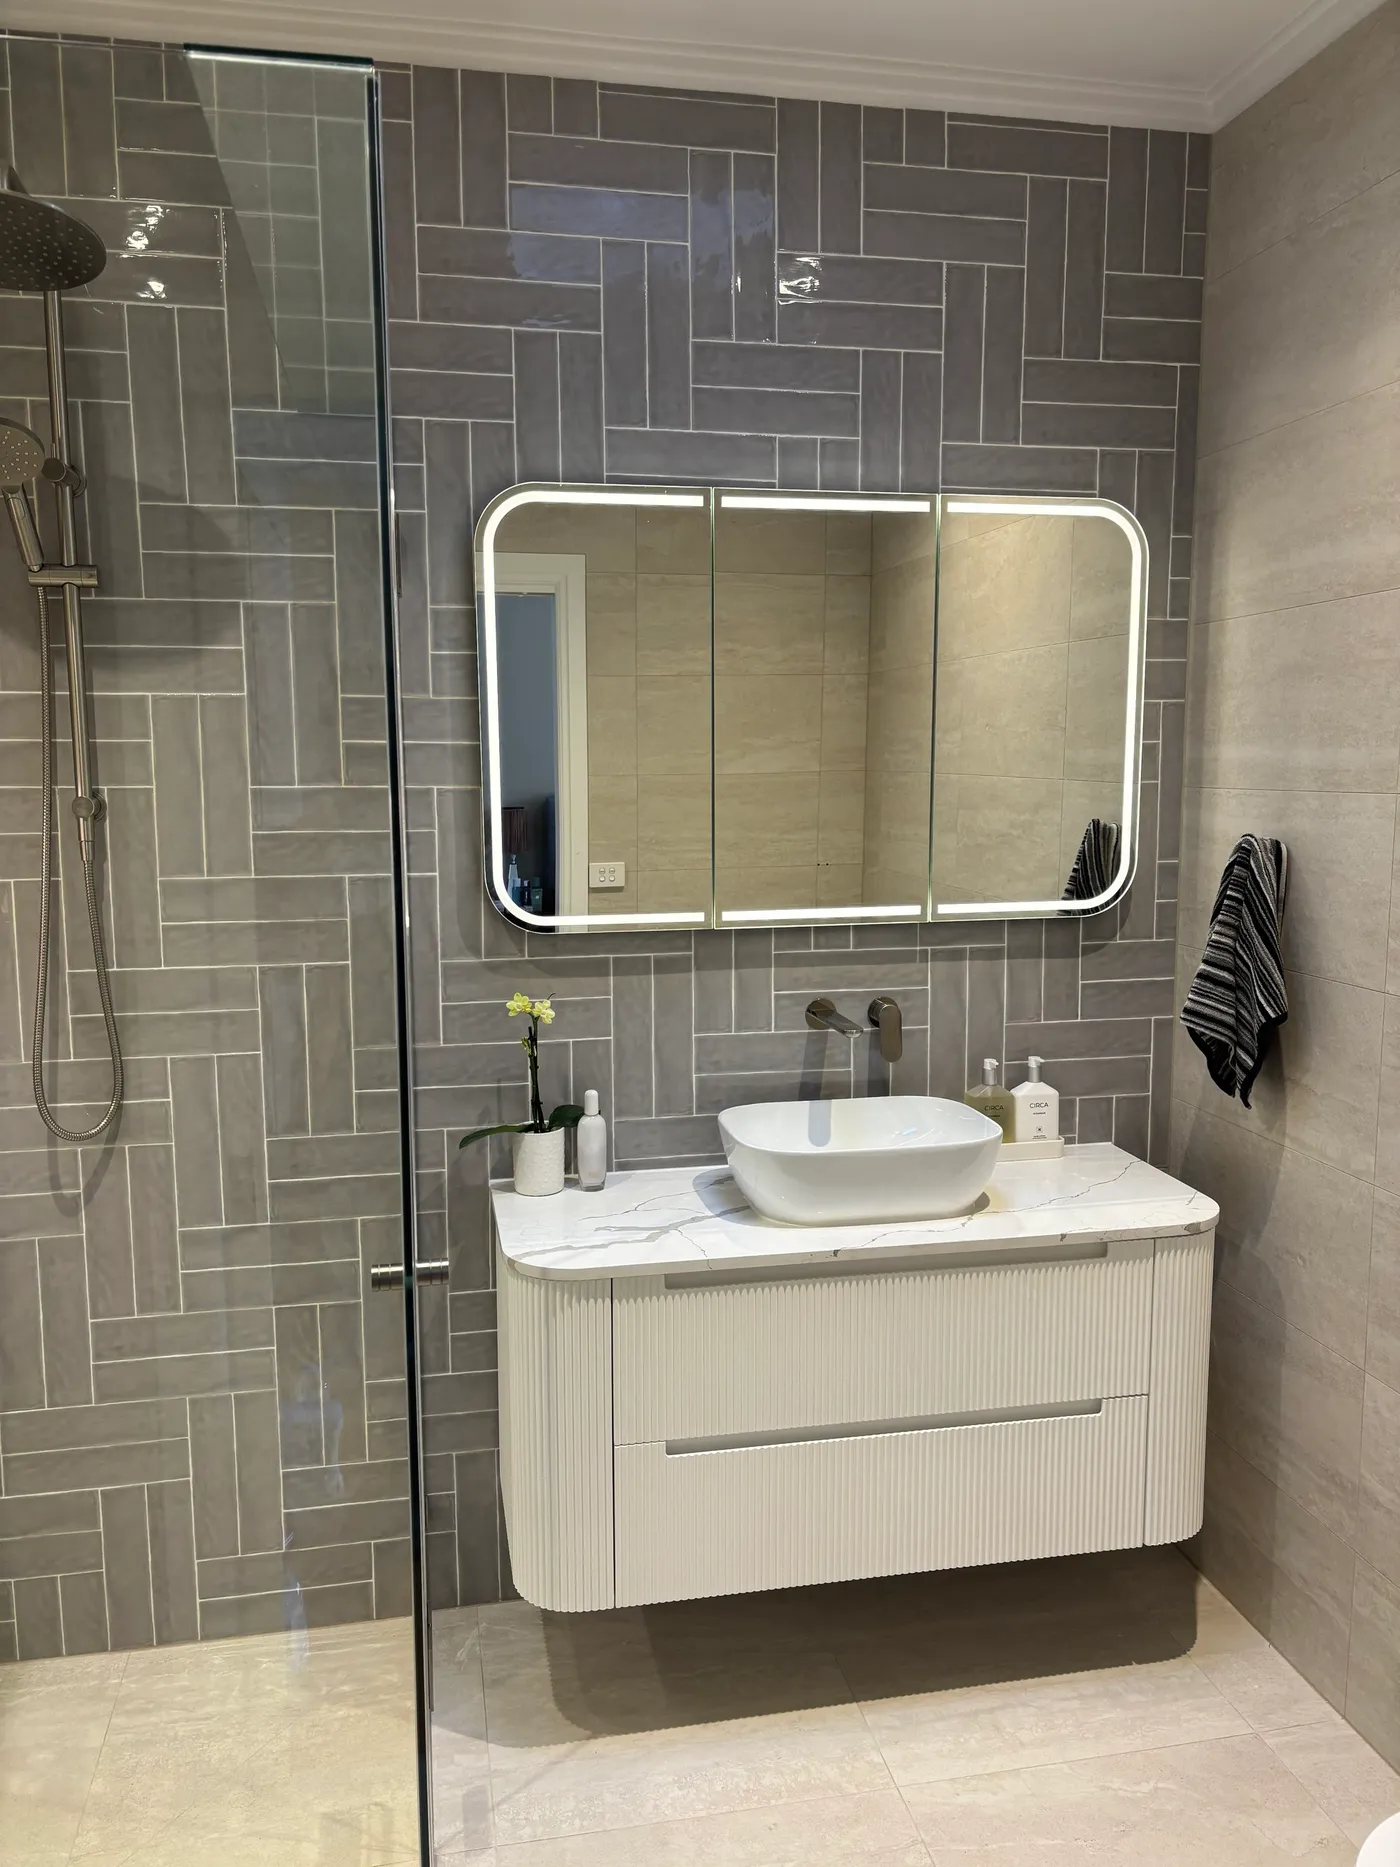
A grey herringbone feature wall, fluted vanity and skylit walk-in shower.
3 photos View project
Bathrooms
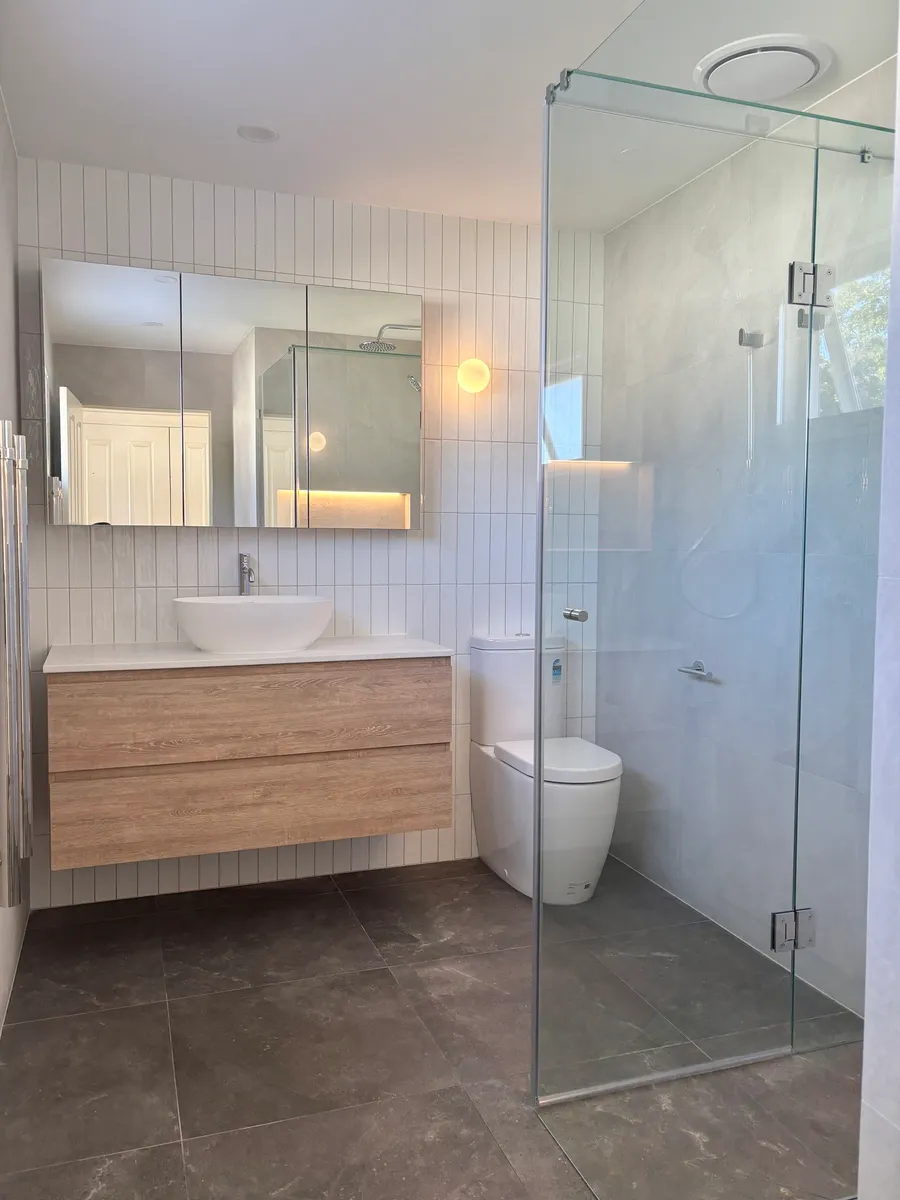
Micro-cement walls and white stack tile with an oak wall-hung vanity.
2 photos View project
Bathrooms
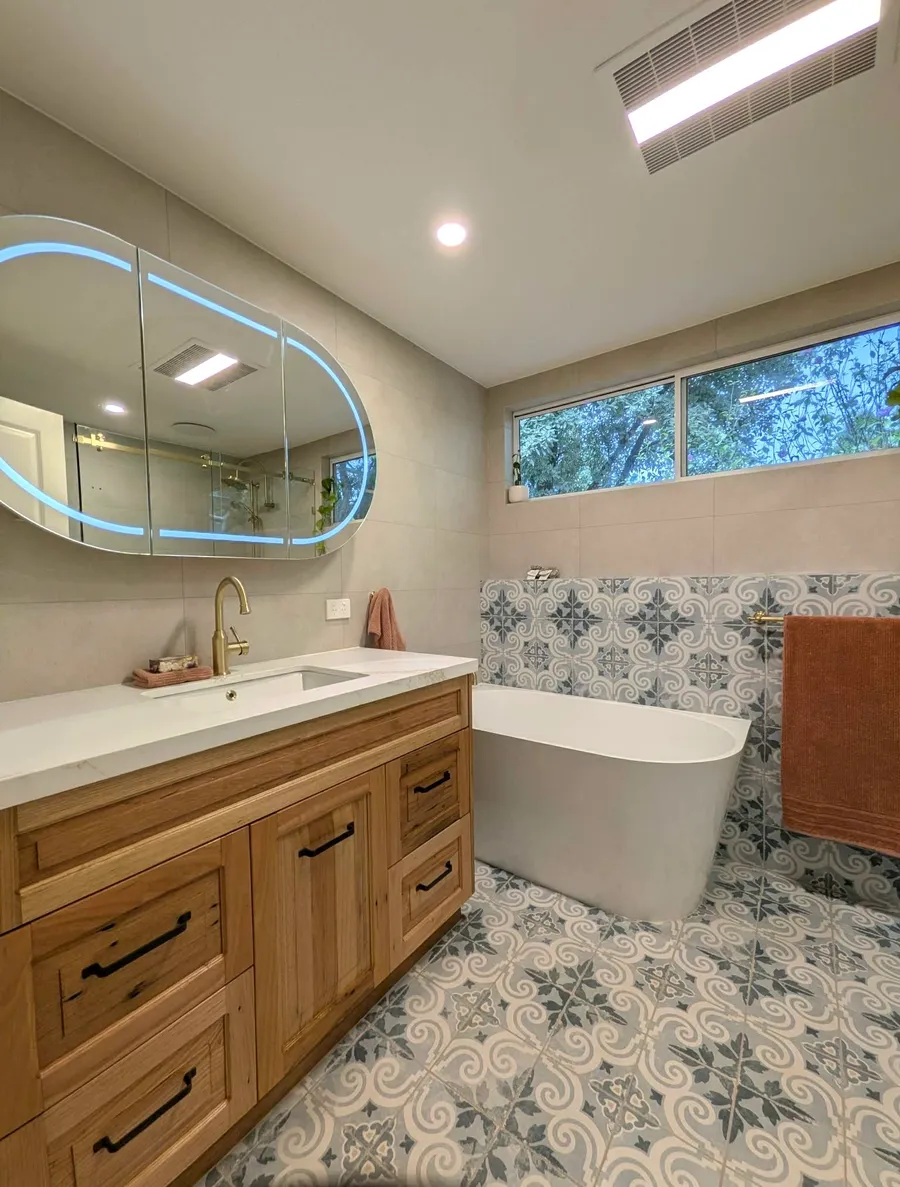
A messmate timber vanity and freestanding bath on patterned encaustic tile.
2 photos View project
Bathrooms
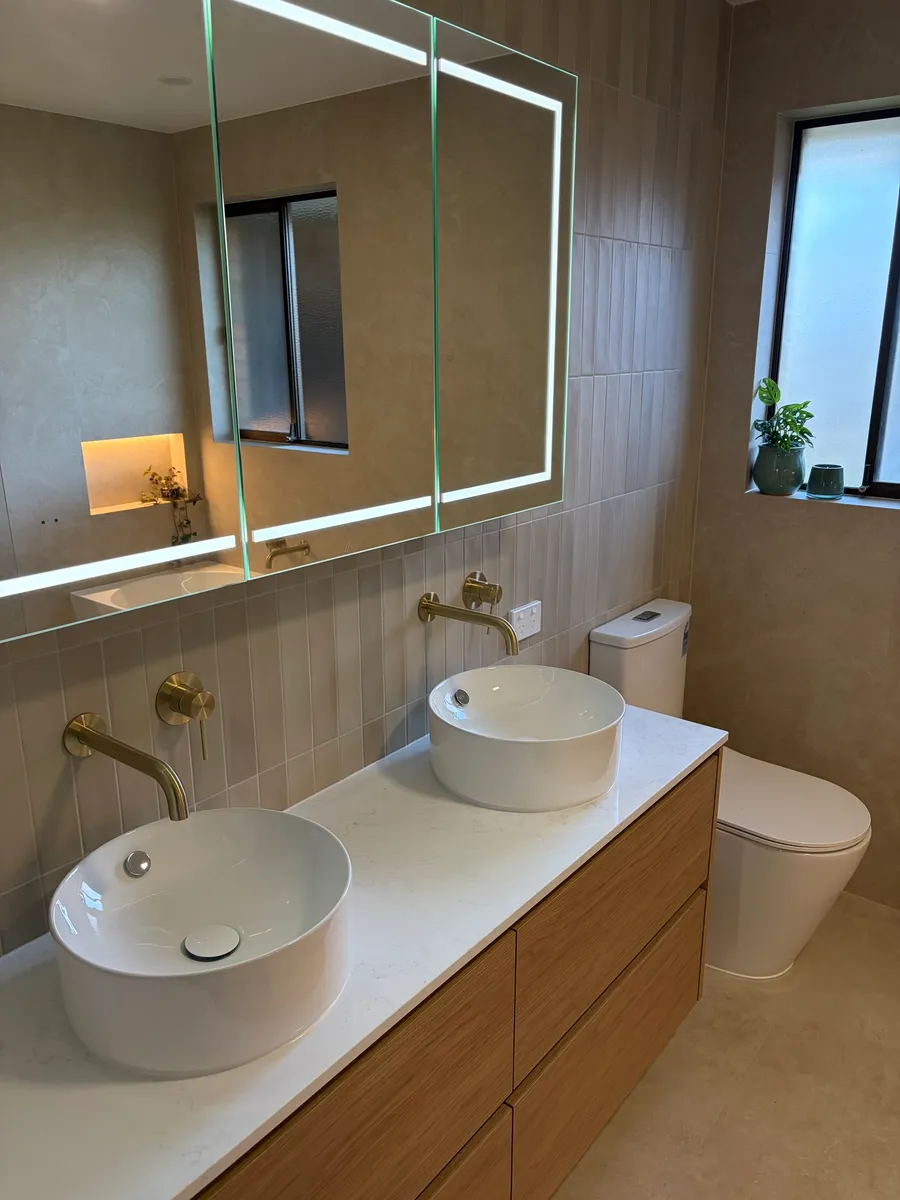
Micro-cement walls, a walk-in shower and an oak double vanity.
2 photos View project
Bathrooms
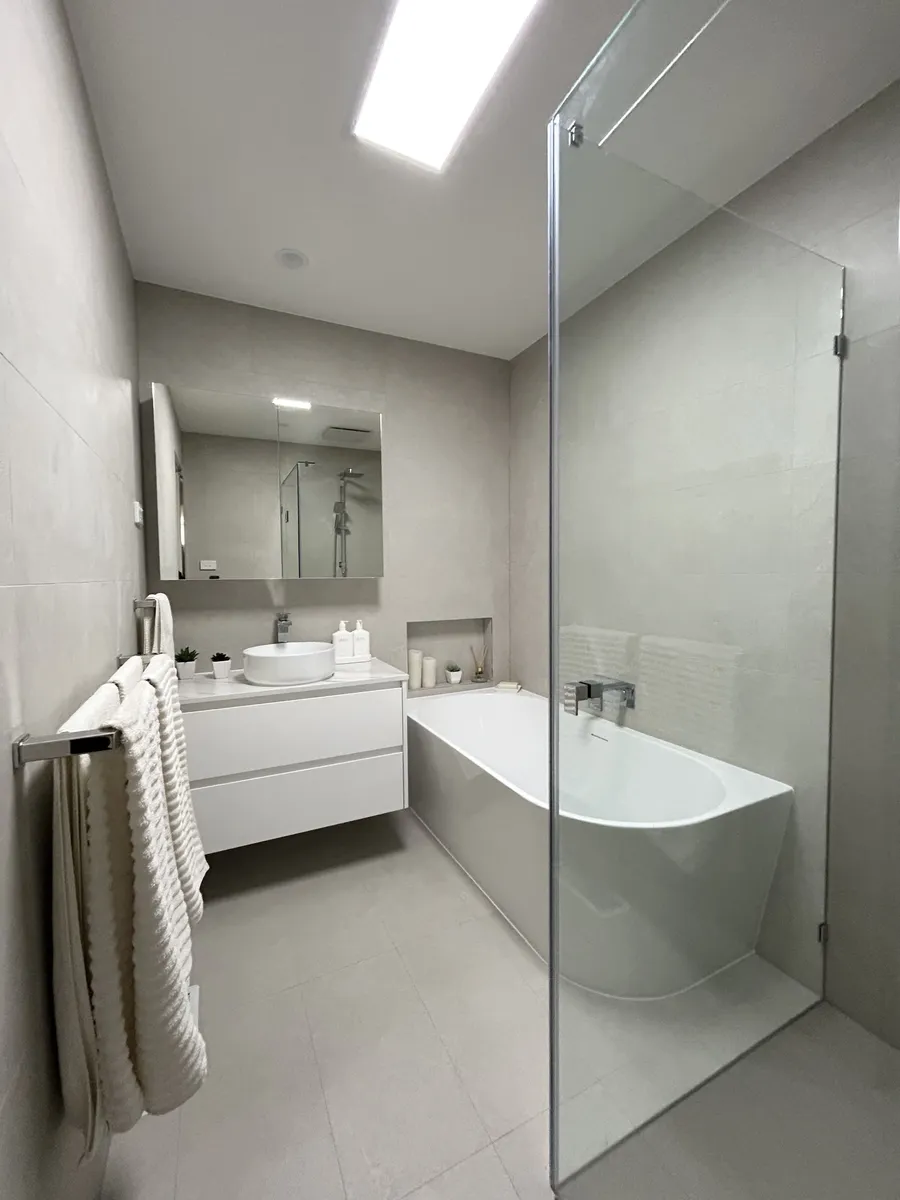
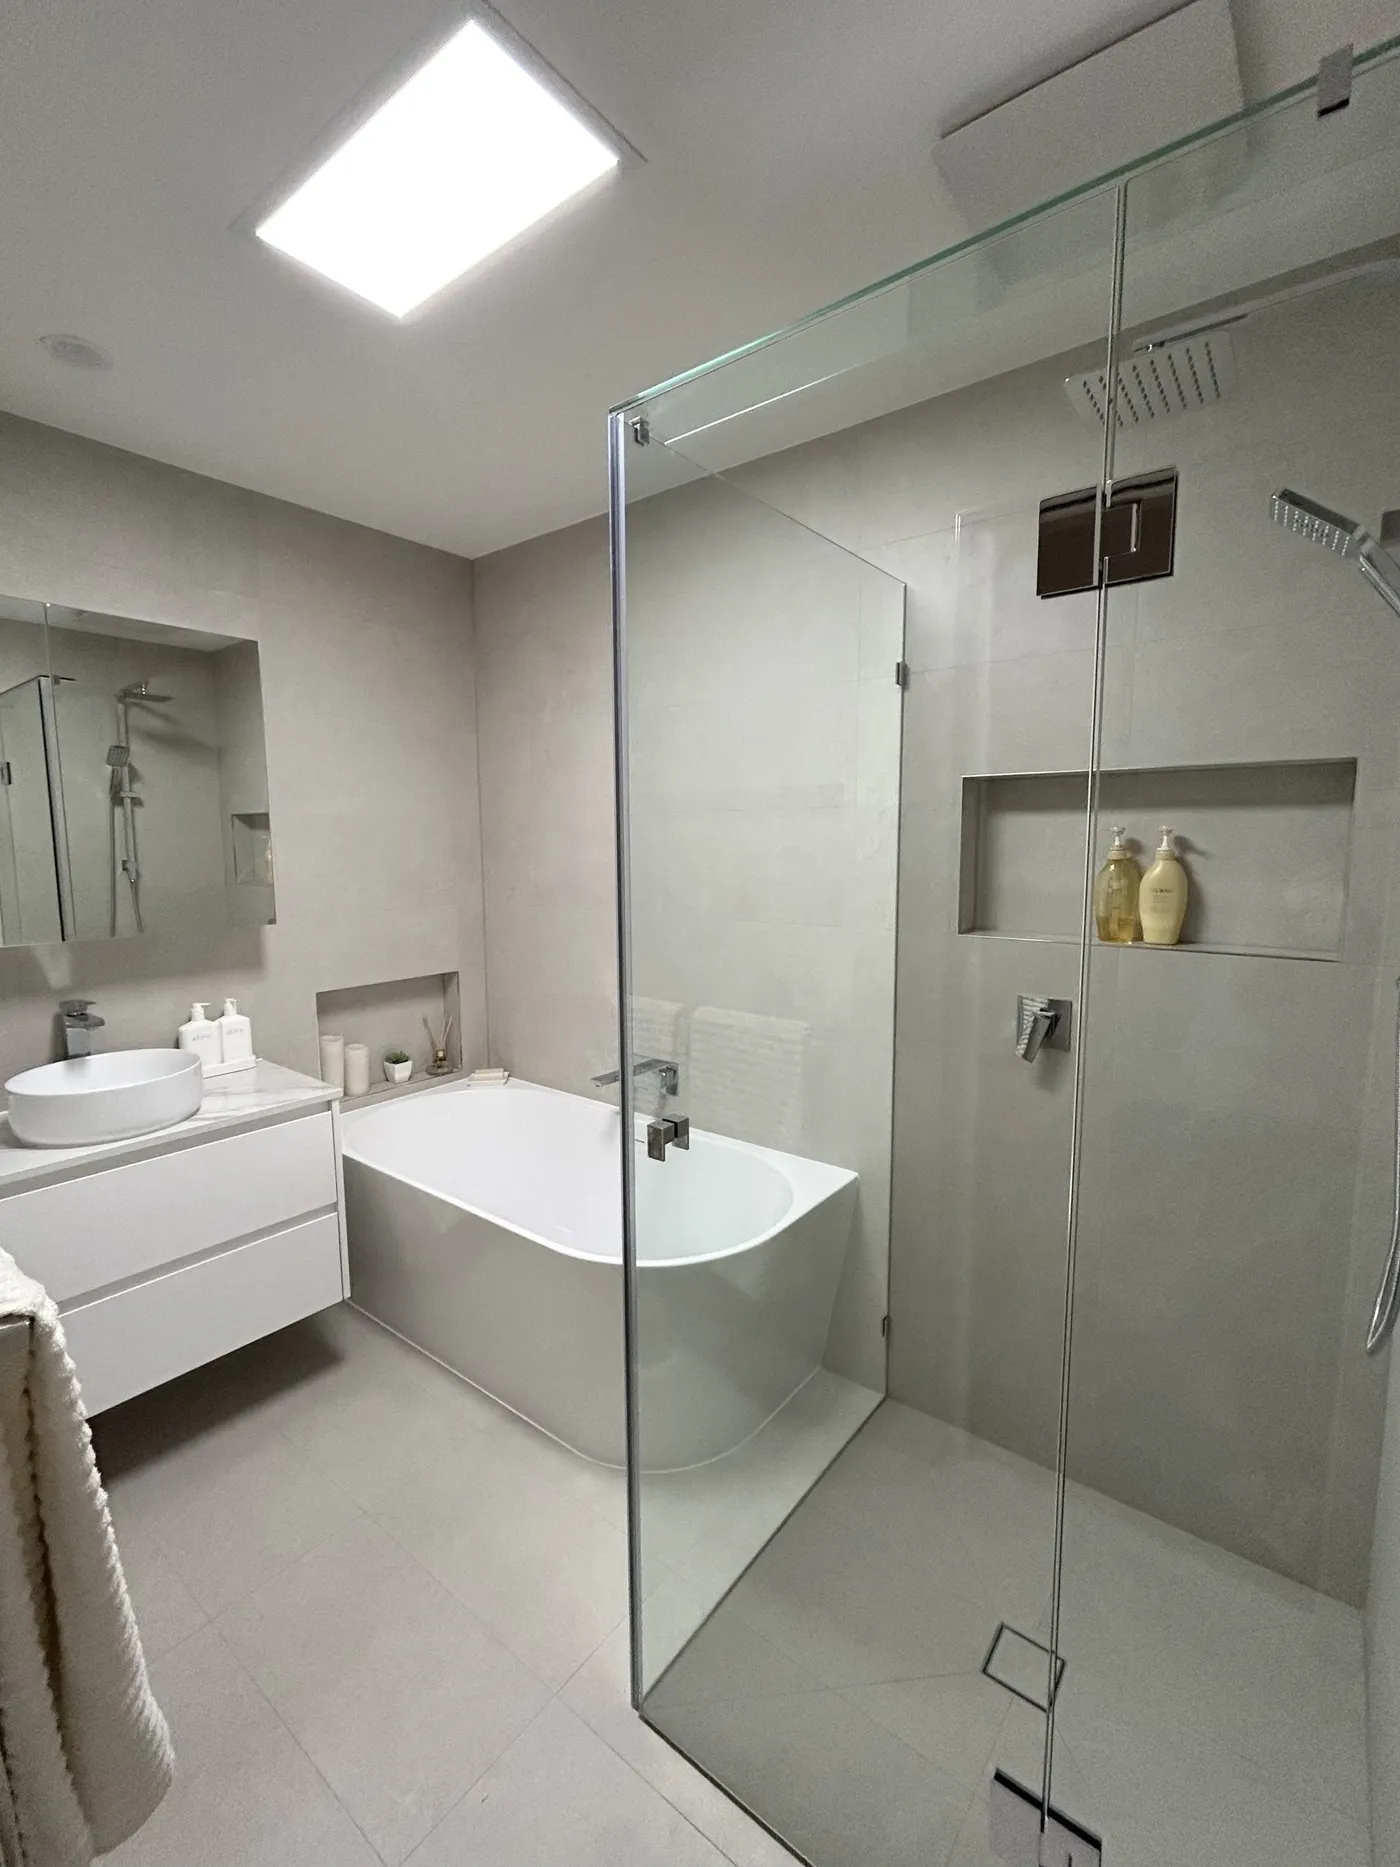
A greige bathroom with a gloss wall-hung vanity, back-to-wall bath and skylight.
2 photos View project
Bathrooms
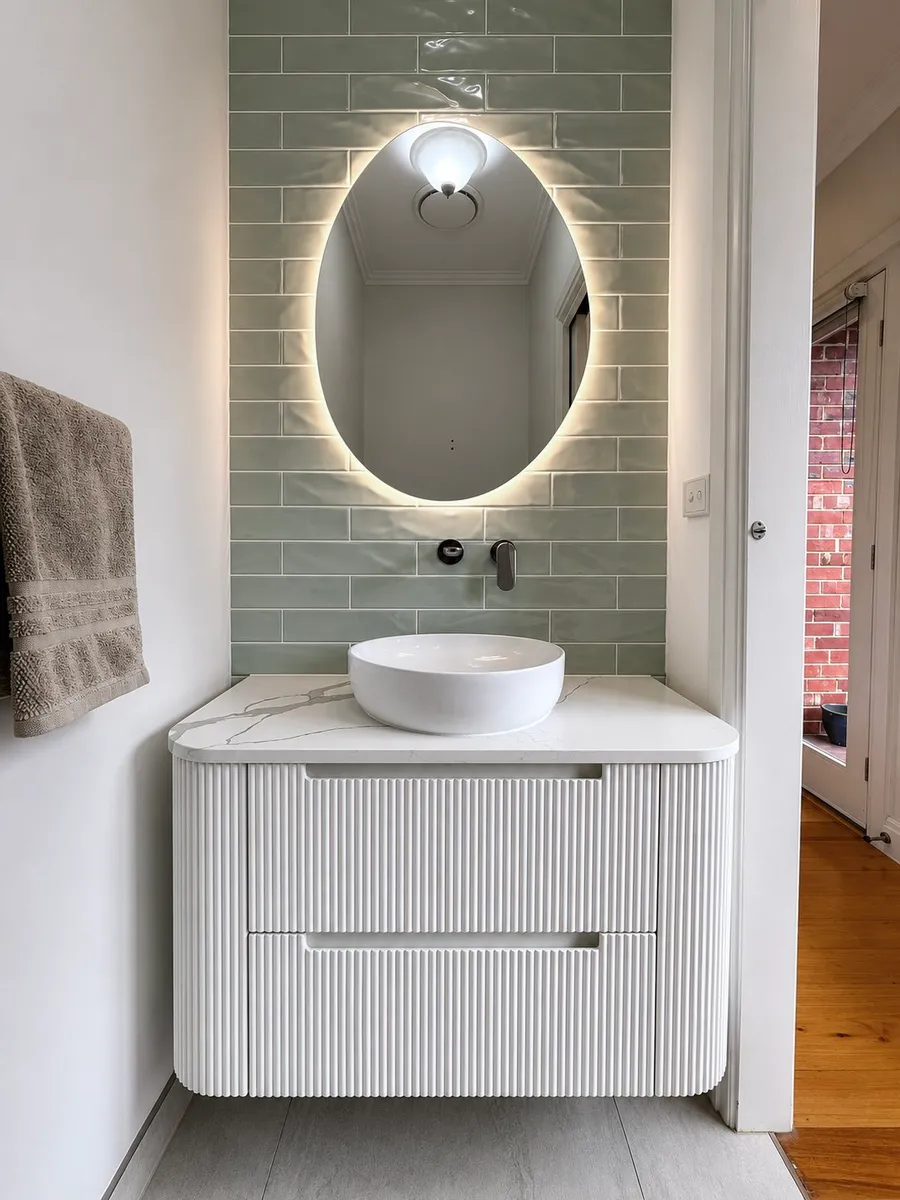
A fluted wall-hung vanity with sage subway tile and a backlit oval mirror.
1 photos View project
Bathrooms
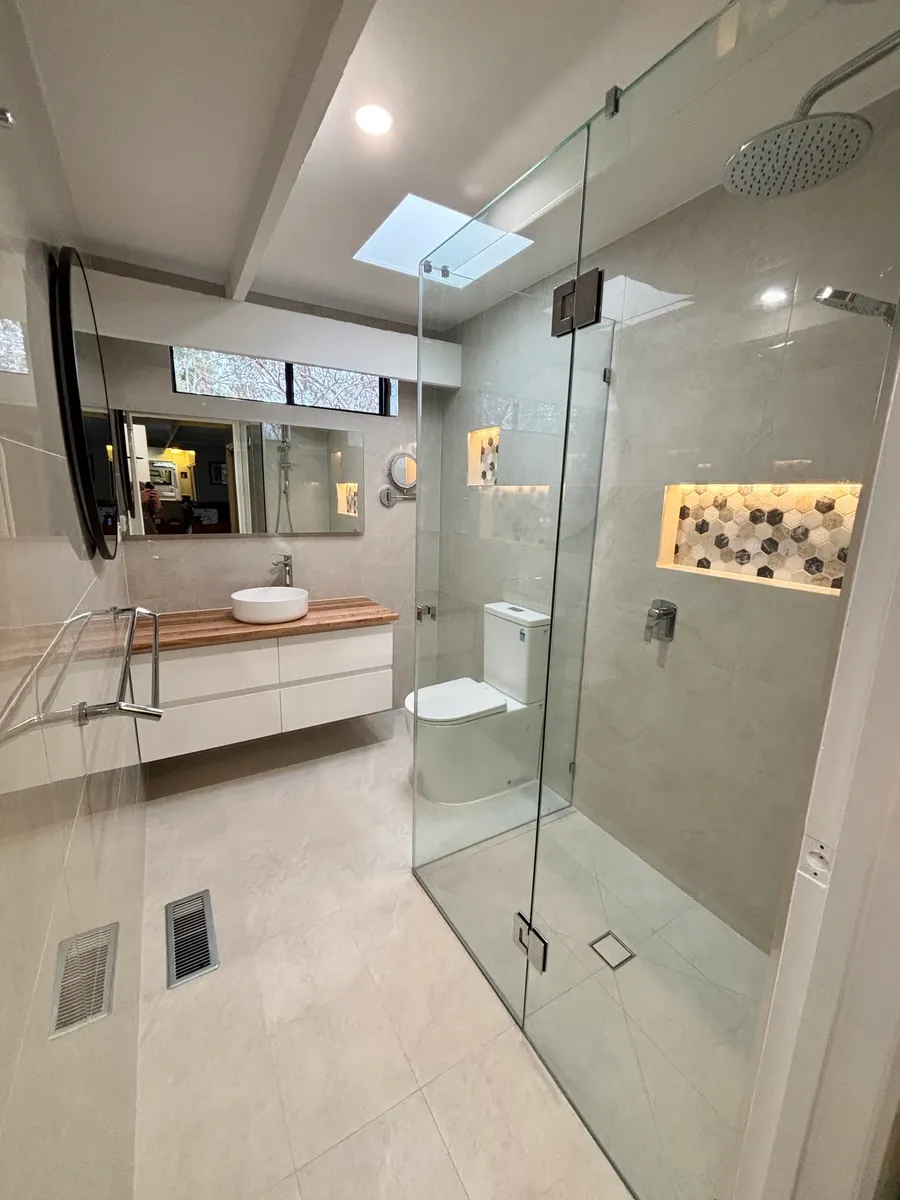
A timber-top vanity with an arched backlit mirror over patterned floor tile.
1 photos View project
Bathrooms
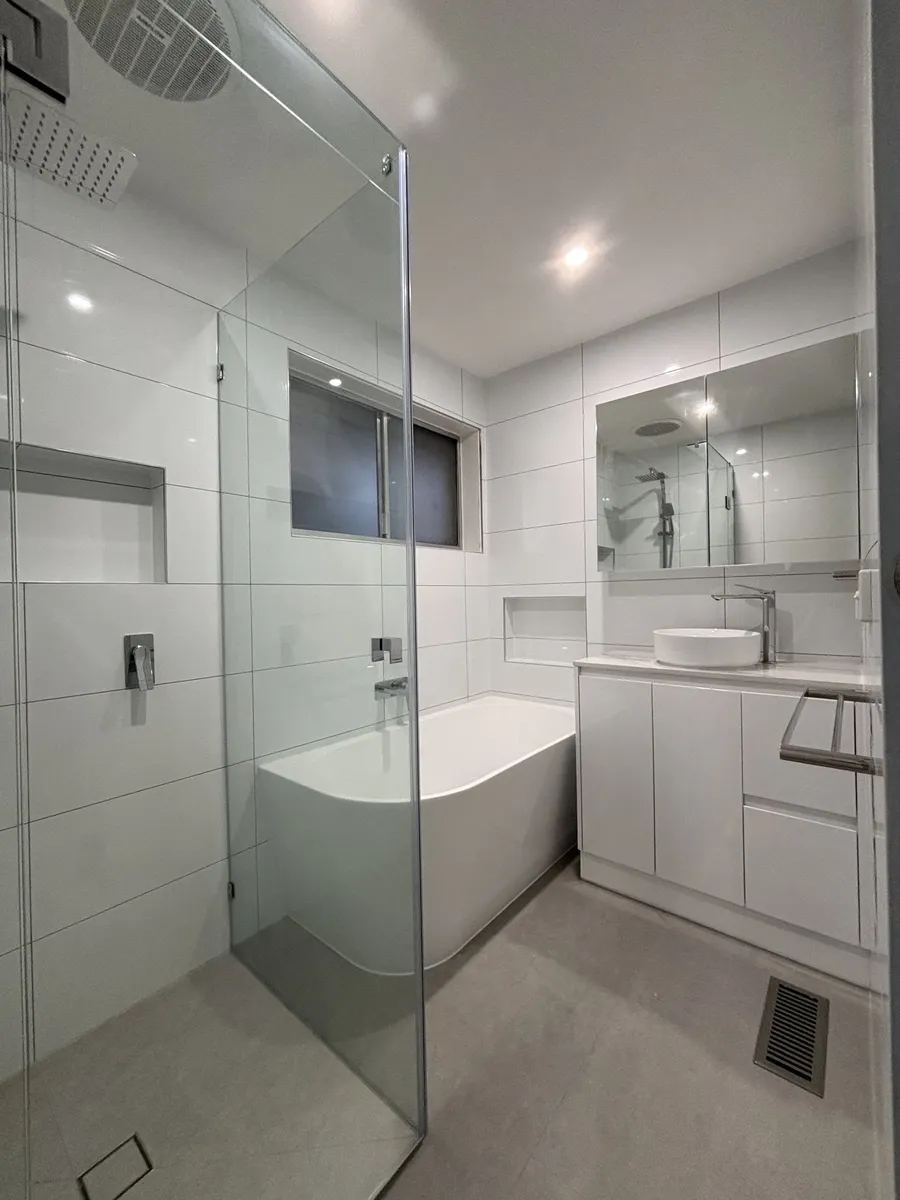
A compact white gloss bathroom with a back-to-wall bath and walk-in shower.
1 photos View project
Bathrooms
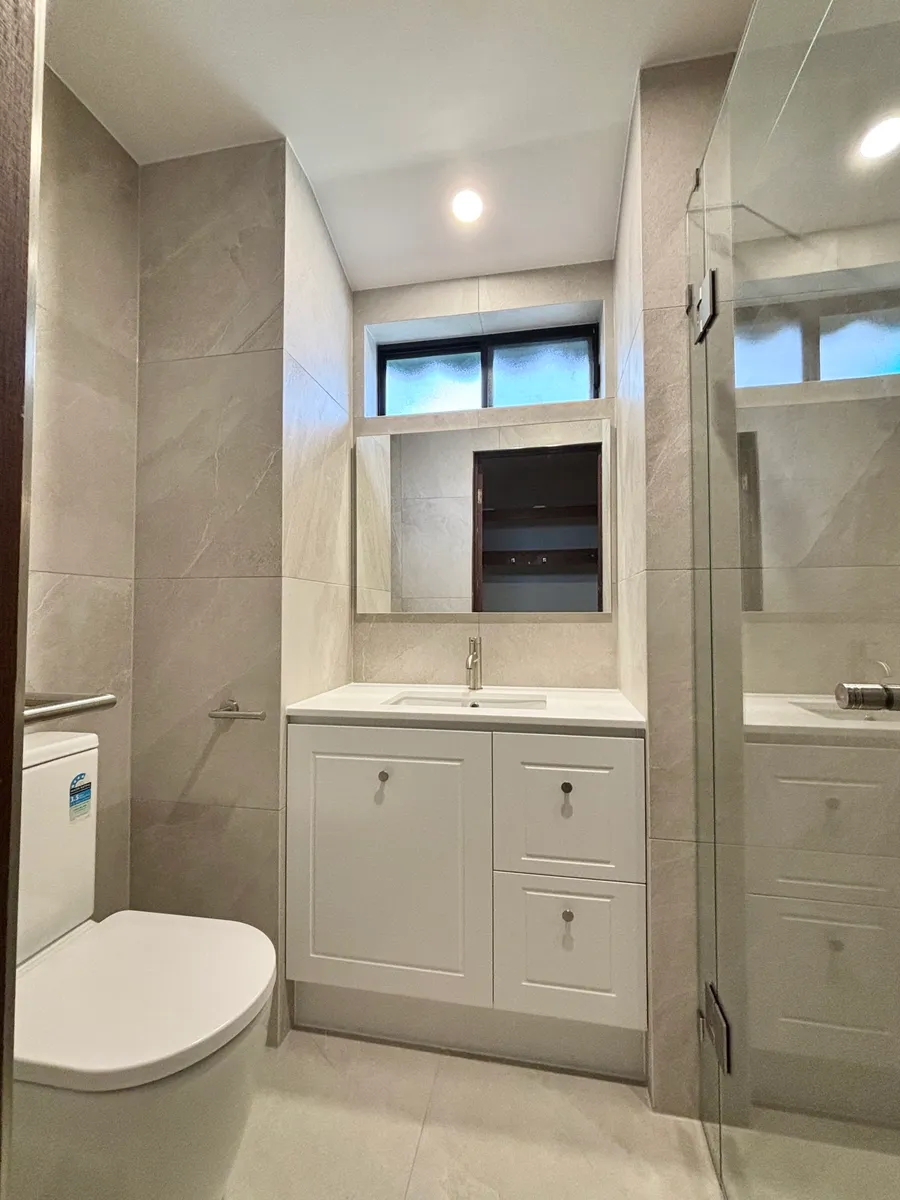
A small bathroom with a white shaker vanity and stone top.
1 photos View project
Bathrooms
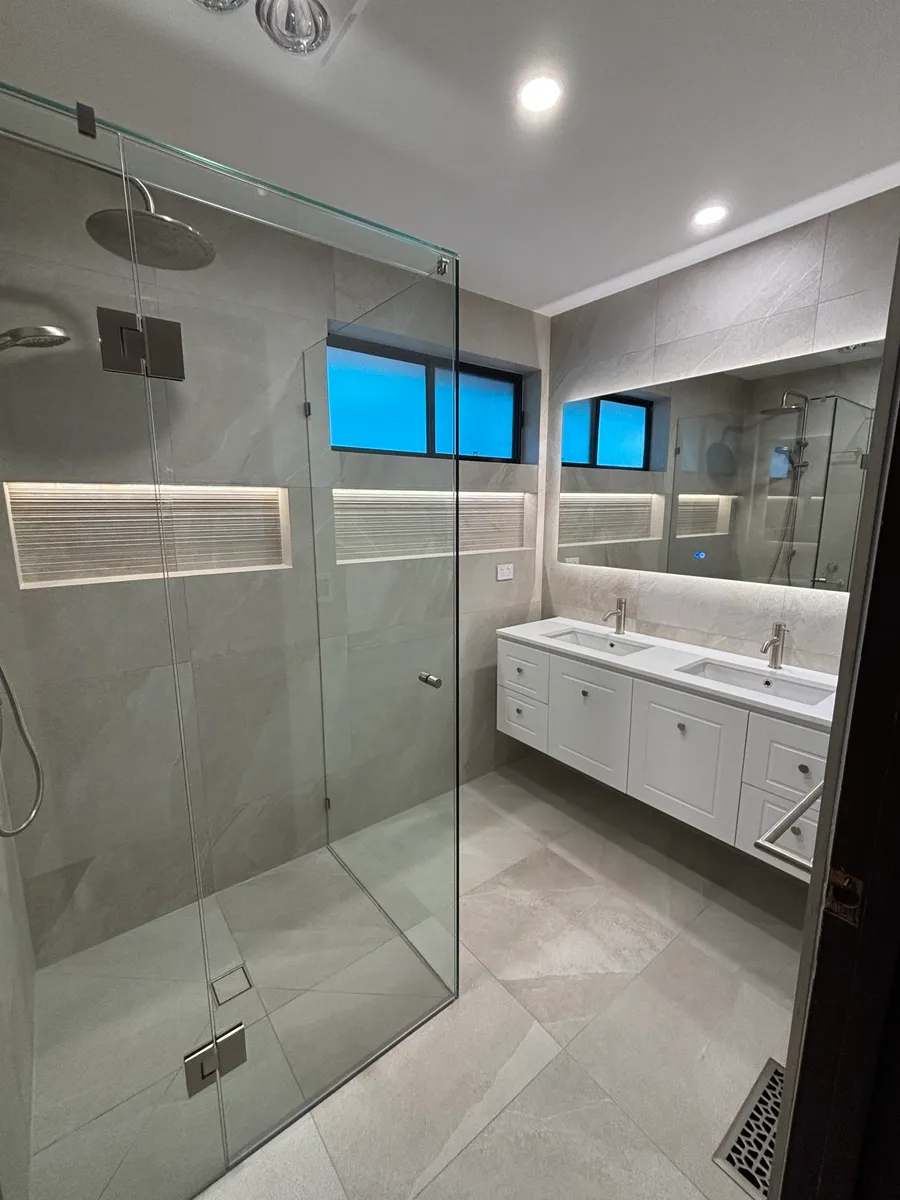
A shaker double vanity with a lit niche band and walk-in shower.
1 photos View project
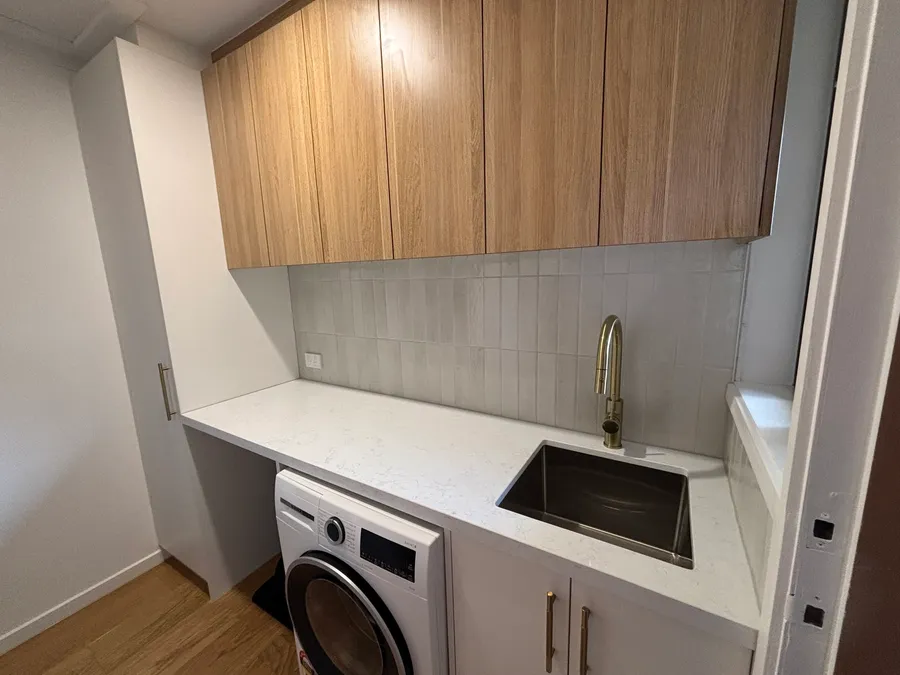
Cabinetry & Joinery
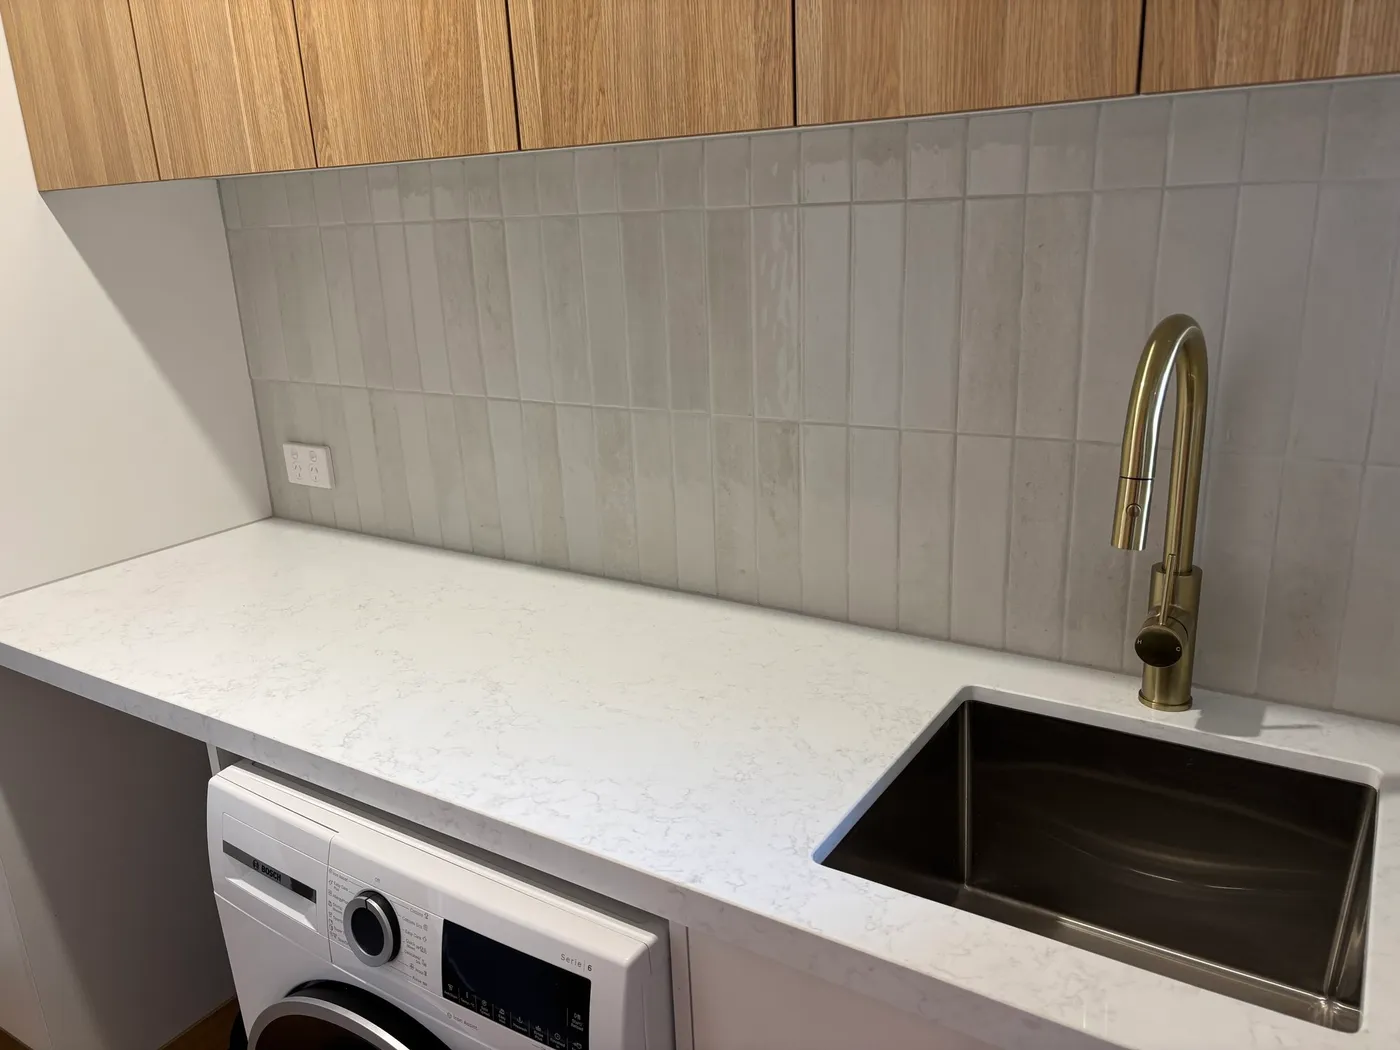
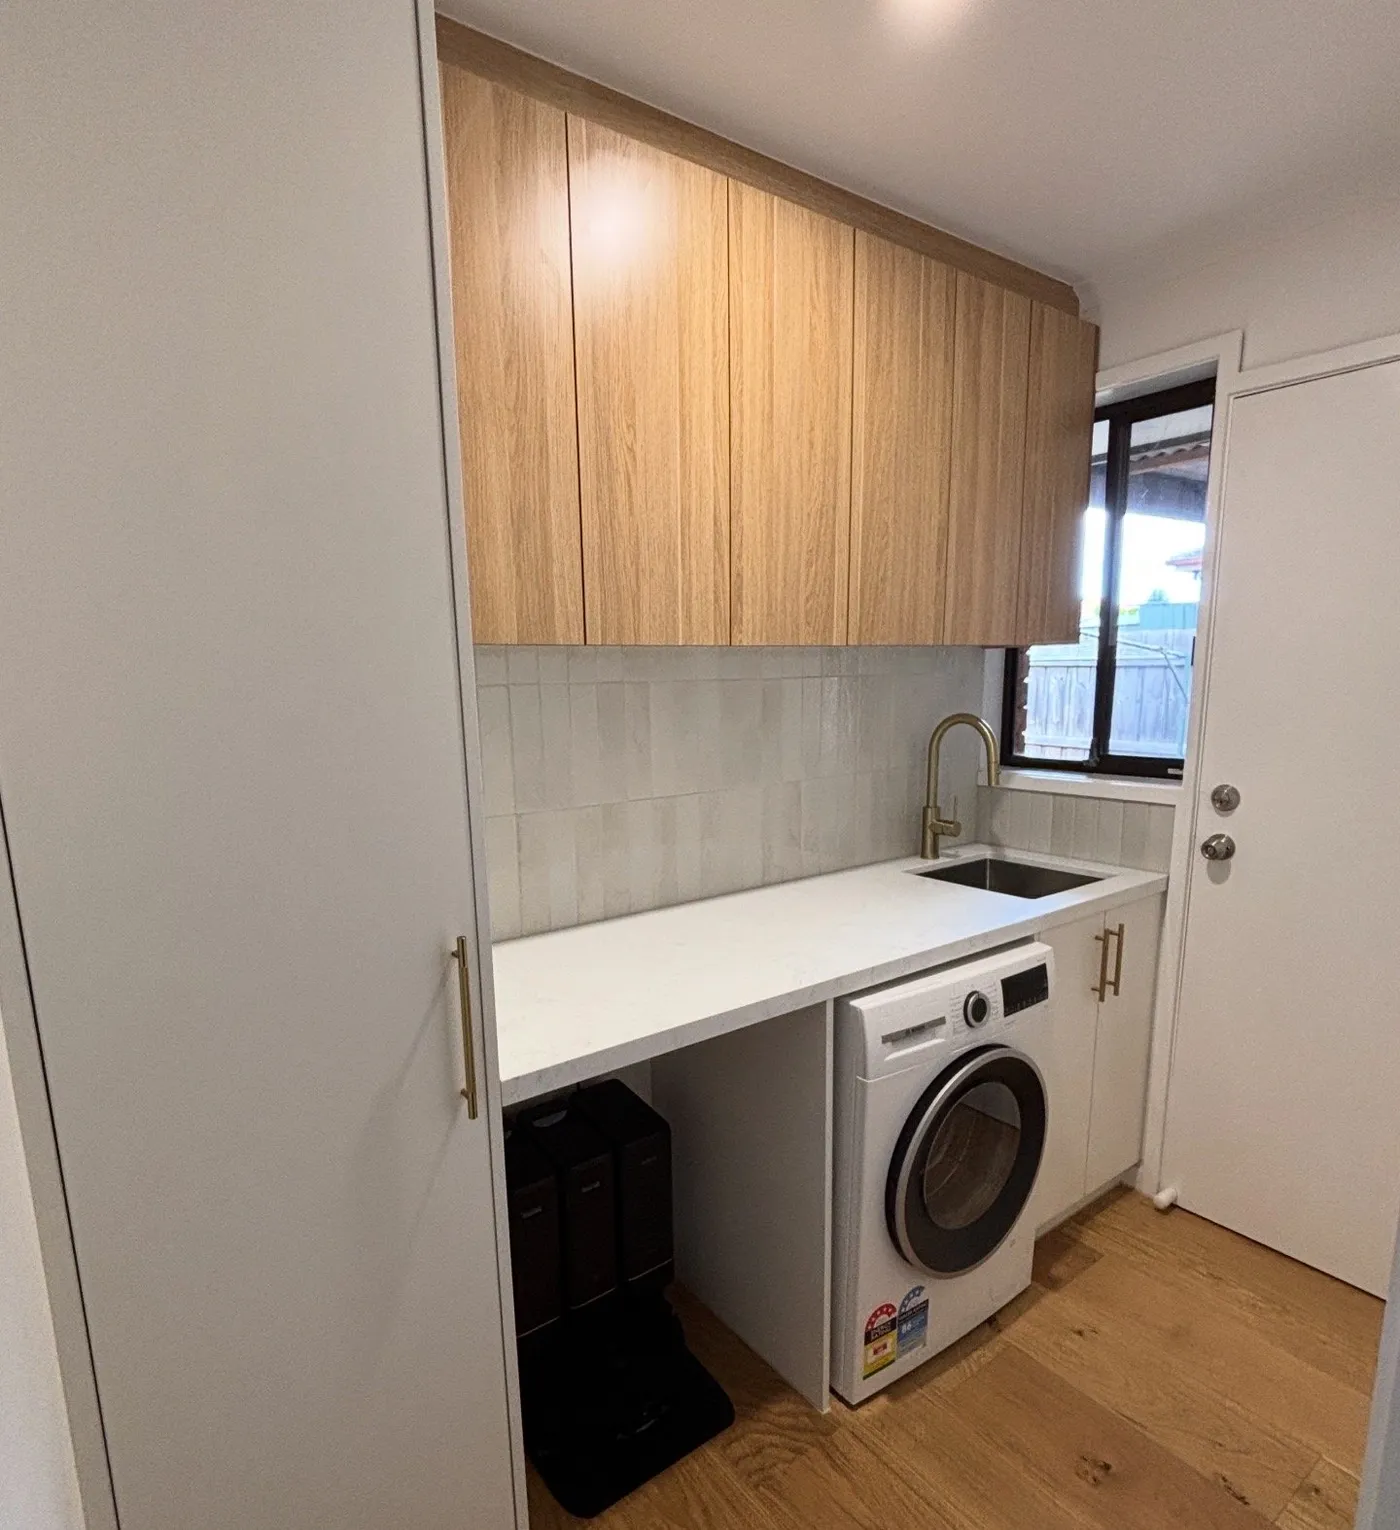
Oak overhead cupboards, a stone bench and a full-height broom and vacuum cupboard.
3 photos View project
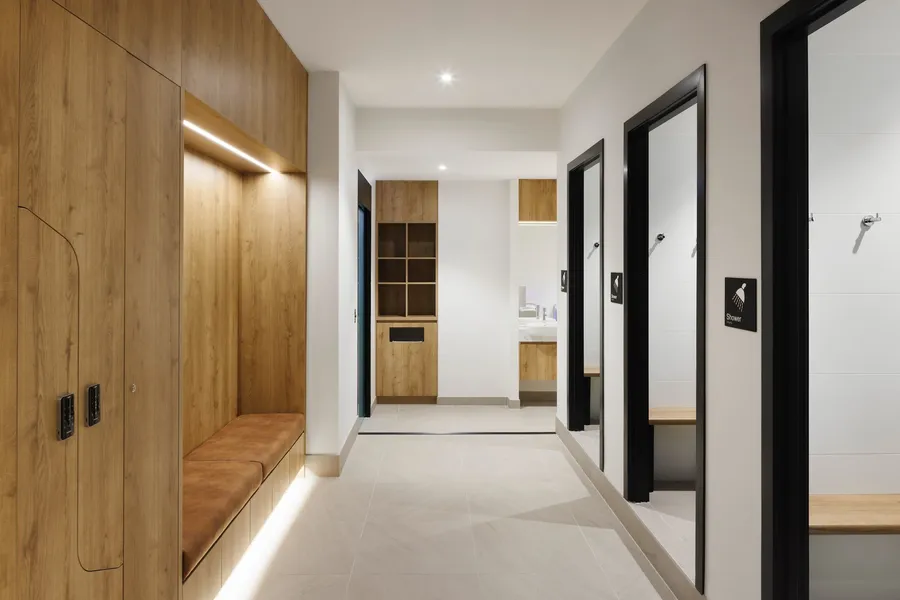
Cabinetry & Joinery
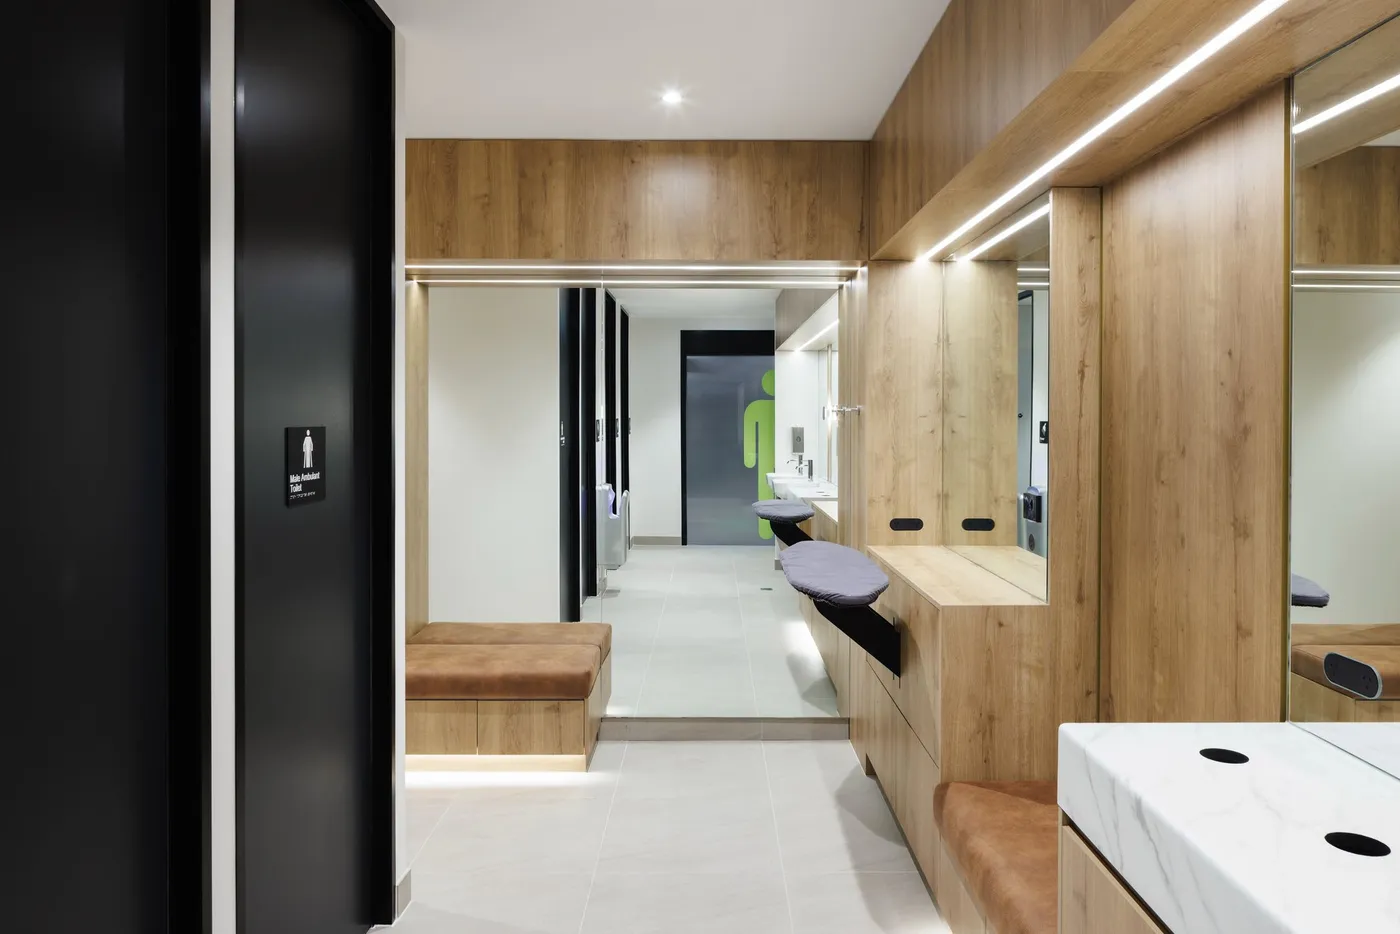
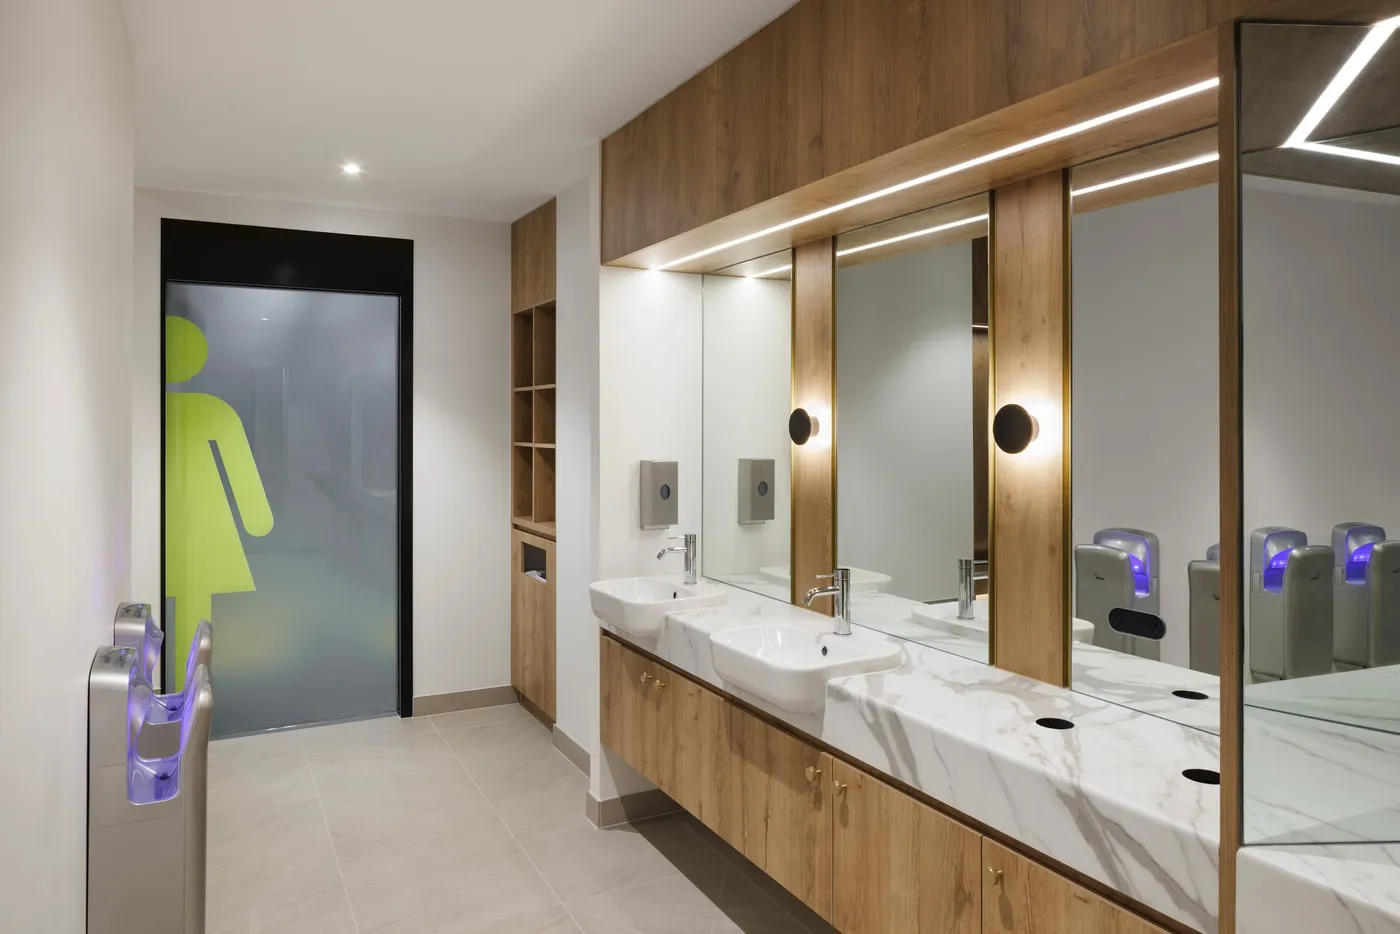
End-of-trip facility: oak changeroom joinery, bench seating, lockers and a marble washroom vanity.
3 photos View project
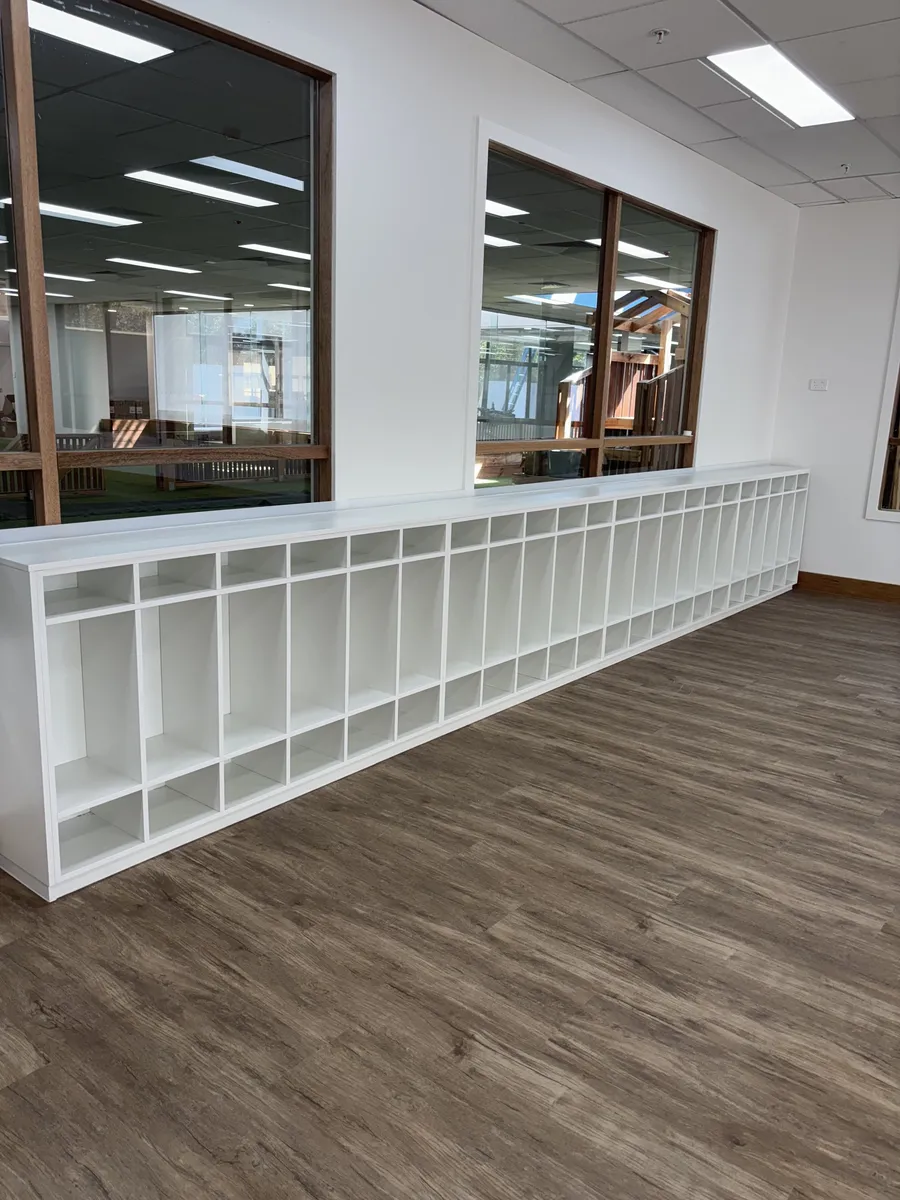
Cabinetry & Joinery
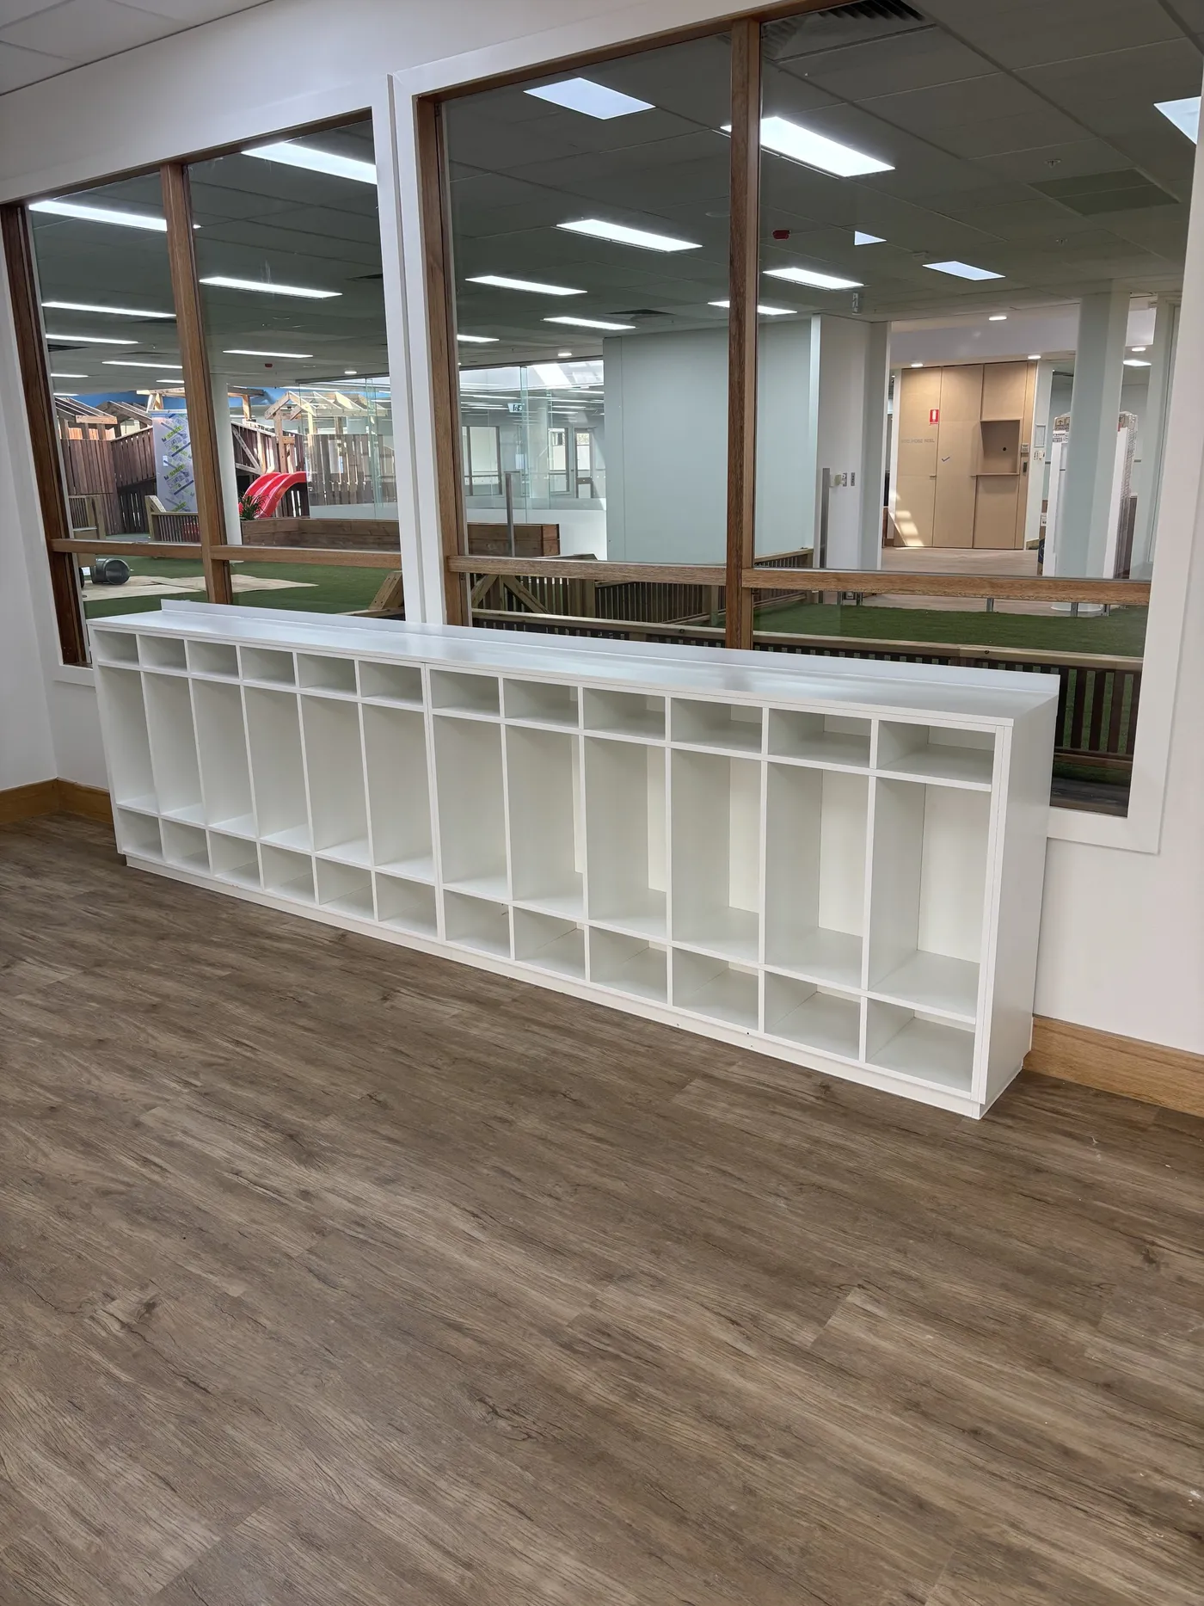
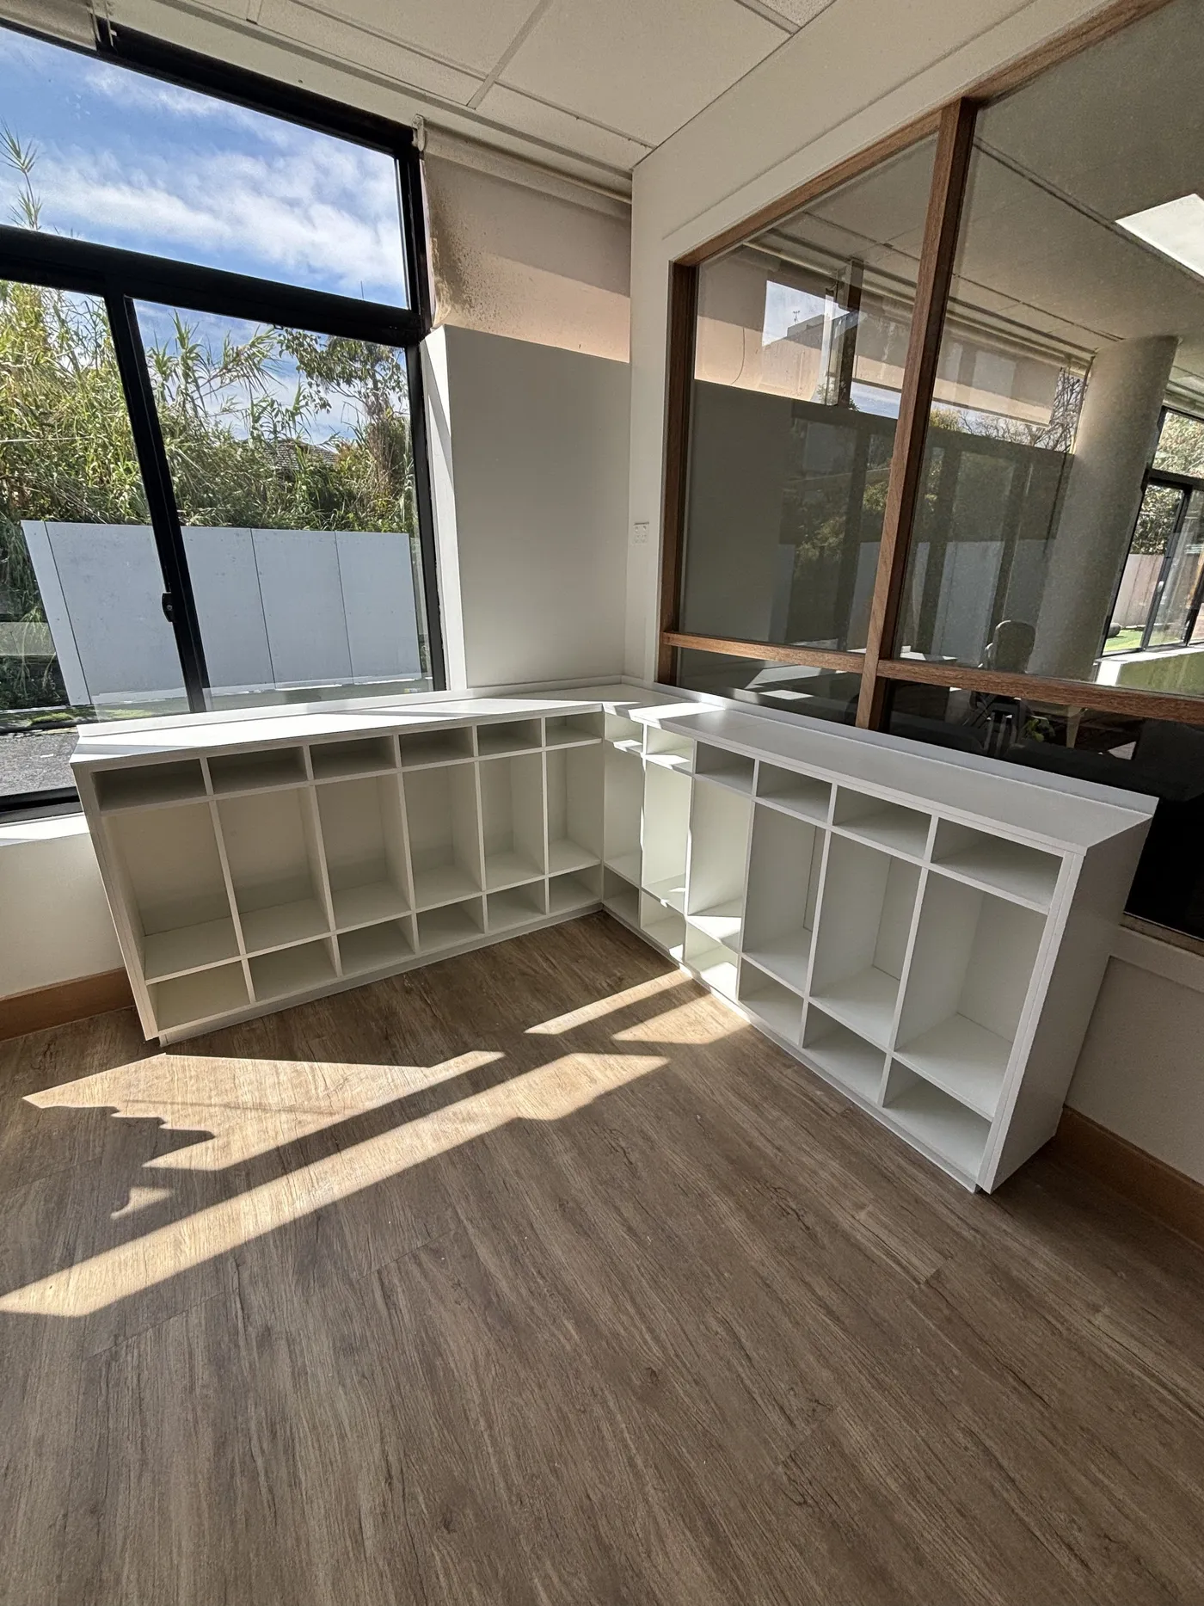
Education fit-out: long pigeonhole locker runs against internal glazing.
3 photos View project
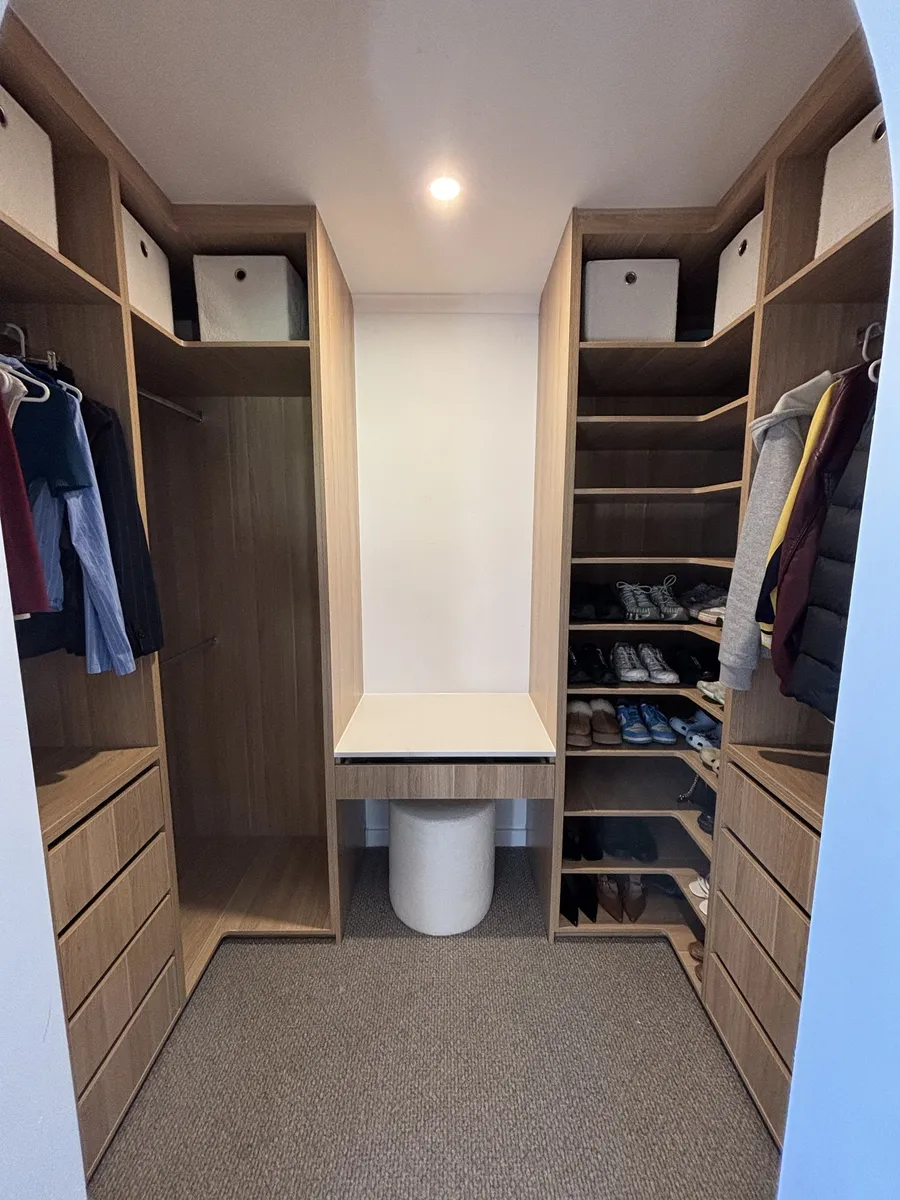
Cabinetry & Joinery
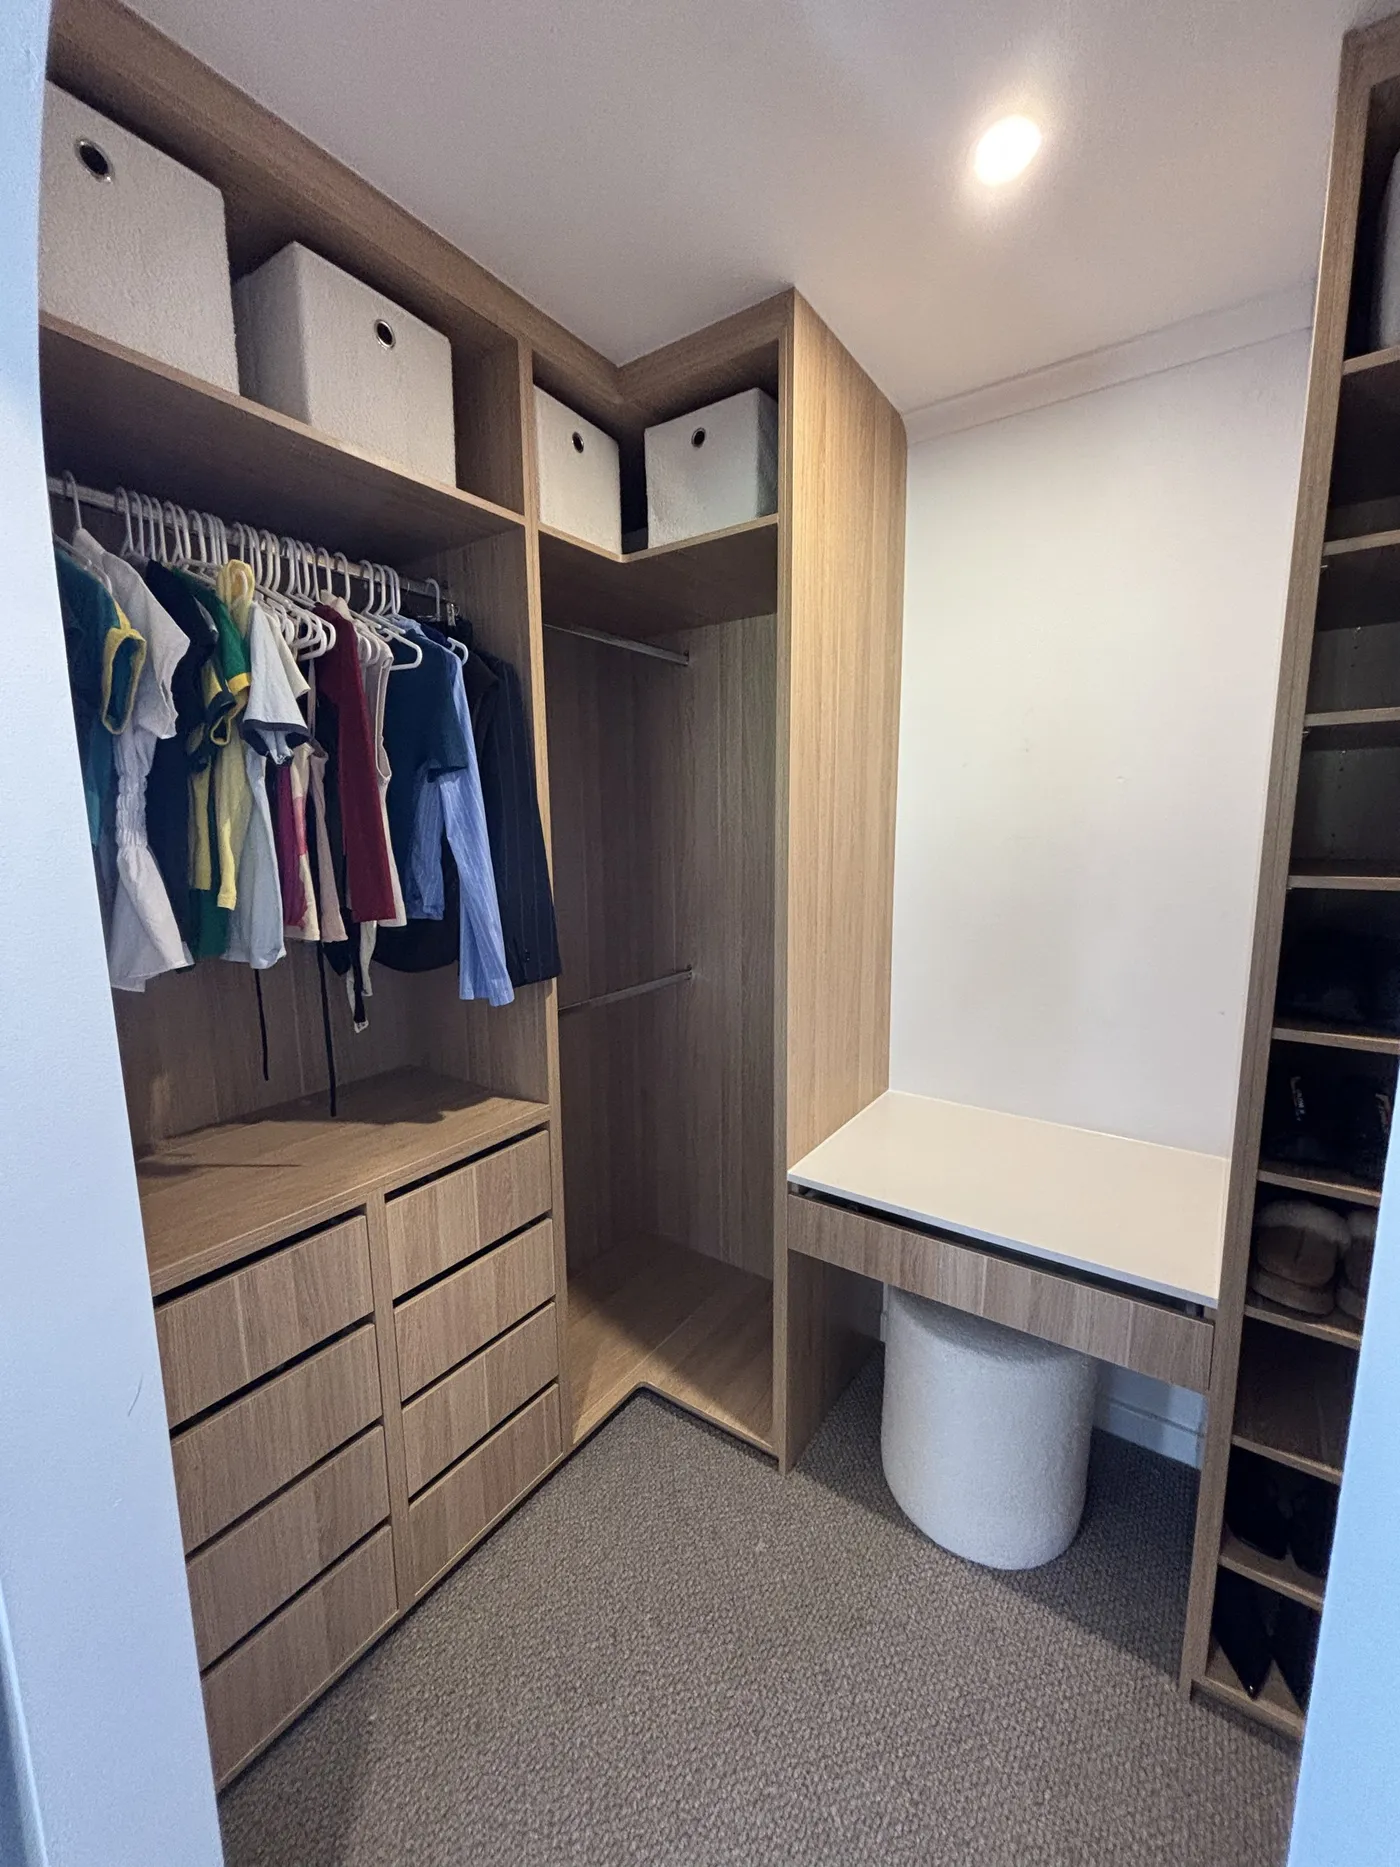
An oak walk-in robe with a shoe tower, upper storage bays and a dressing bench.
2 photos View project
Cabinetry & Joinery
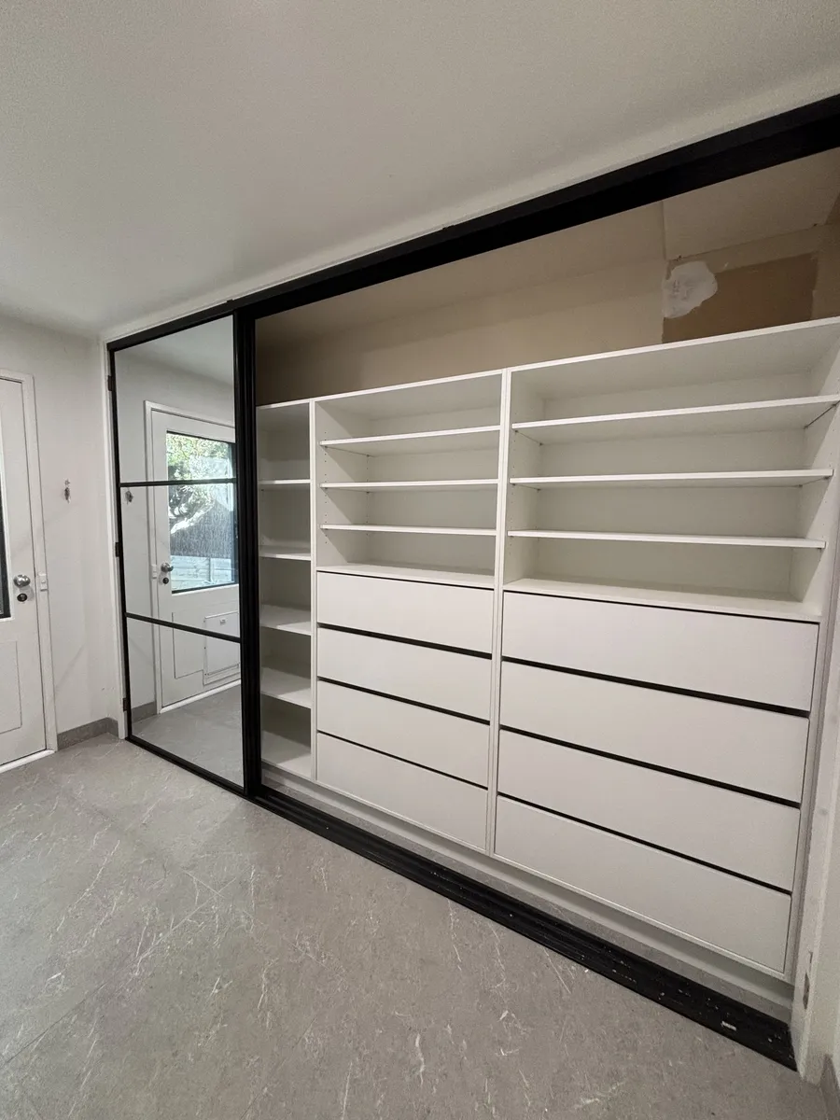
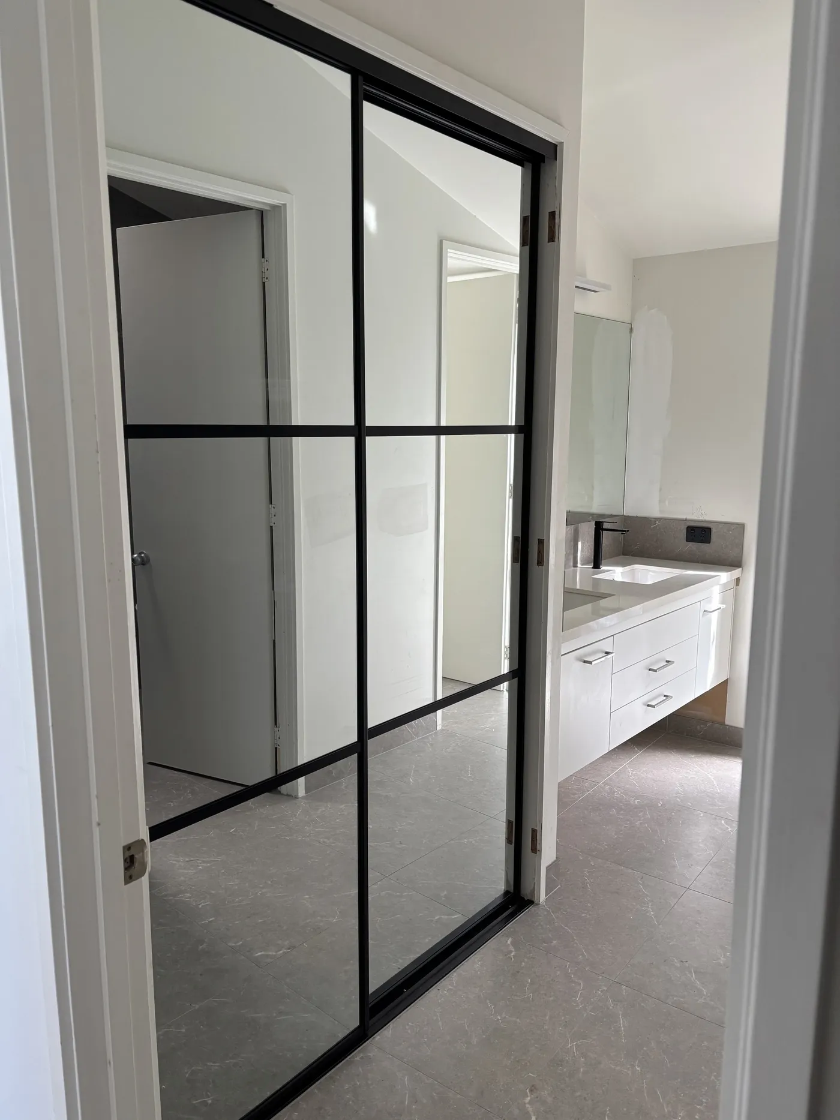
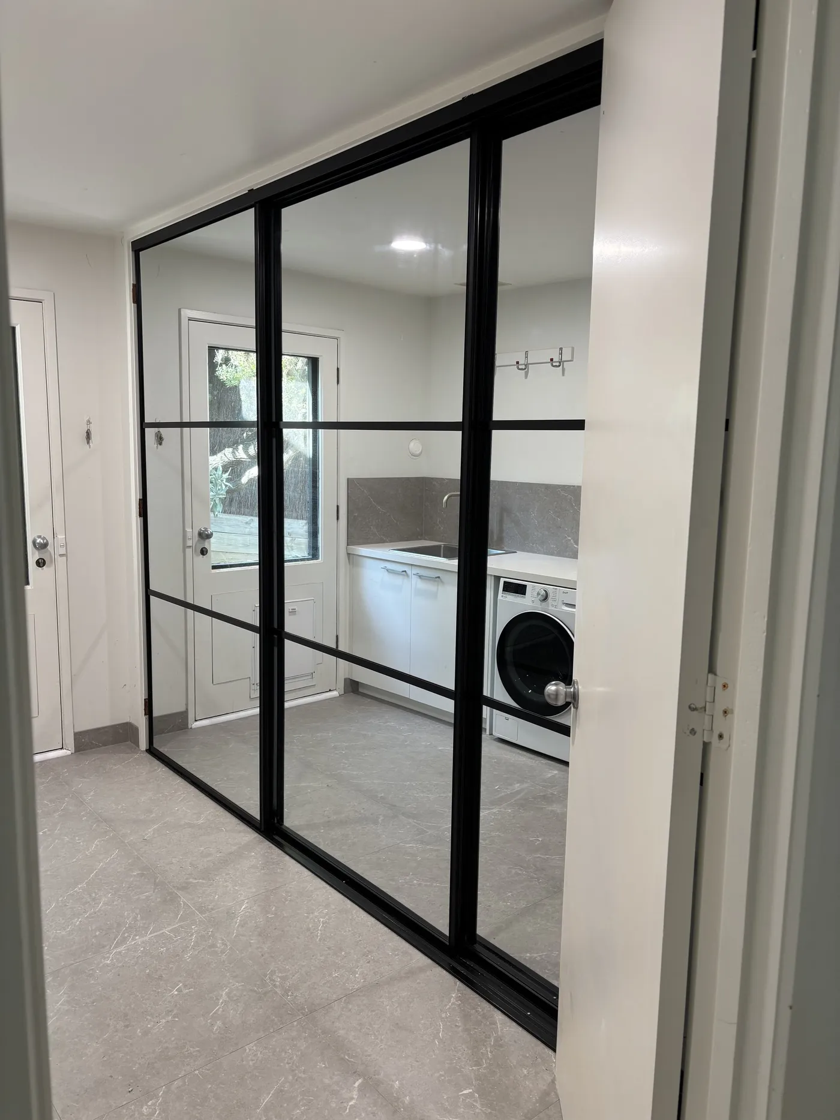
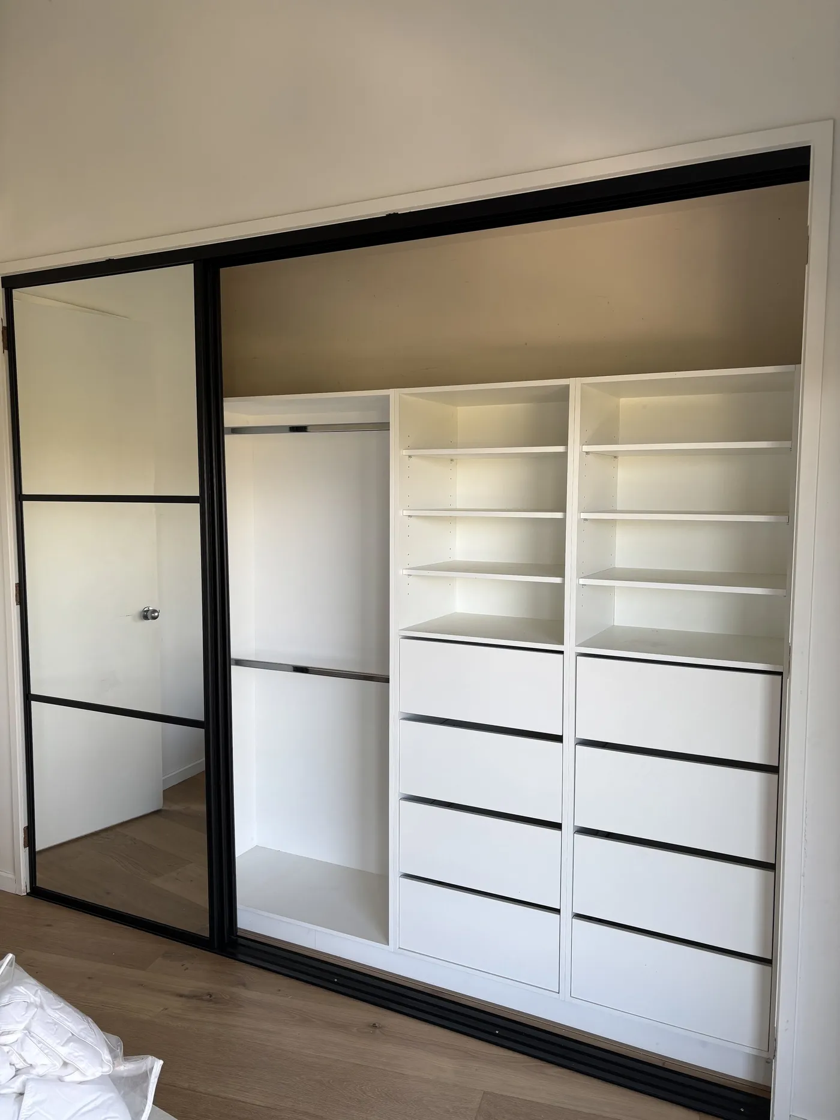
Black-framed mirrored sliding robes over a full internal fit-out.
3 photos View project
Cabinetry & Joinery
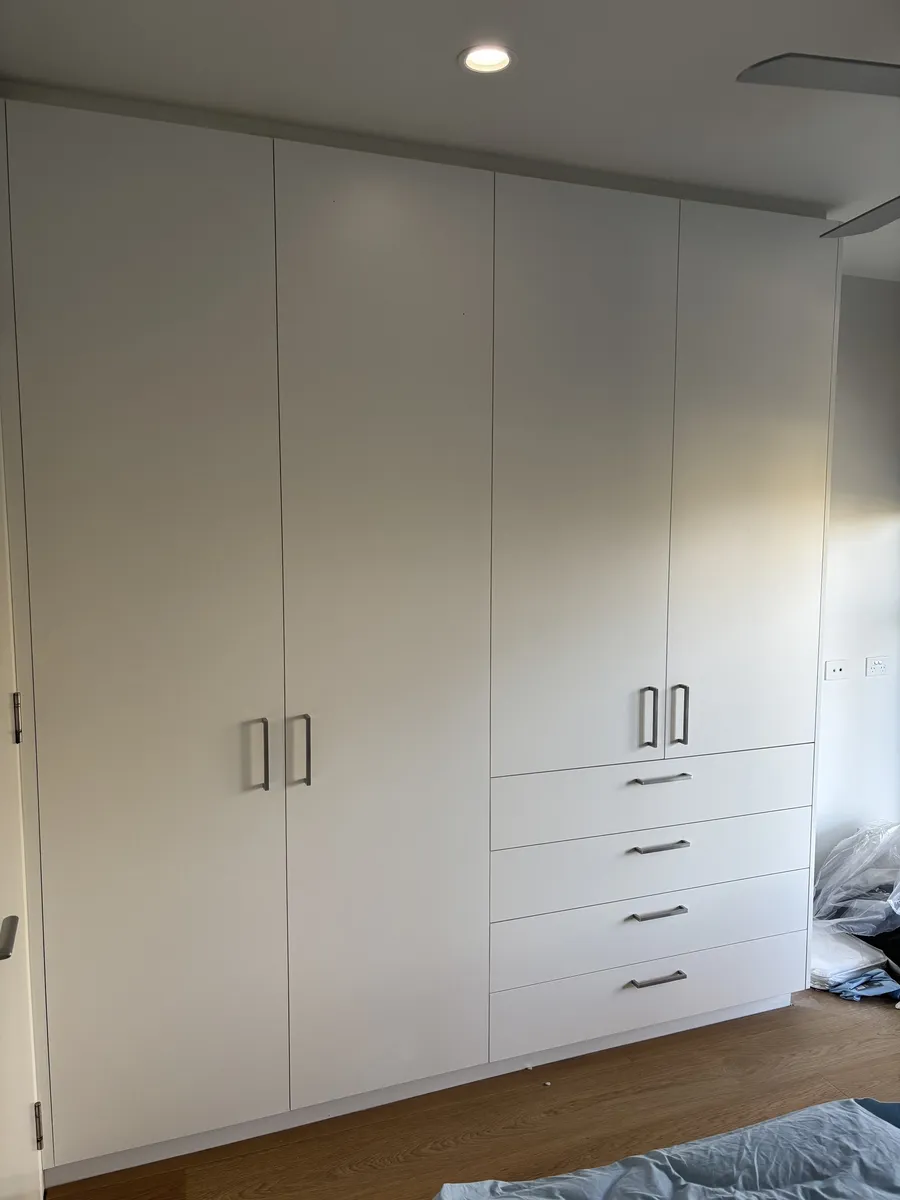
Floor-to-ceiling hinged robes with hanging, shelving and a drawer bank.
2 photos View project
Cabinetry & Joinery
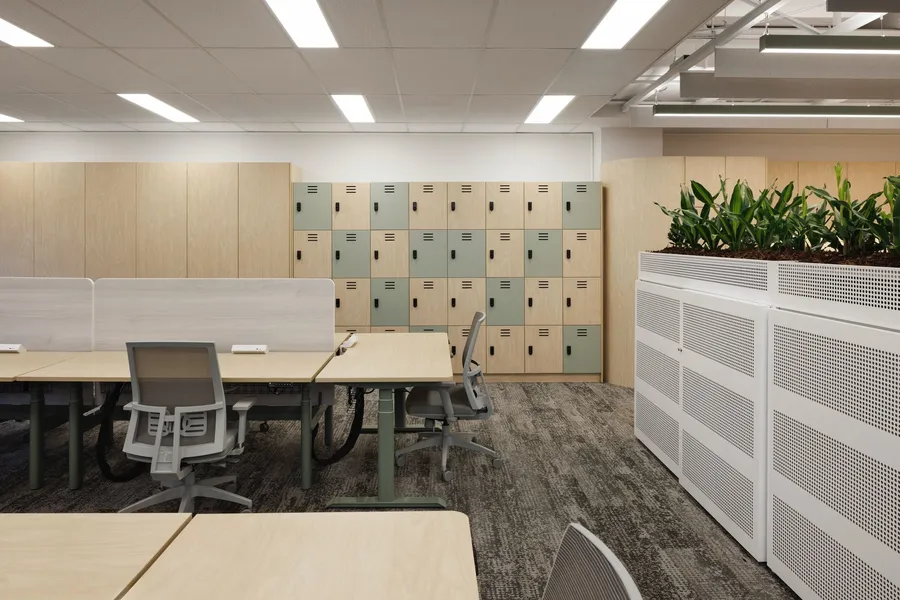
Office fit-out: an oak and sage locker bank with workstation joinery.
1 photos View project
Cabinetry & Joinery
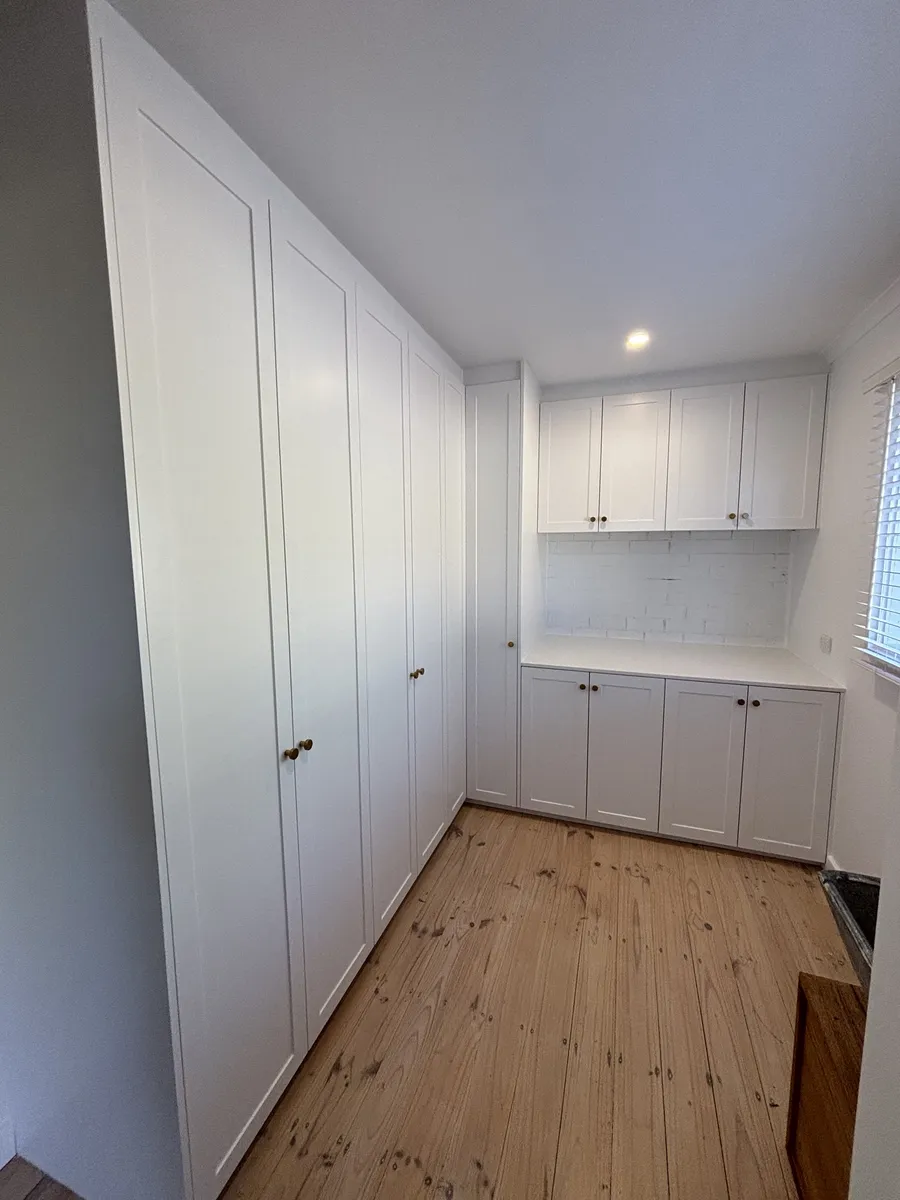
A shaker storage wall with overhead cupboards over a tiled bench.
1 photos View project
Cabinetry & Joinery
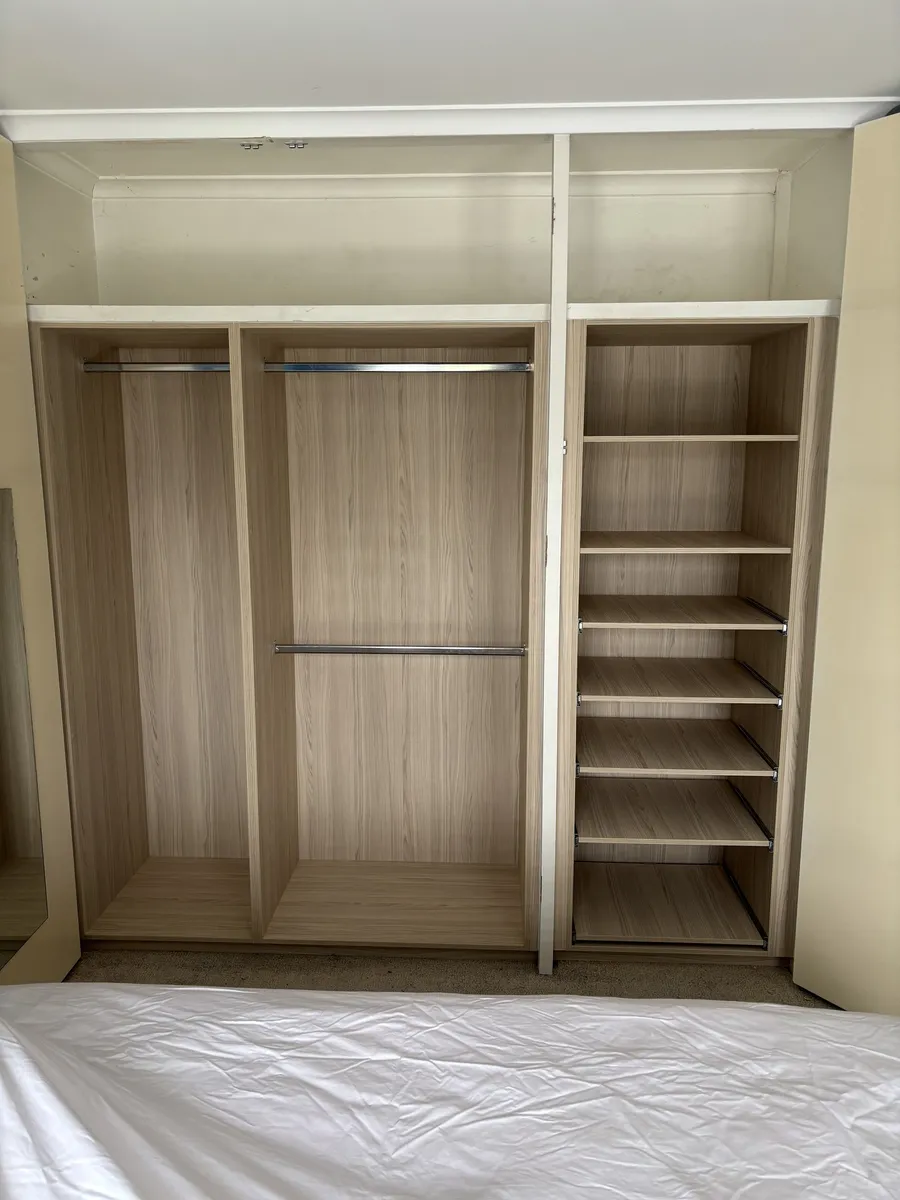
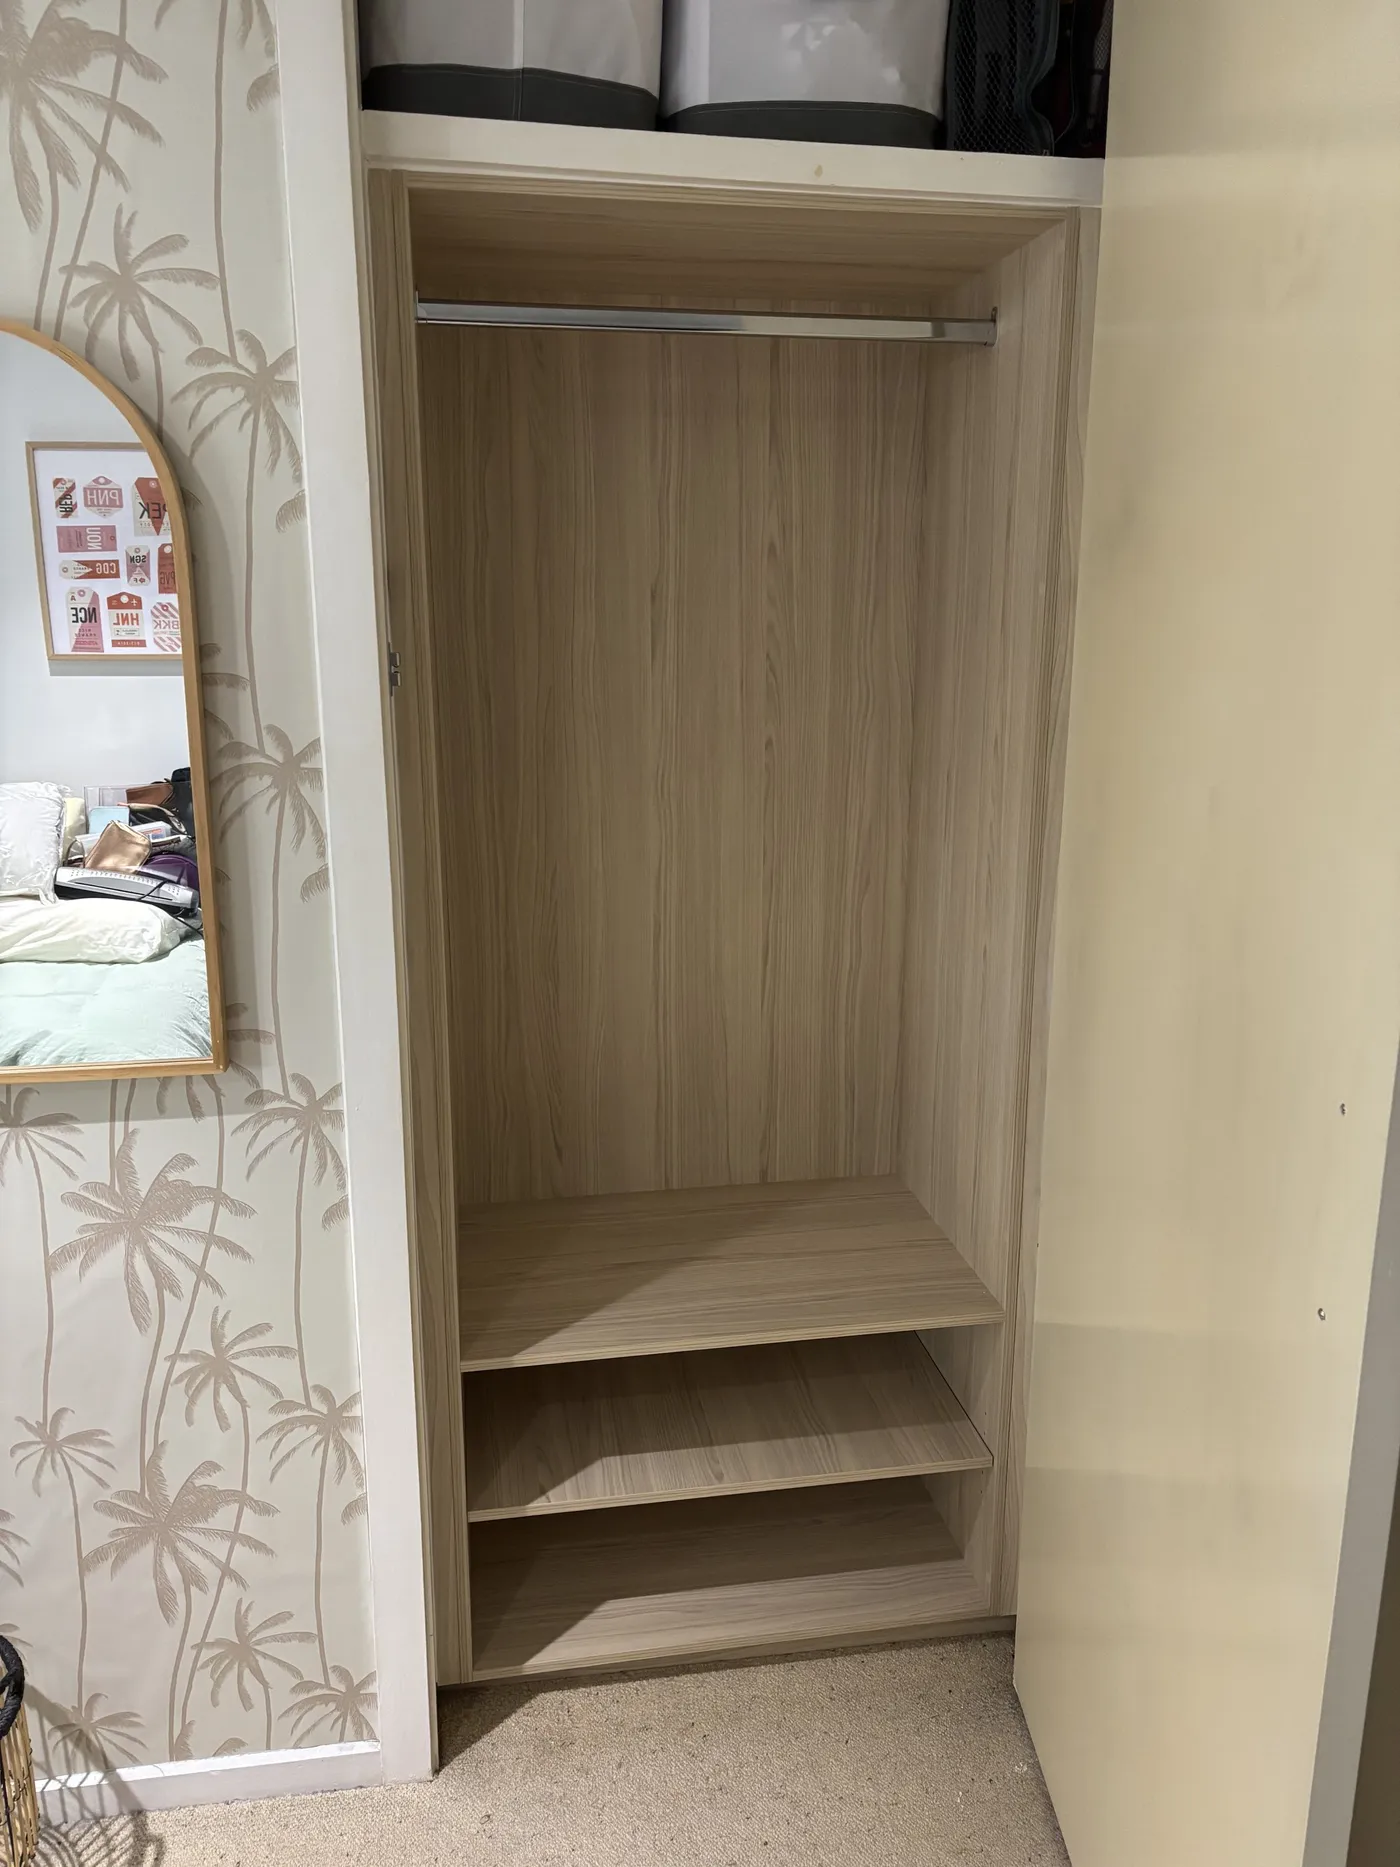
Bedroom reach-in robes with hanging bays and shoe shelving.
2 photos View project
Kitchens
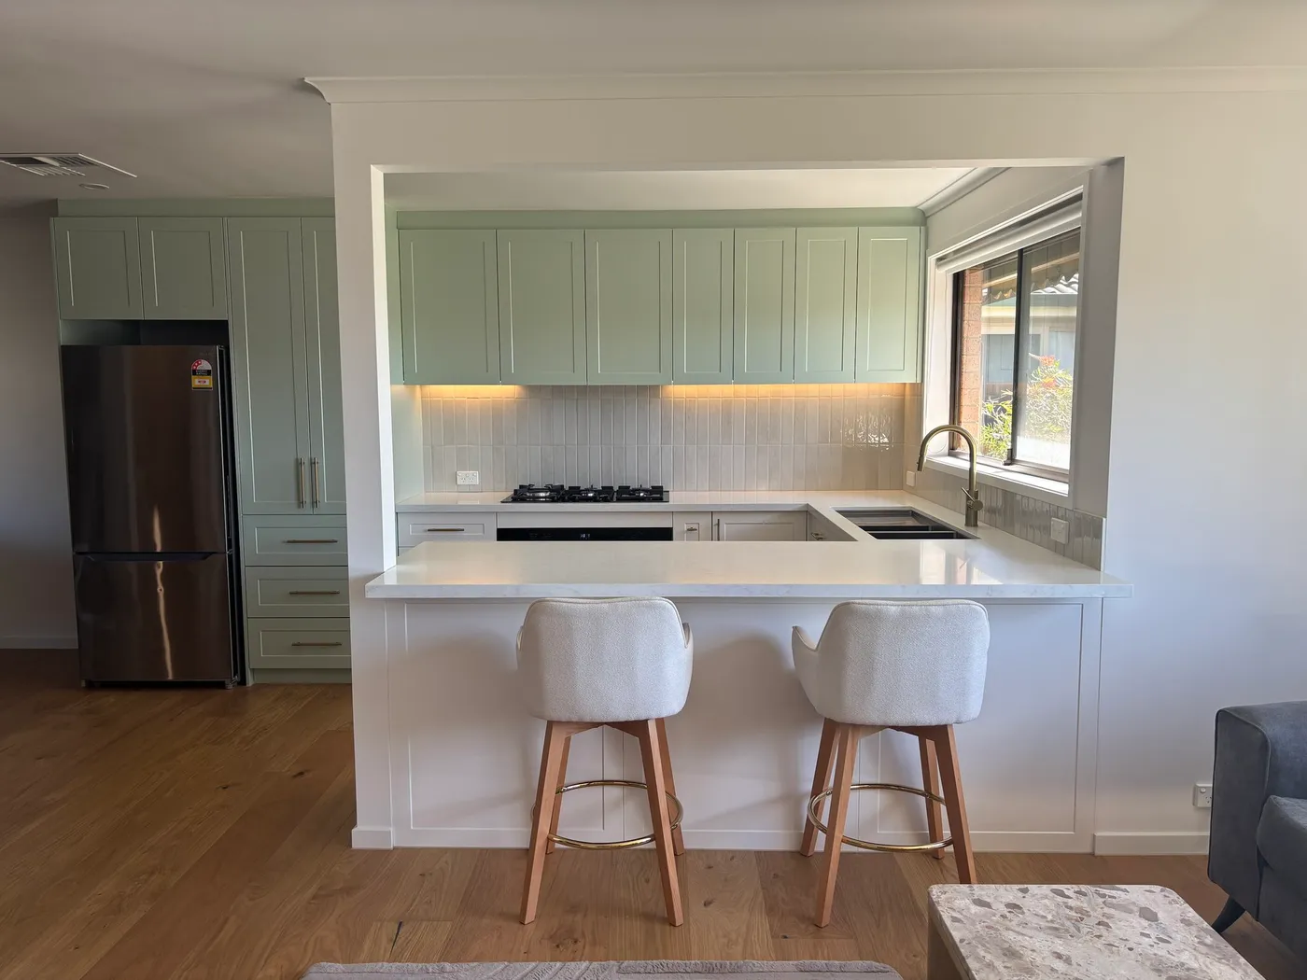
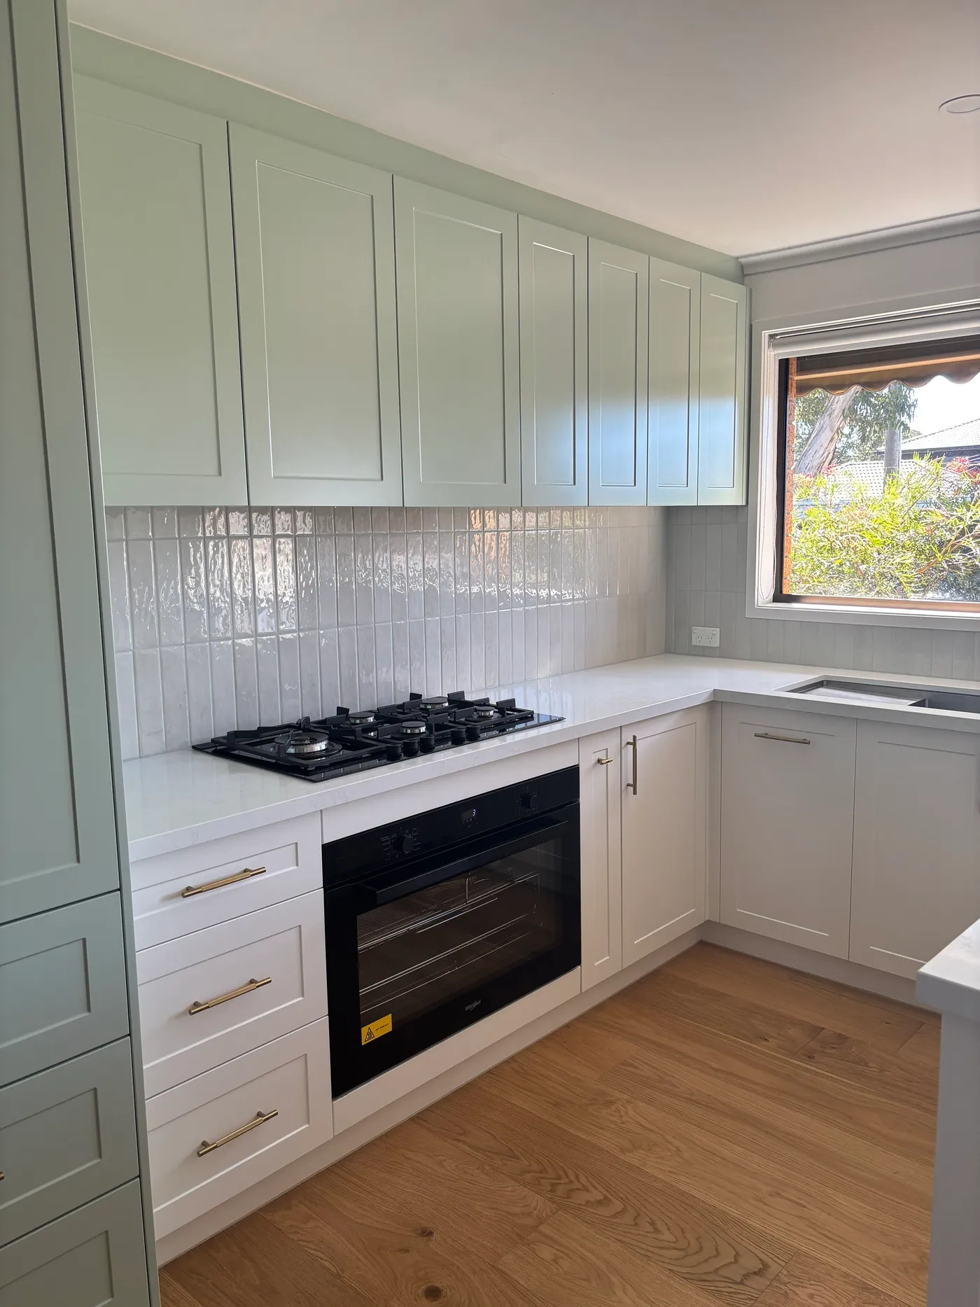
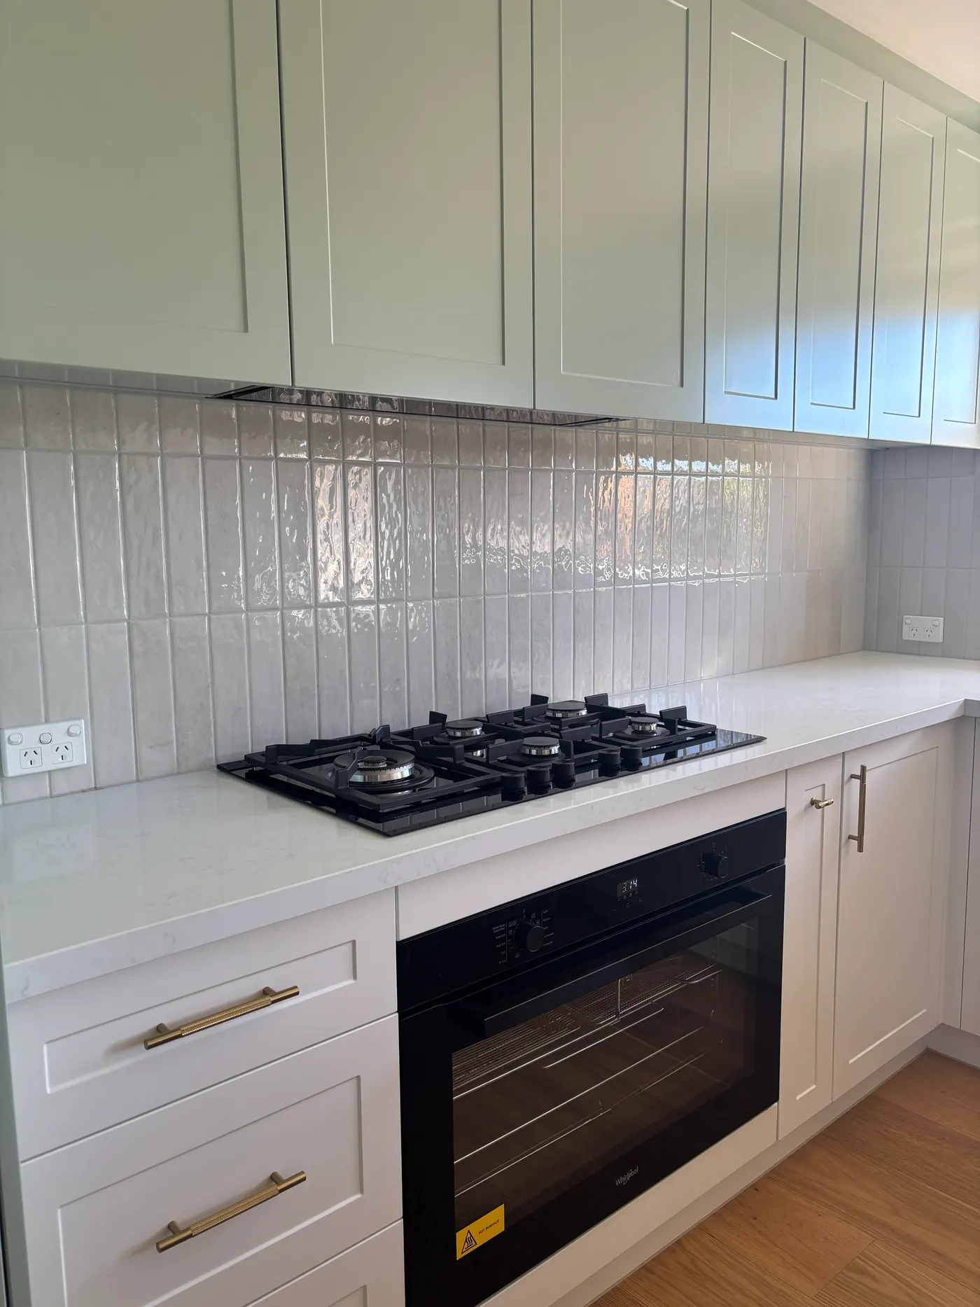
Sage-green shaker kitchen opened to the living room through a servery and peninsula.
Tell us about your space and we'll come out, measure up and put together a detailed, itemised quote.
Servicing Melbourne's CBD, inner-city and south-eastern suburbs.
Kitchens
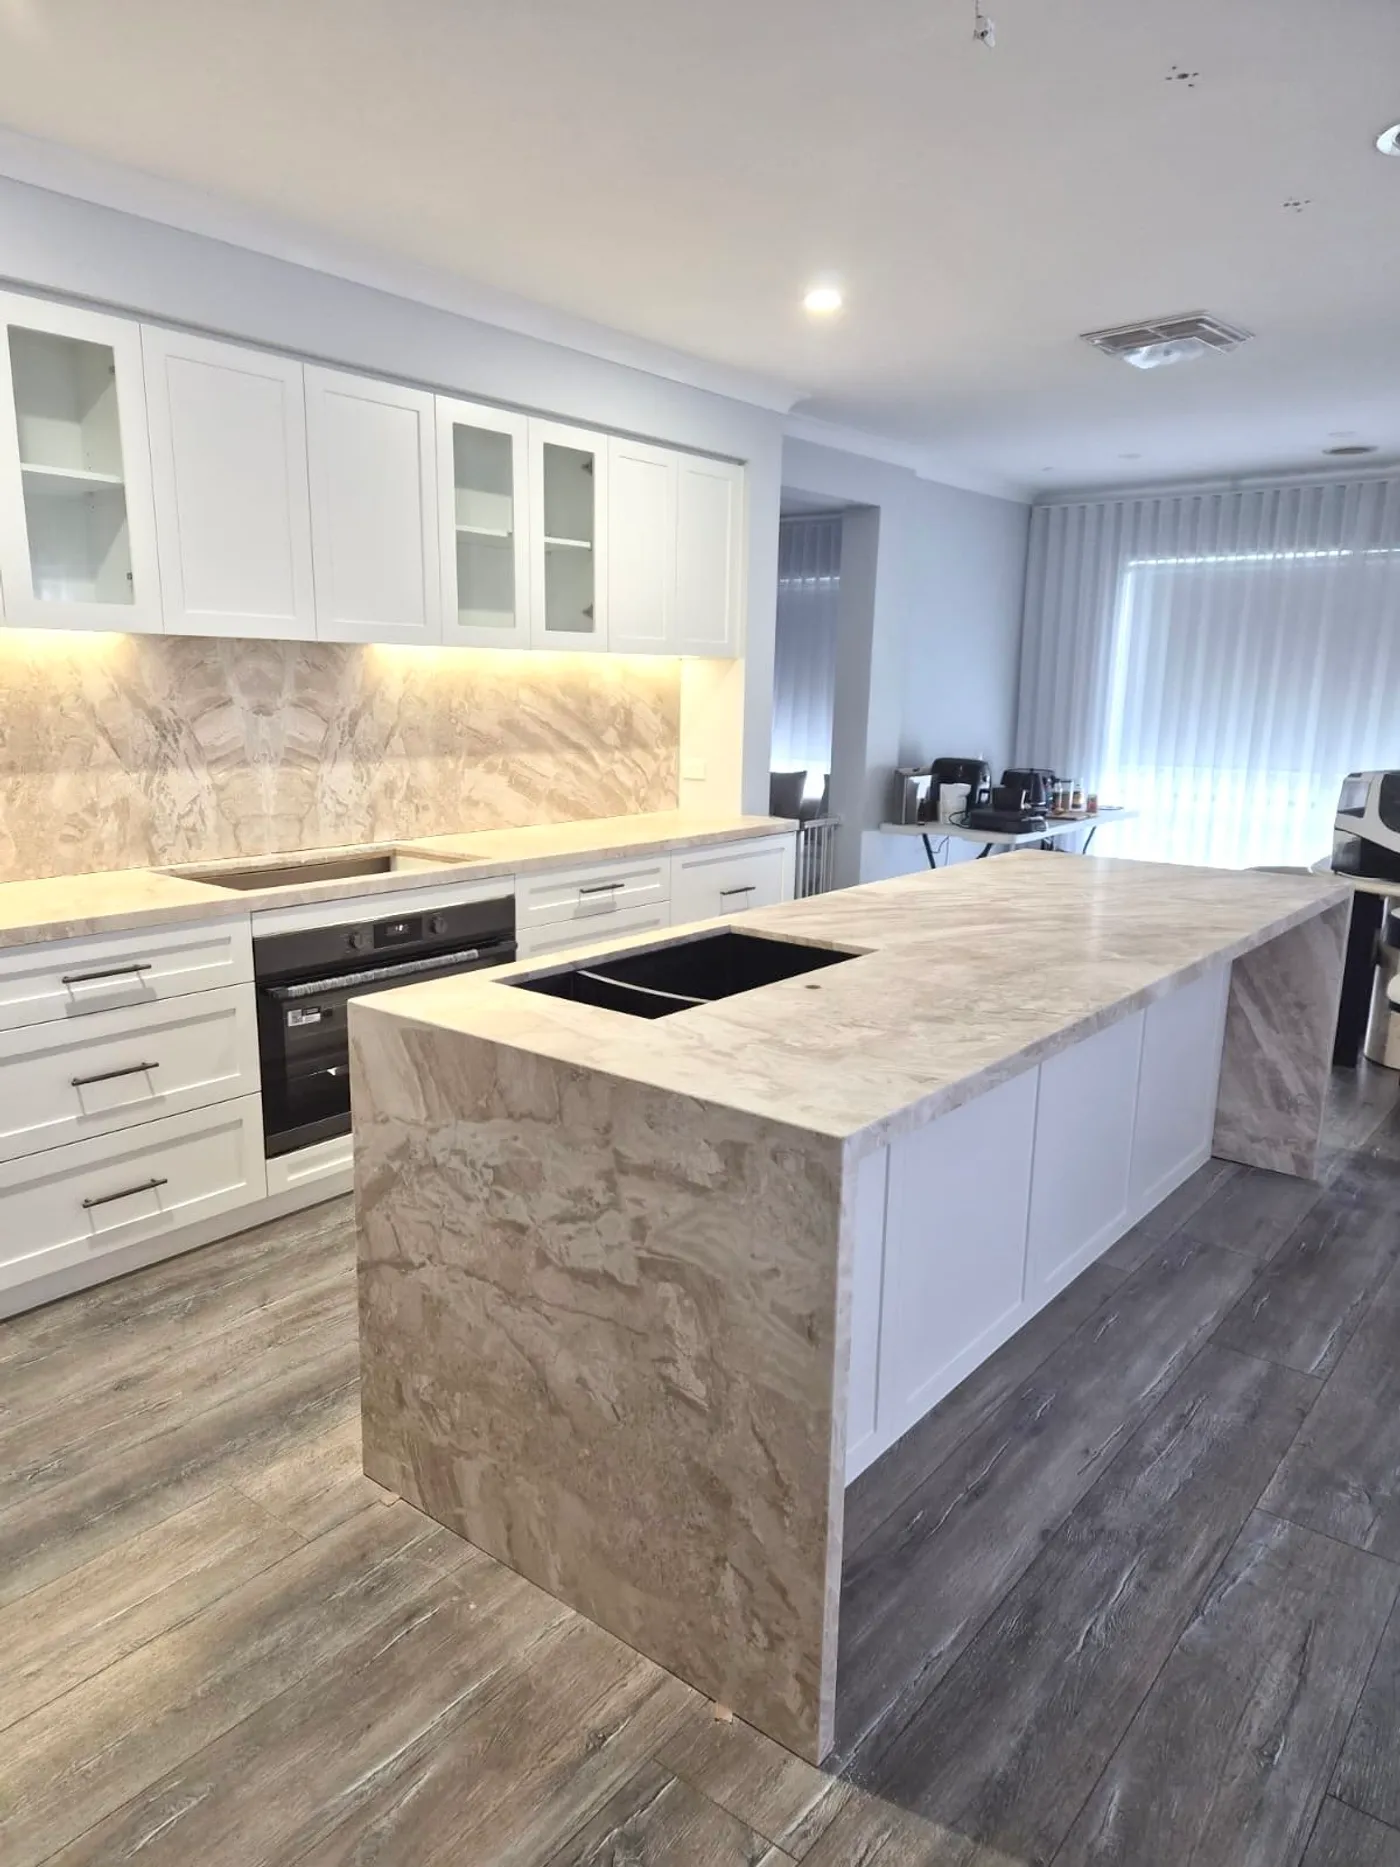
A large shaker kitchen with a marble-look waterfall island and a matching butler pantry.
Tell us about your space and we'll come out, measure up and put together a detailed, itemised quote.
Servicing Melbourne's CBD, inner-city and south-eastern suburbs.
Kitchens
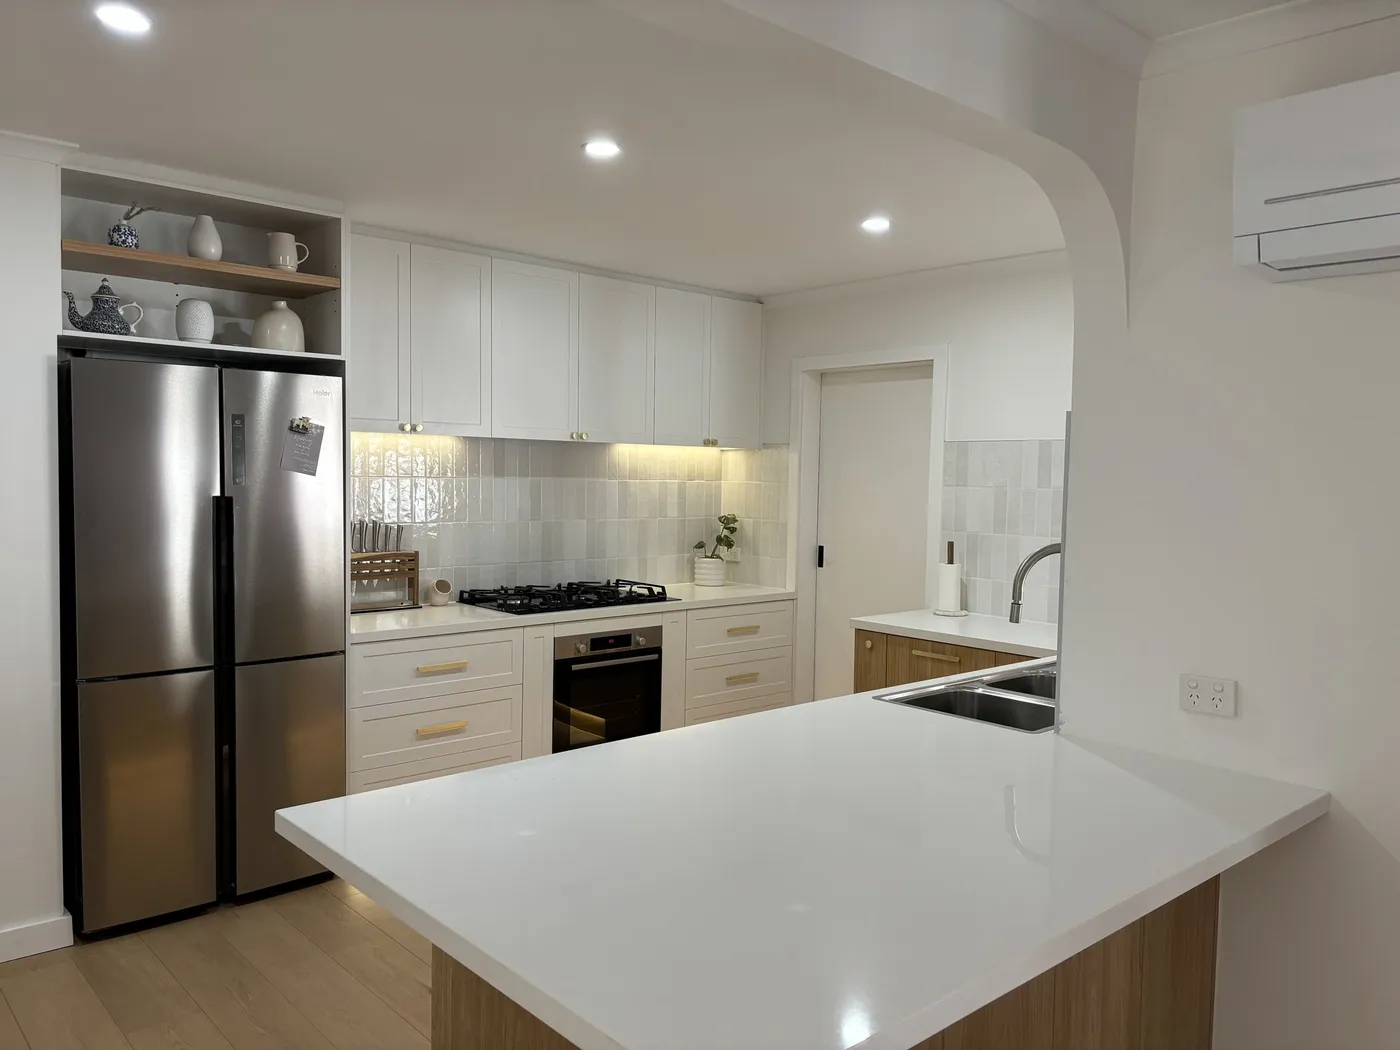
White shaker cabinetry with an oak island, LED plinth lighting and a butler pantry.
Tell us about your space and we'll come out, measure up and put together a detailed, itemised quote.
Servicing Melbourne's CBD, inner-city and south-eastern suburbs.
Kitchens
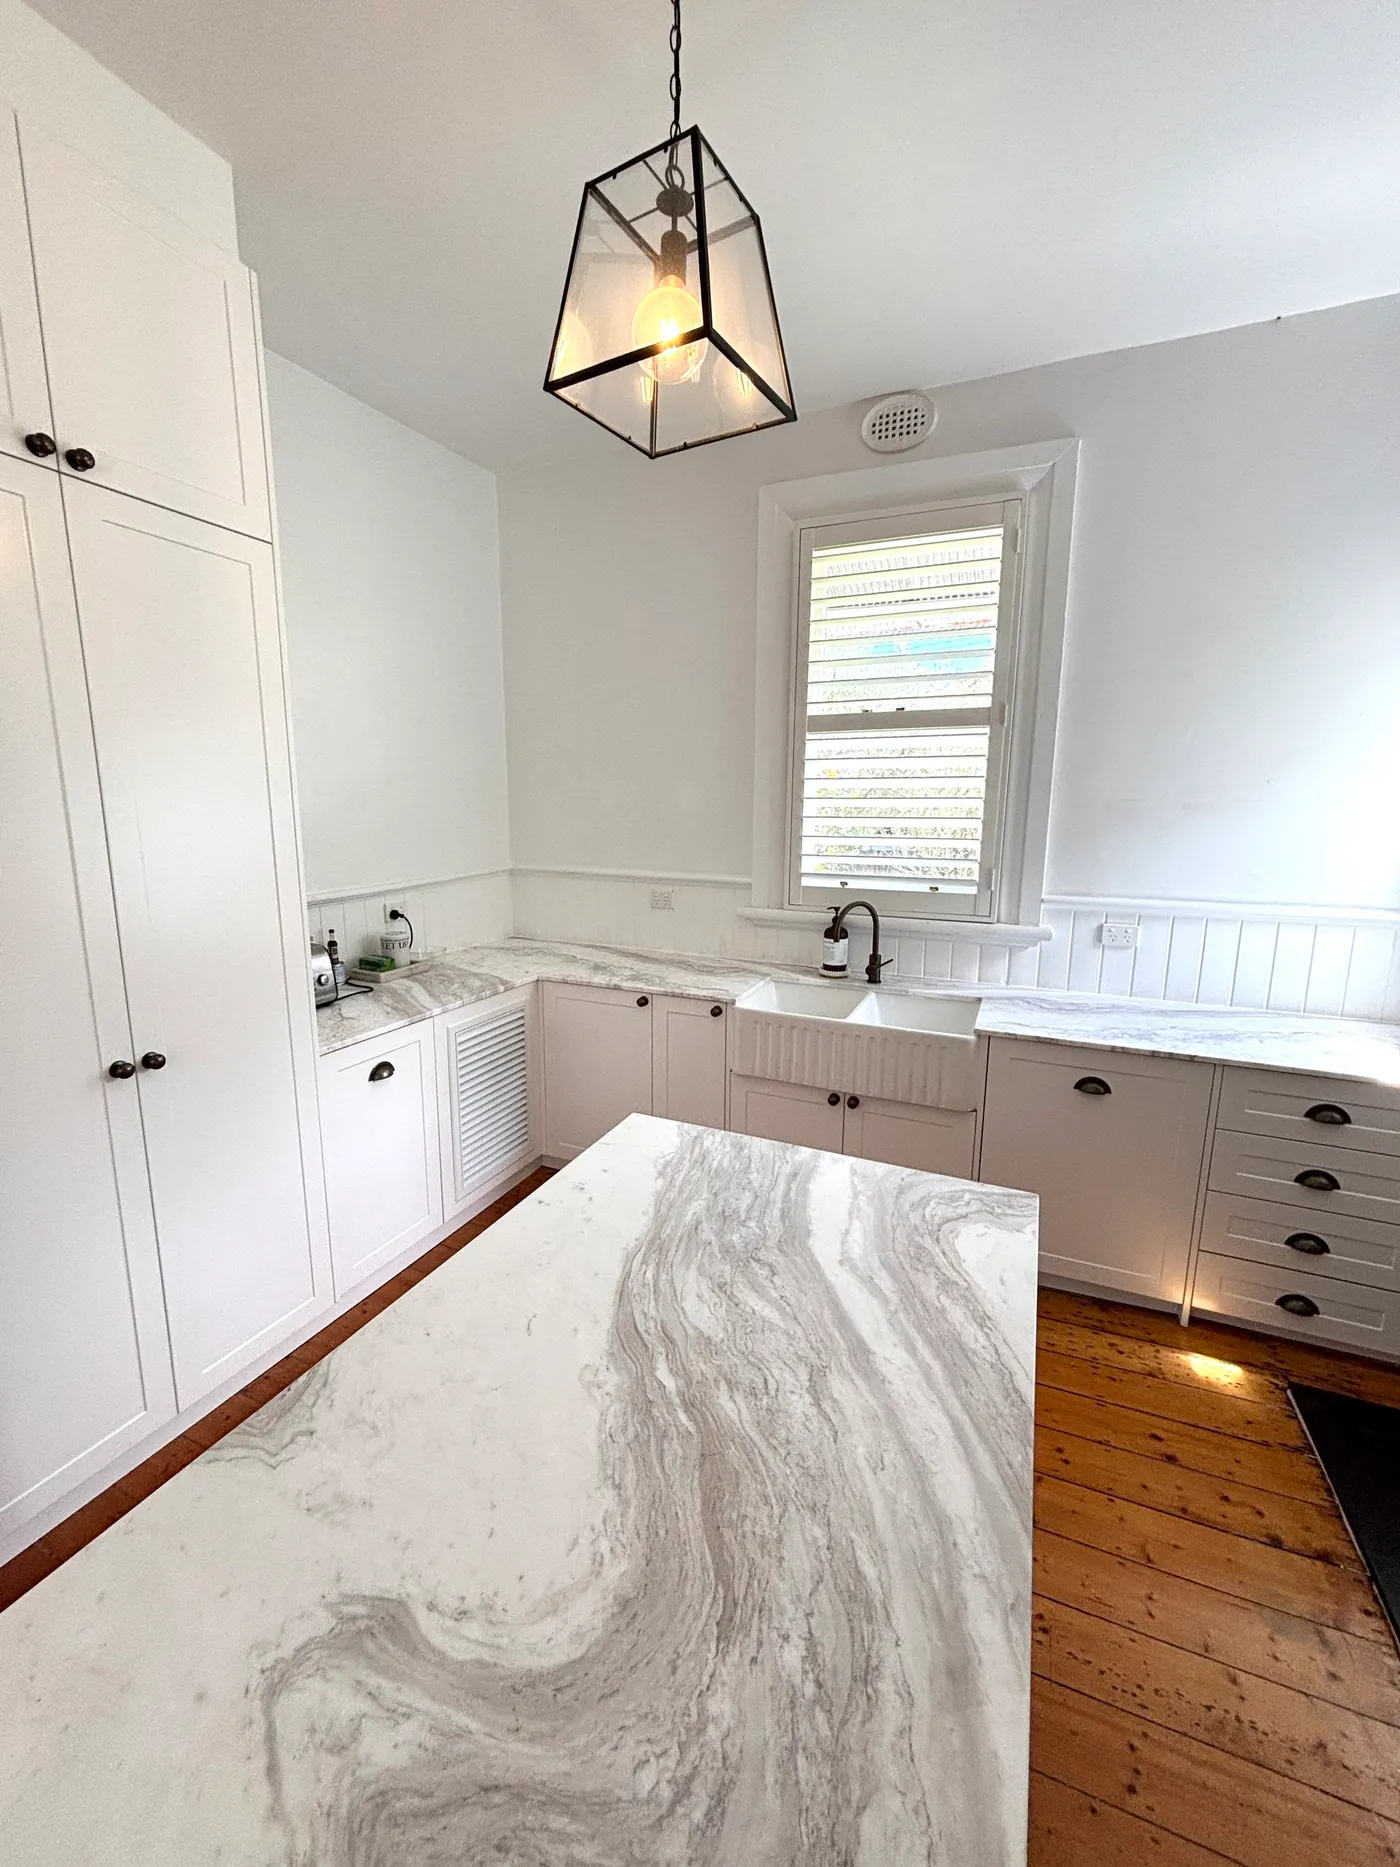
A period kitchen in marble, with a fireclay farmhouse sink and a freestanding island.
Tell us about your space and we'll come out, measure up and put together a detailed, itemised quote.
Servicing Melbourne's CBD, inner-city and south-eastern suburbs.
Kitchens
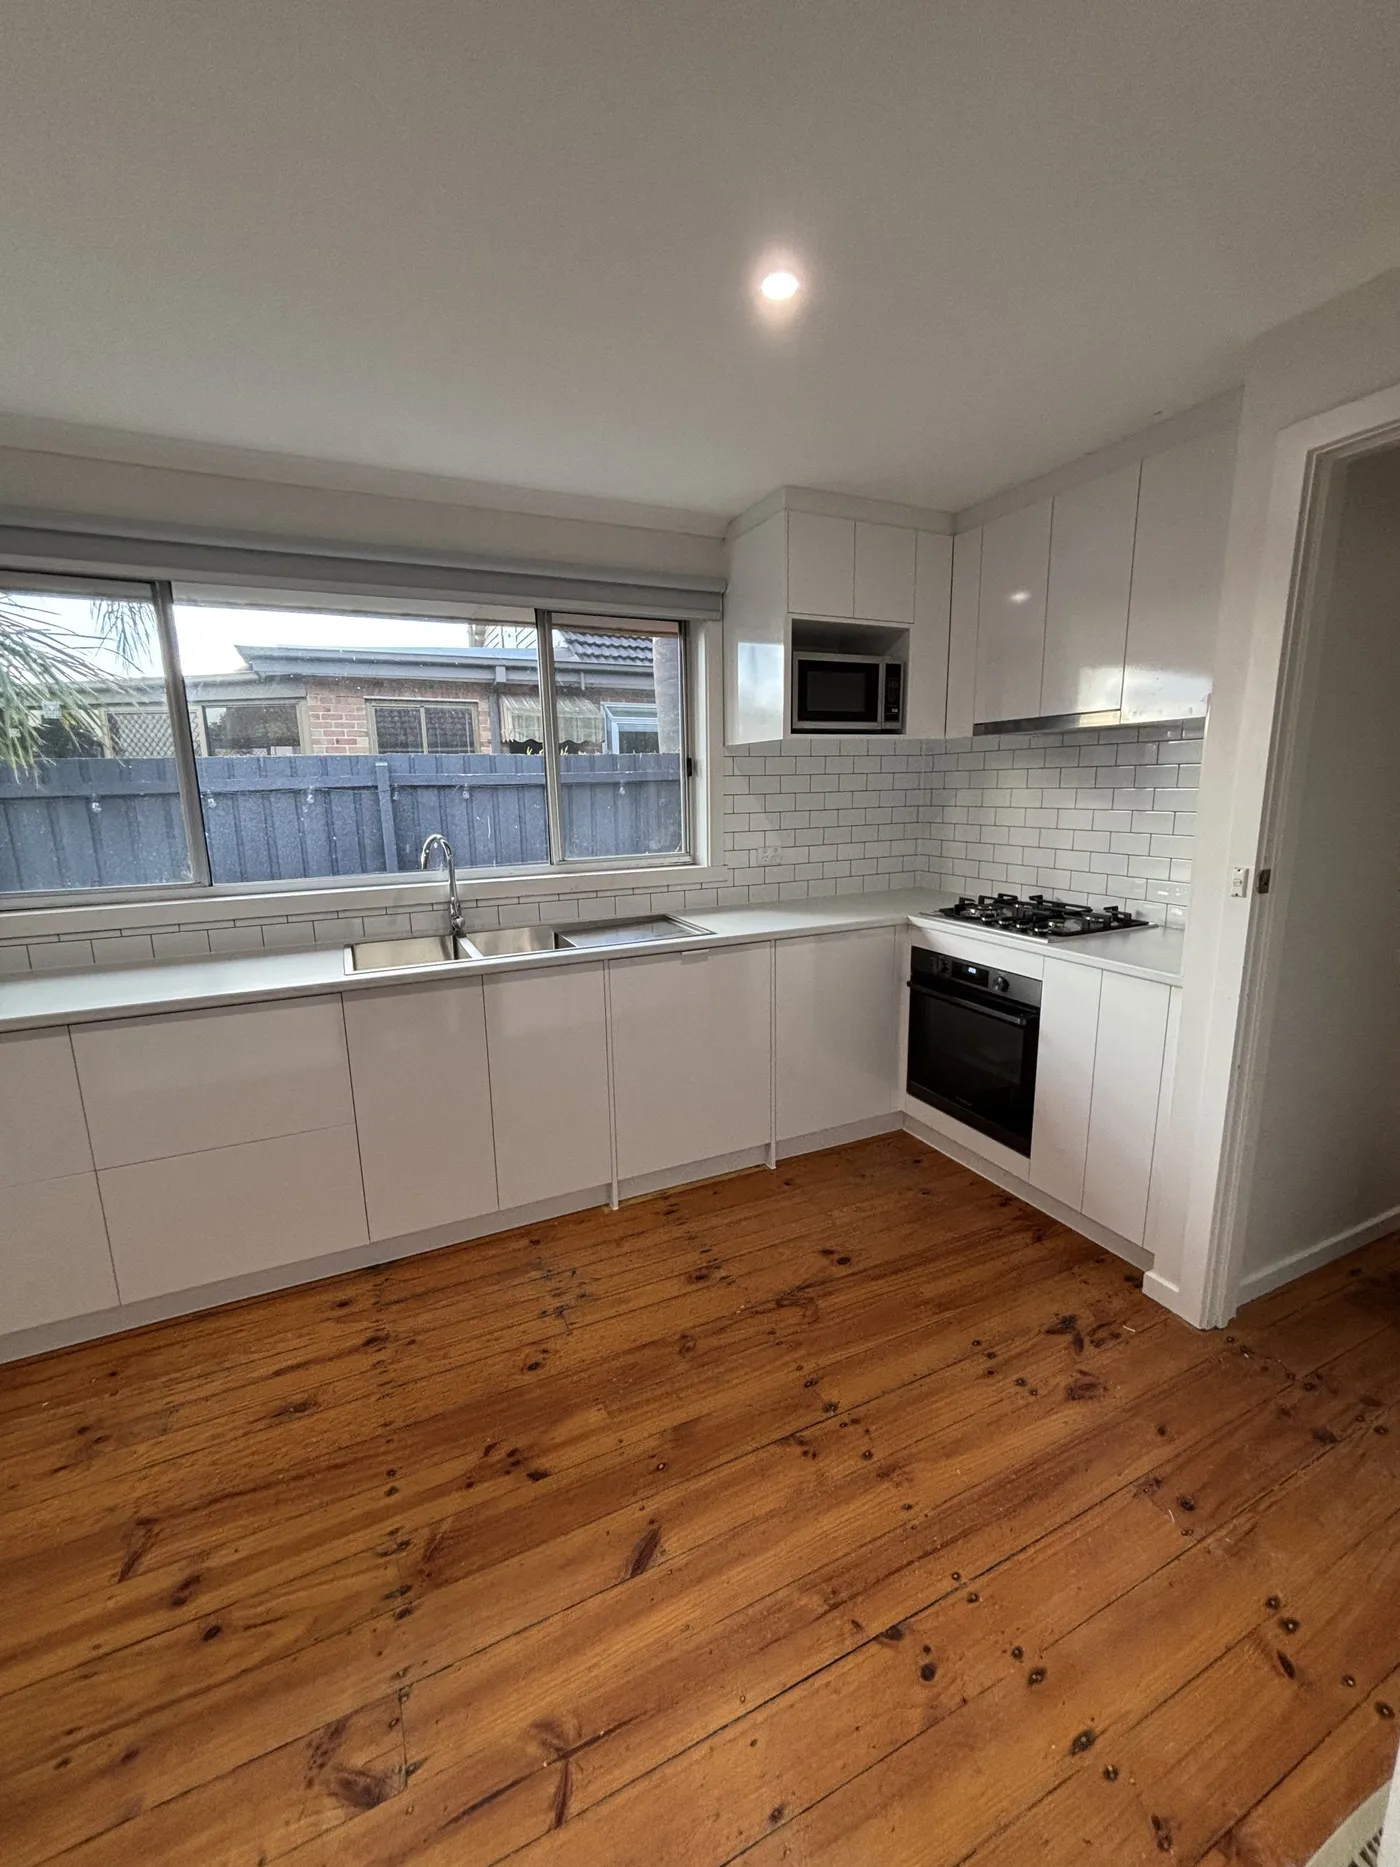
Handleless white cabinetry set against original polished pine floorboards.
Tell us about your space and we'll come out, measure up and put together a detailed, itemised quote.
Servicing Melbourne's CBD, inner-city and south-eastern suburbs.
Kitchens
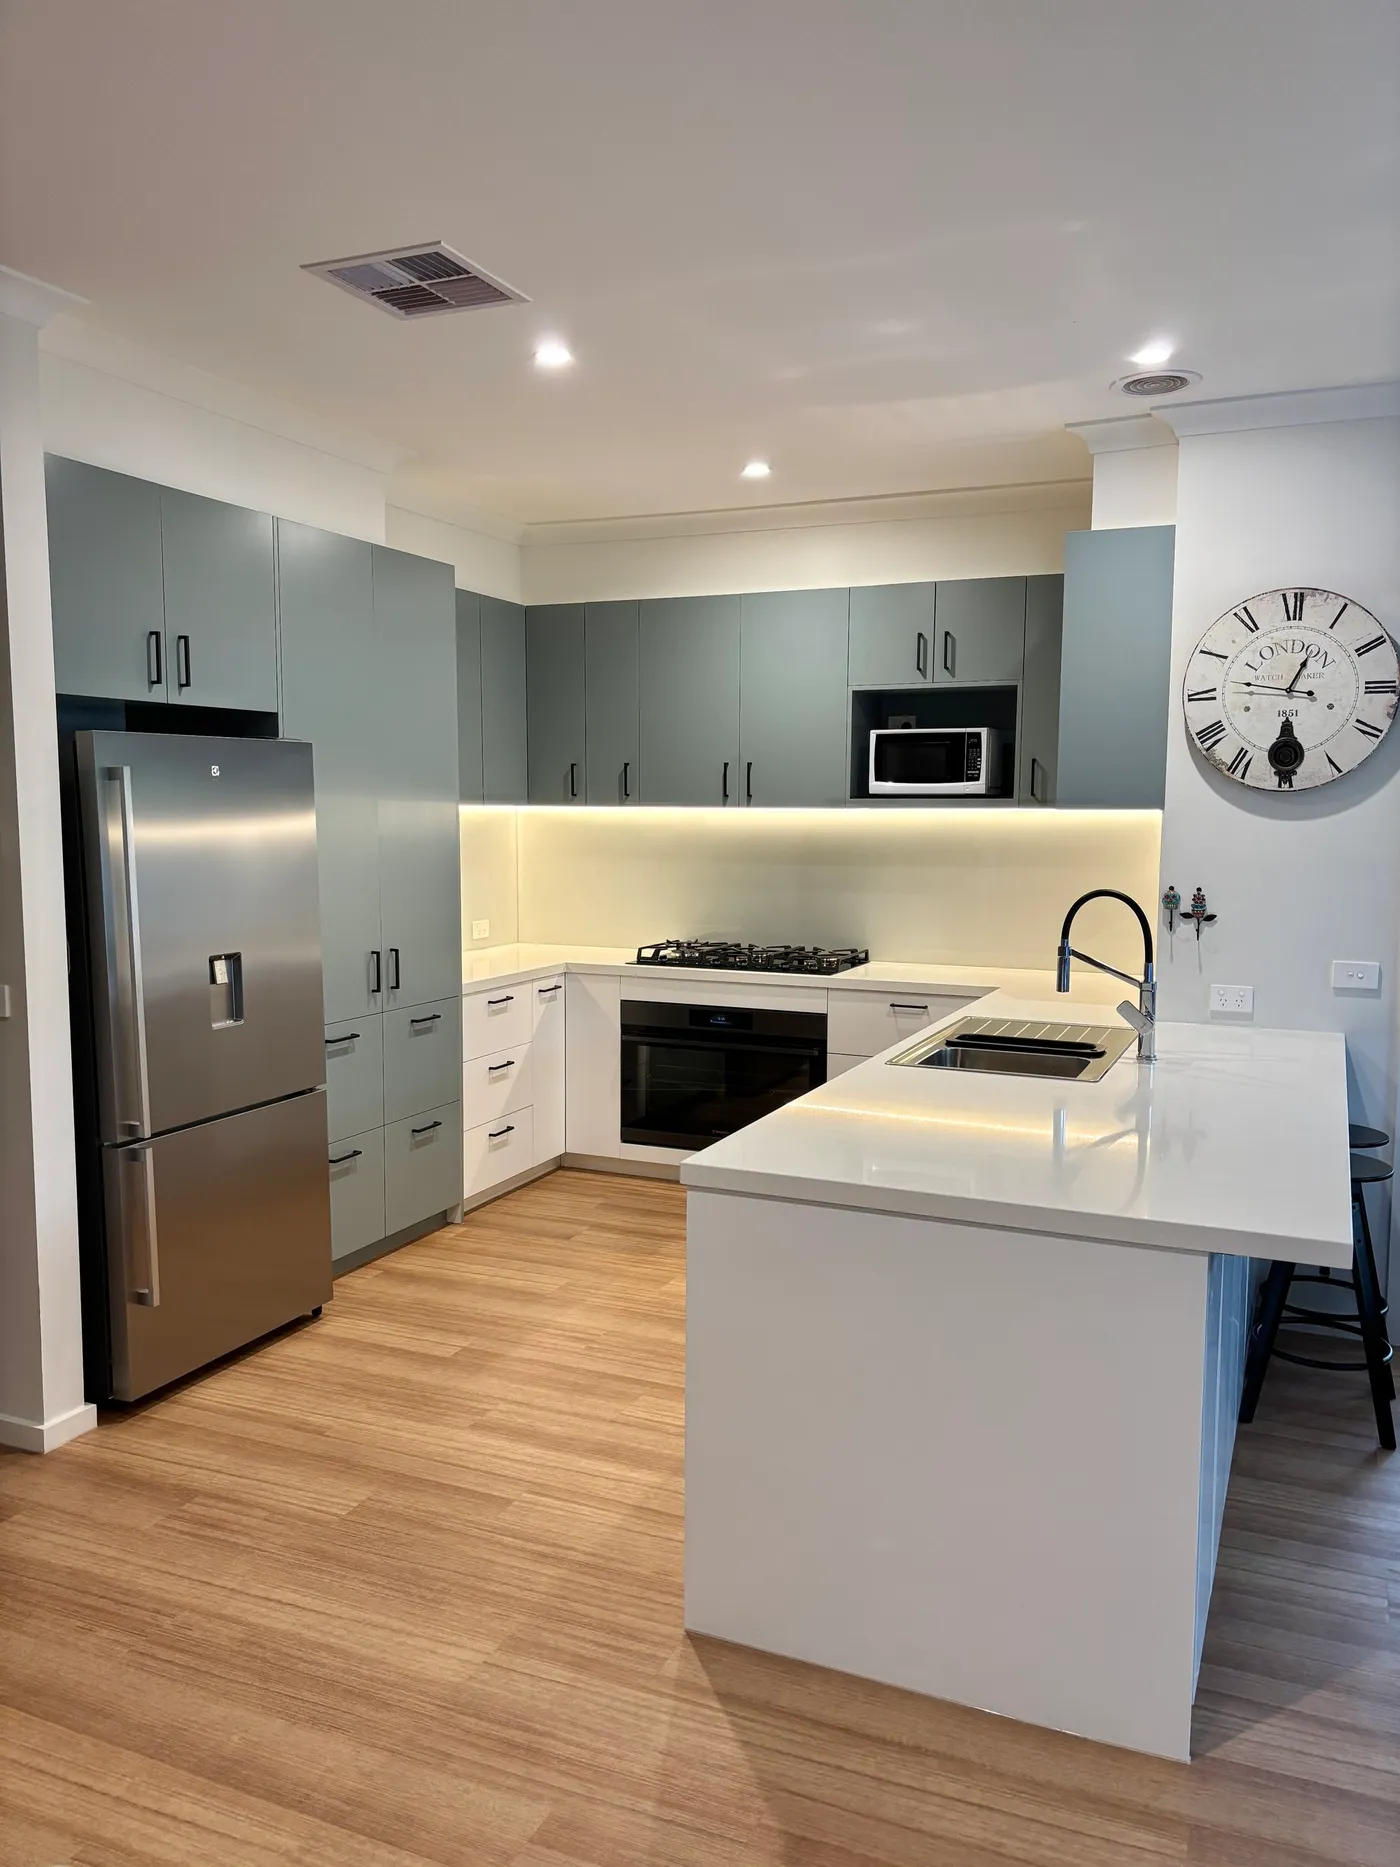
A two-tone sage and white kitchen wrapped around a peninsula.
Tell us about your space and we'll come out, measure up and put together a detailed, itemised quote.
Servicing Melbourne's CBD, inner-city and south-eastern suburbs.
Kitchens
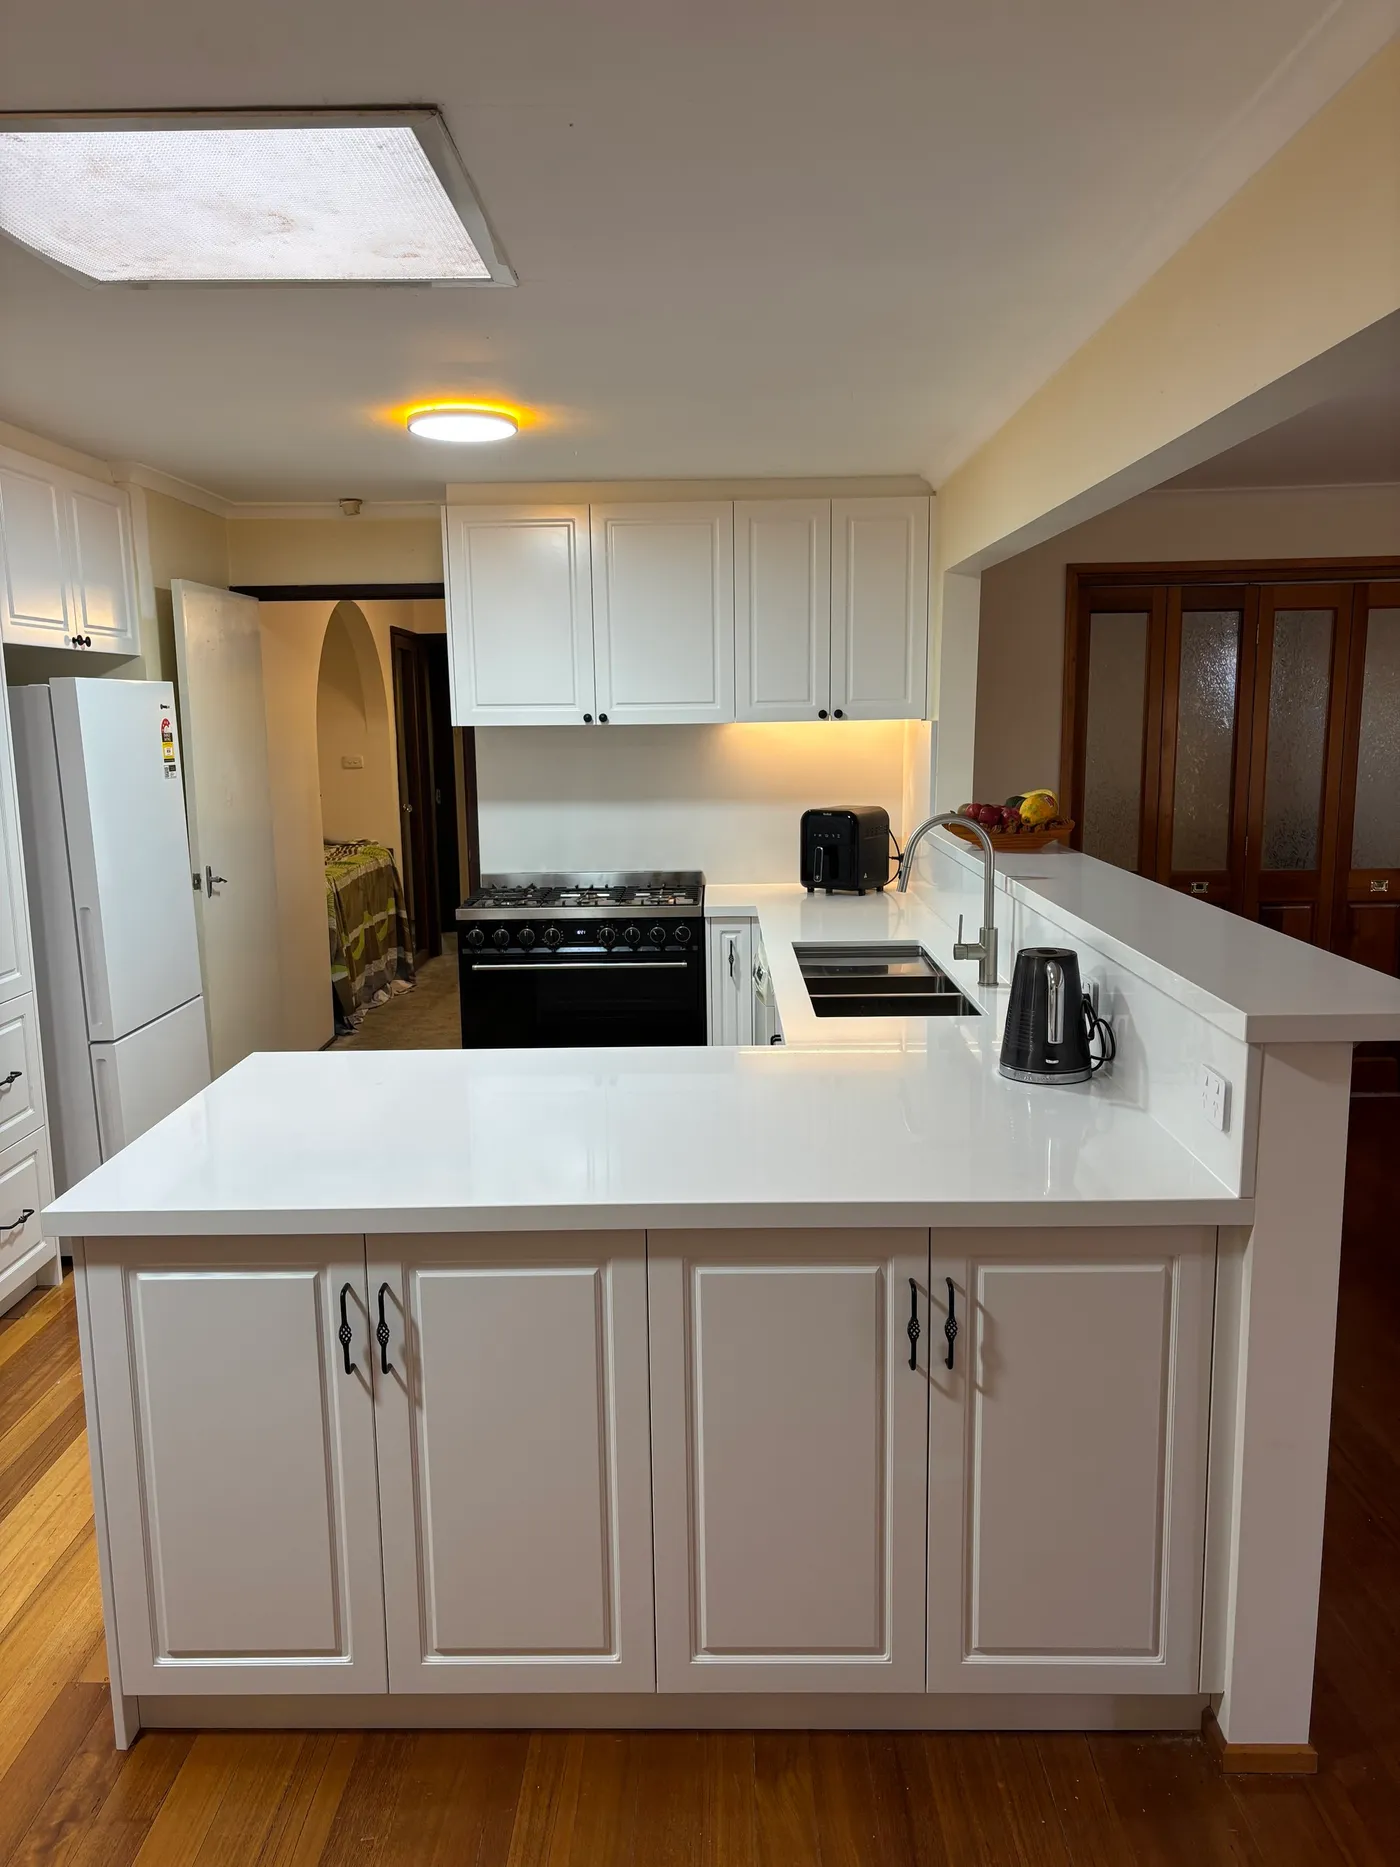
Traditional raised-panel cabinetry built around a freestanding range.
Tell us about your space and we'll come out, measure up and put together a detailed, itemised quote.
Servicing Melbourne's CBD, inner-city and south-eastern suburbs.
Kitchens
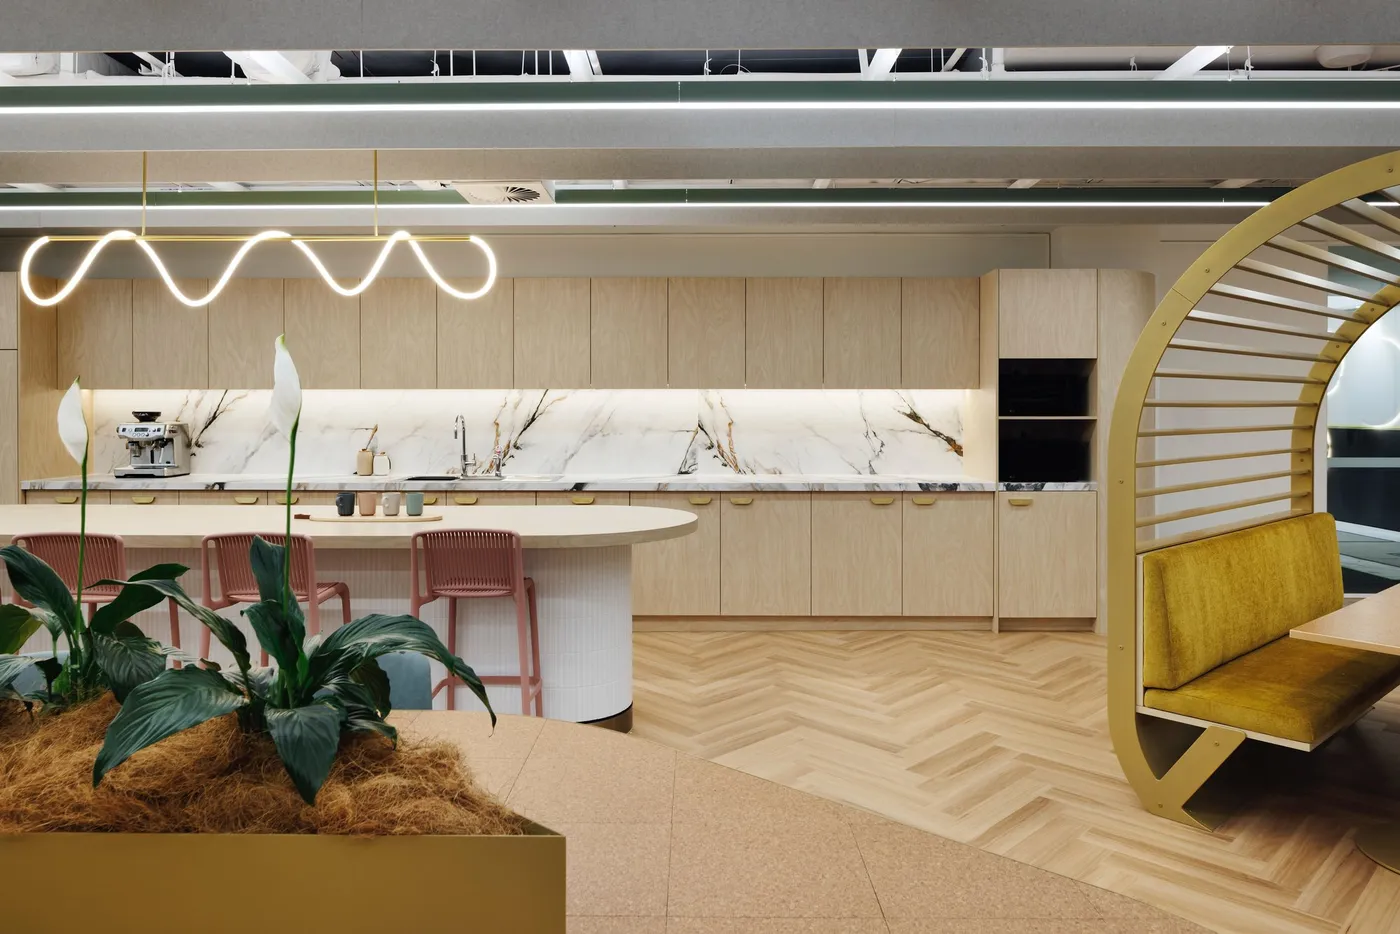
Commercial office tea point: pale oak joinery, a curved fluted island and a marble splashback.
Tell us about your space and we'll come out, measure up and put together a detailed, itemised quote.
Servicing Melbourne's CBD, inner-city and south-eastern suburbs.
Kitchens
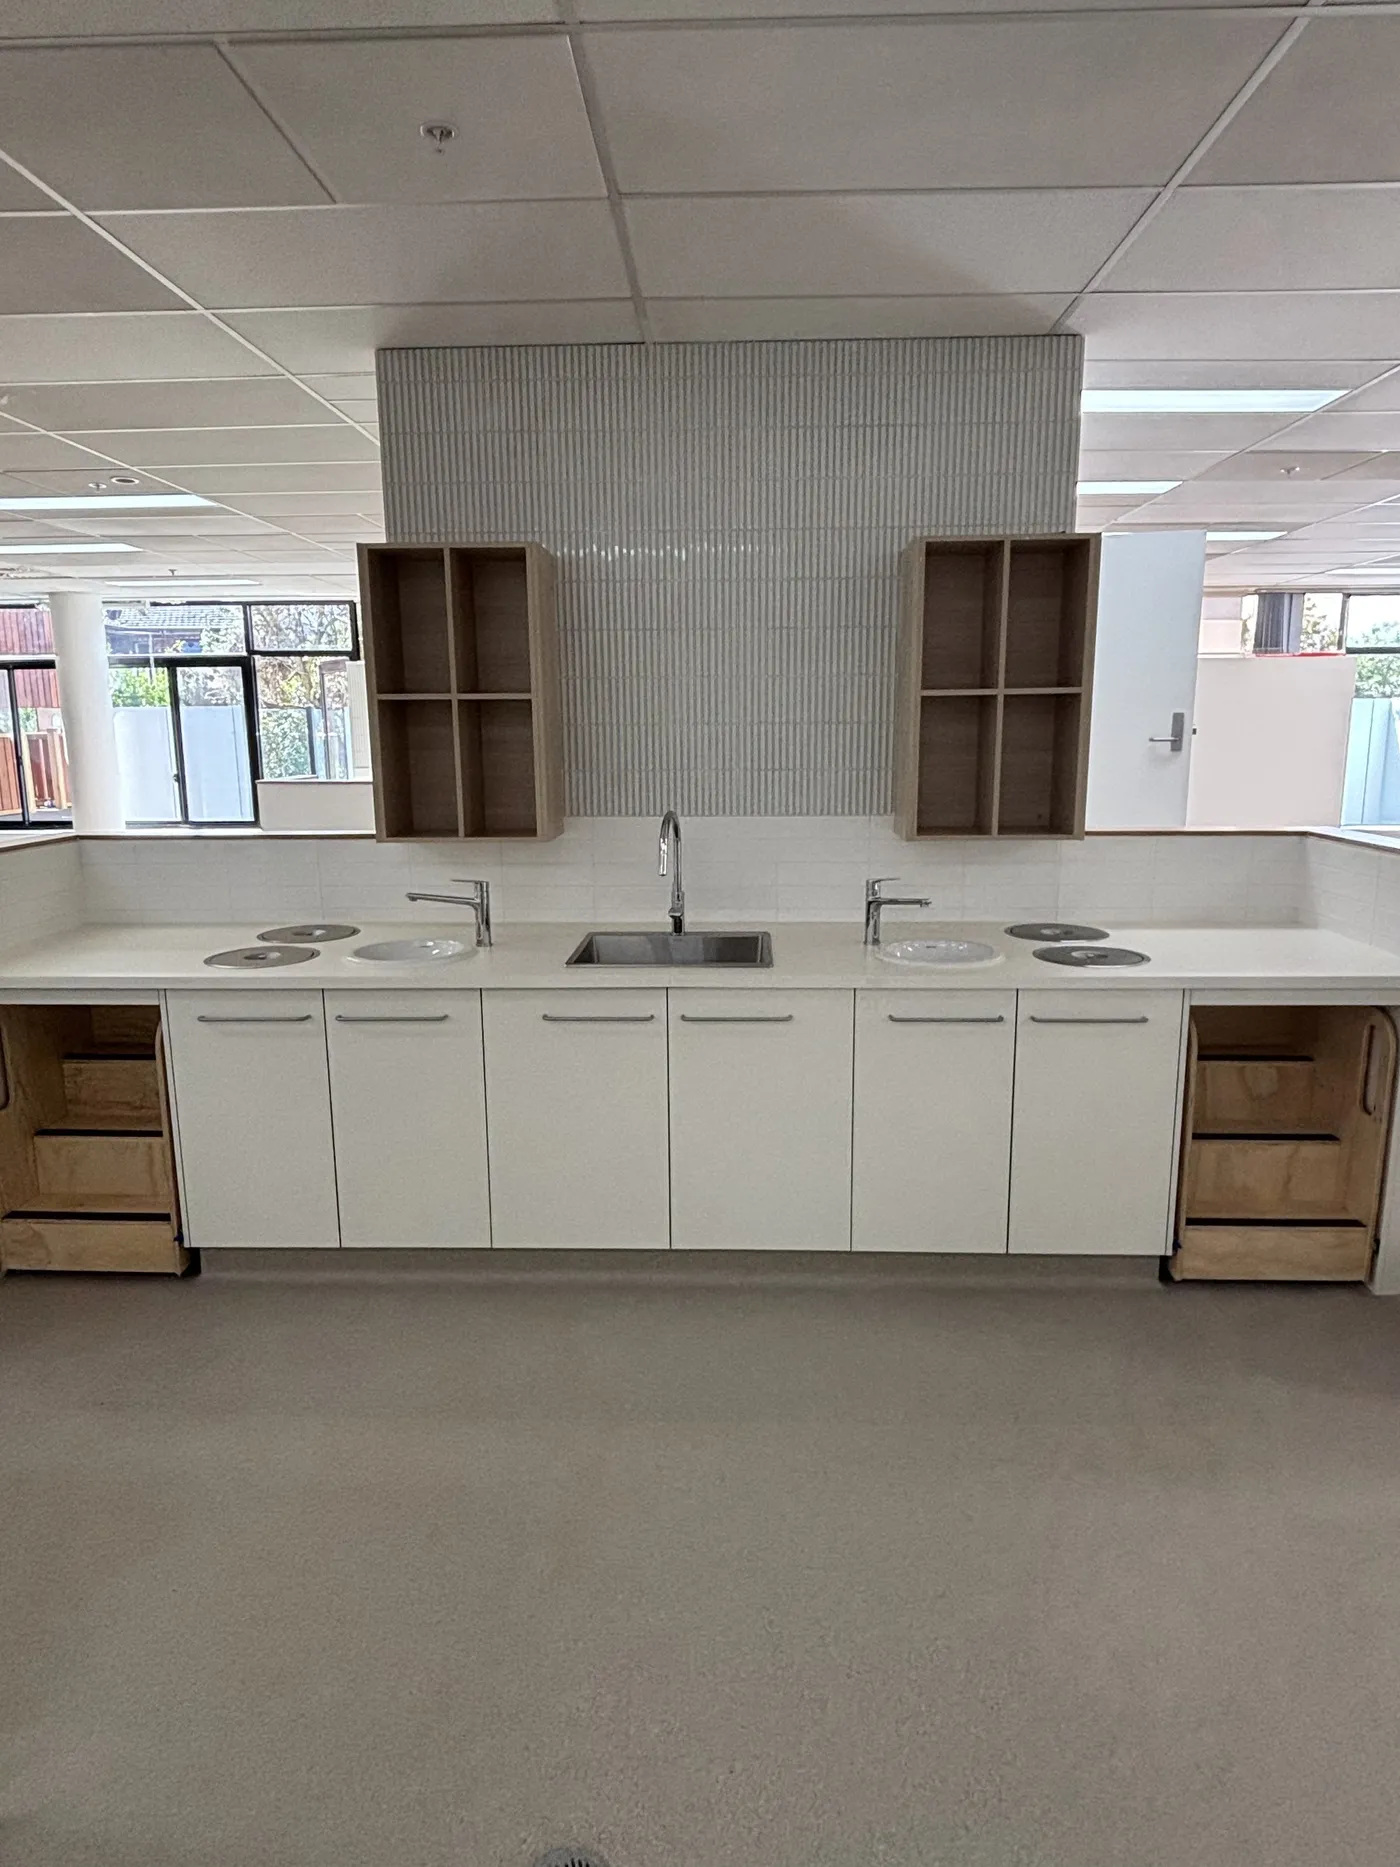
Education fit-out: craft benches with twin hotplates, plus staff kitchen and kitchenette.
Tell us about your space and we'll come out, measure up and put together a detailed, itemised quote.
Servicing Melbourne's CBD, inner-city and south-eastern suburbs.
Bathrooms
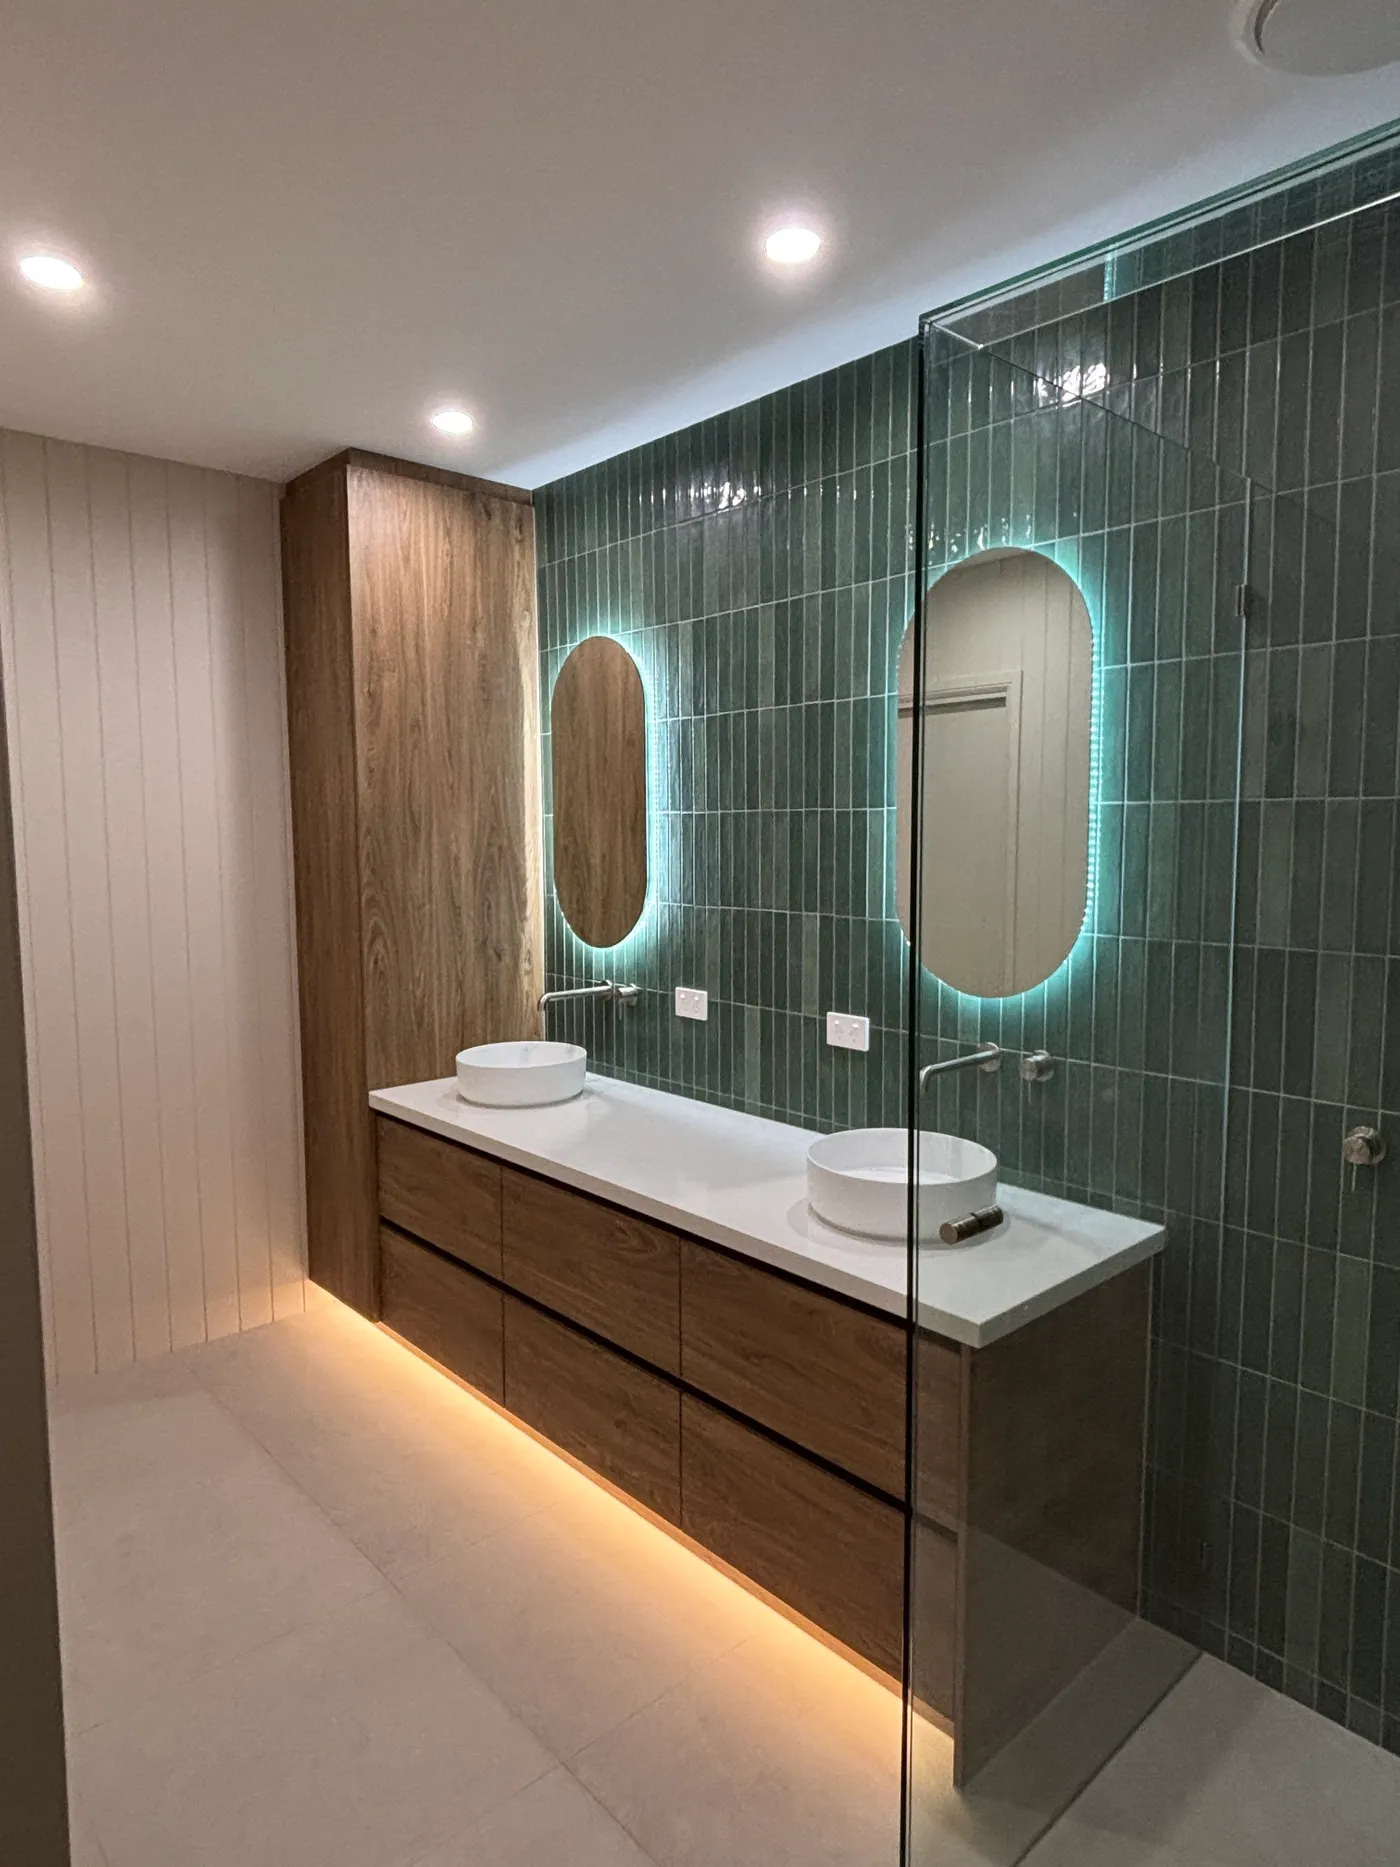
Deep green stack tile with a walnut double vanity and backlit oval mirrors.
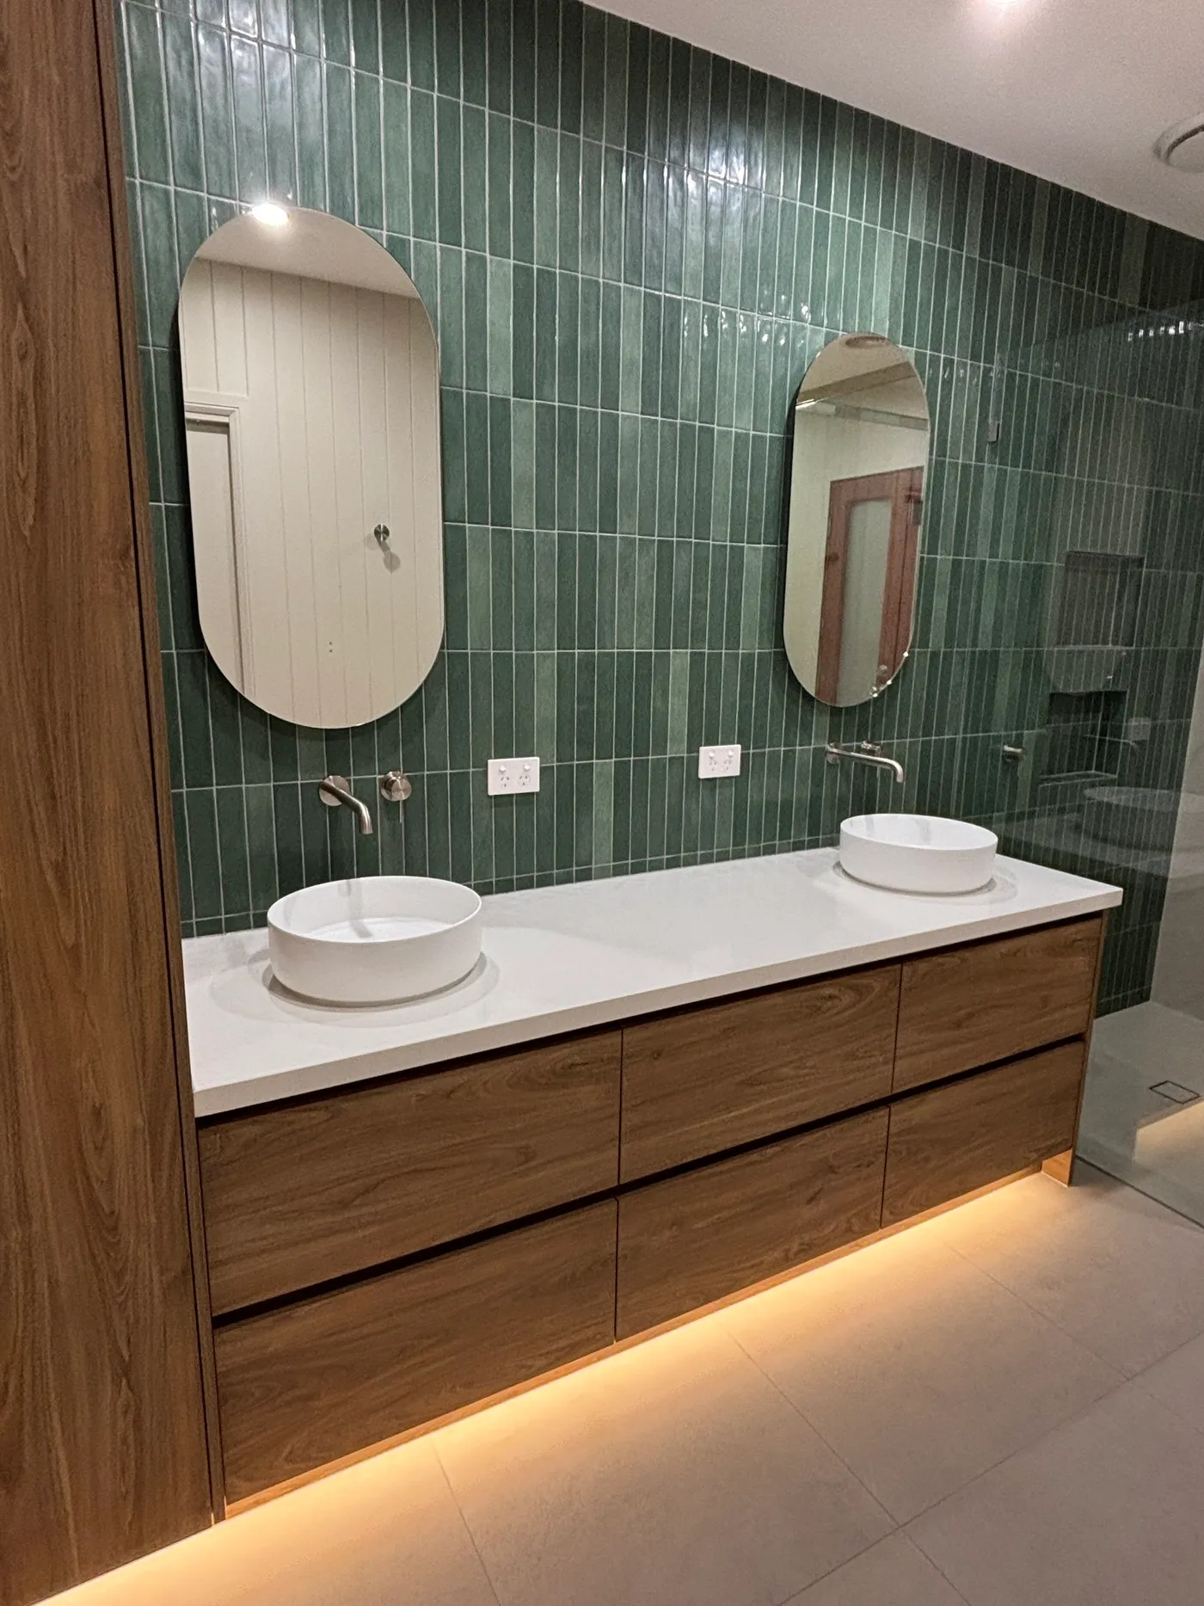
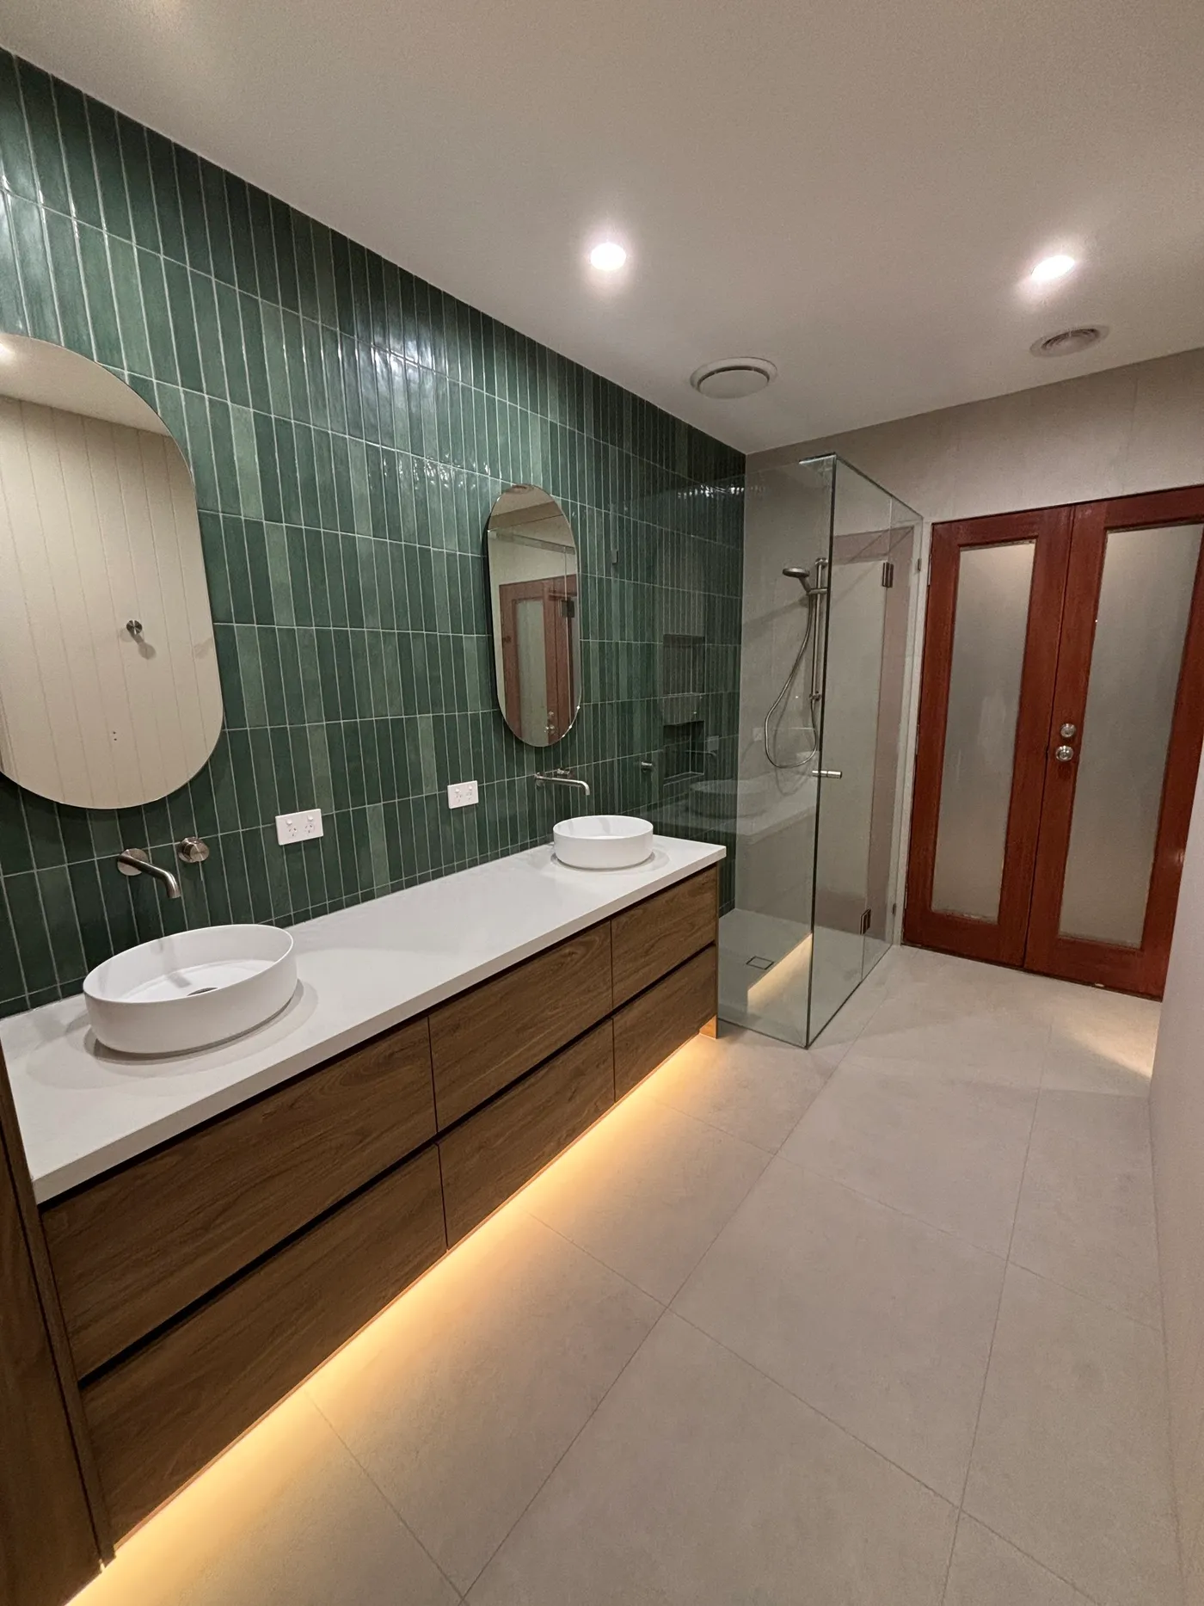
Tell us about your space and we'll come out, measure up and put together a detailed, itemised quote.
Servicing Melbourne's CBD, inner-city and south-eastern suburbs.
Bathrooms
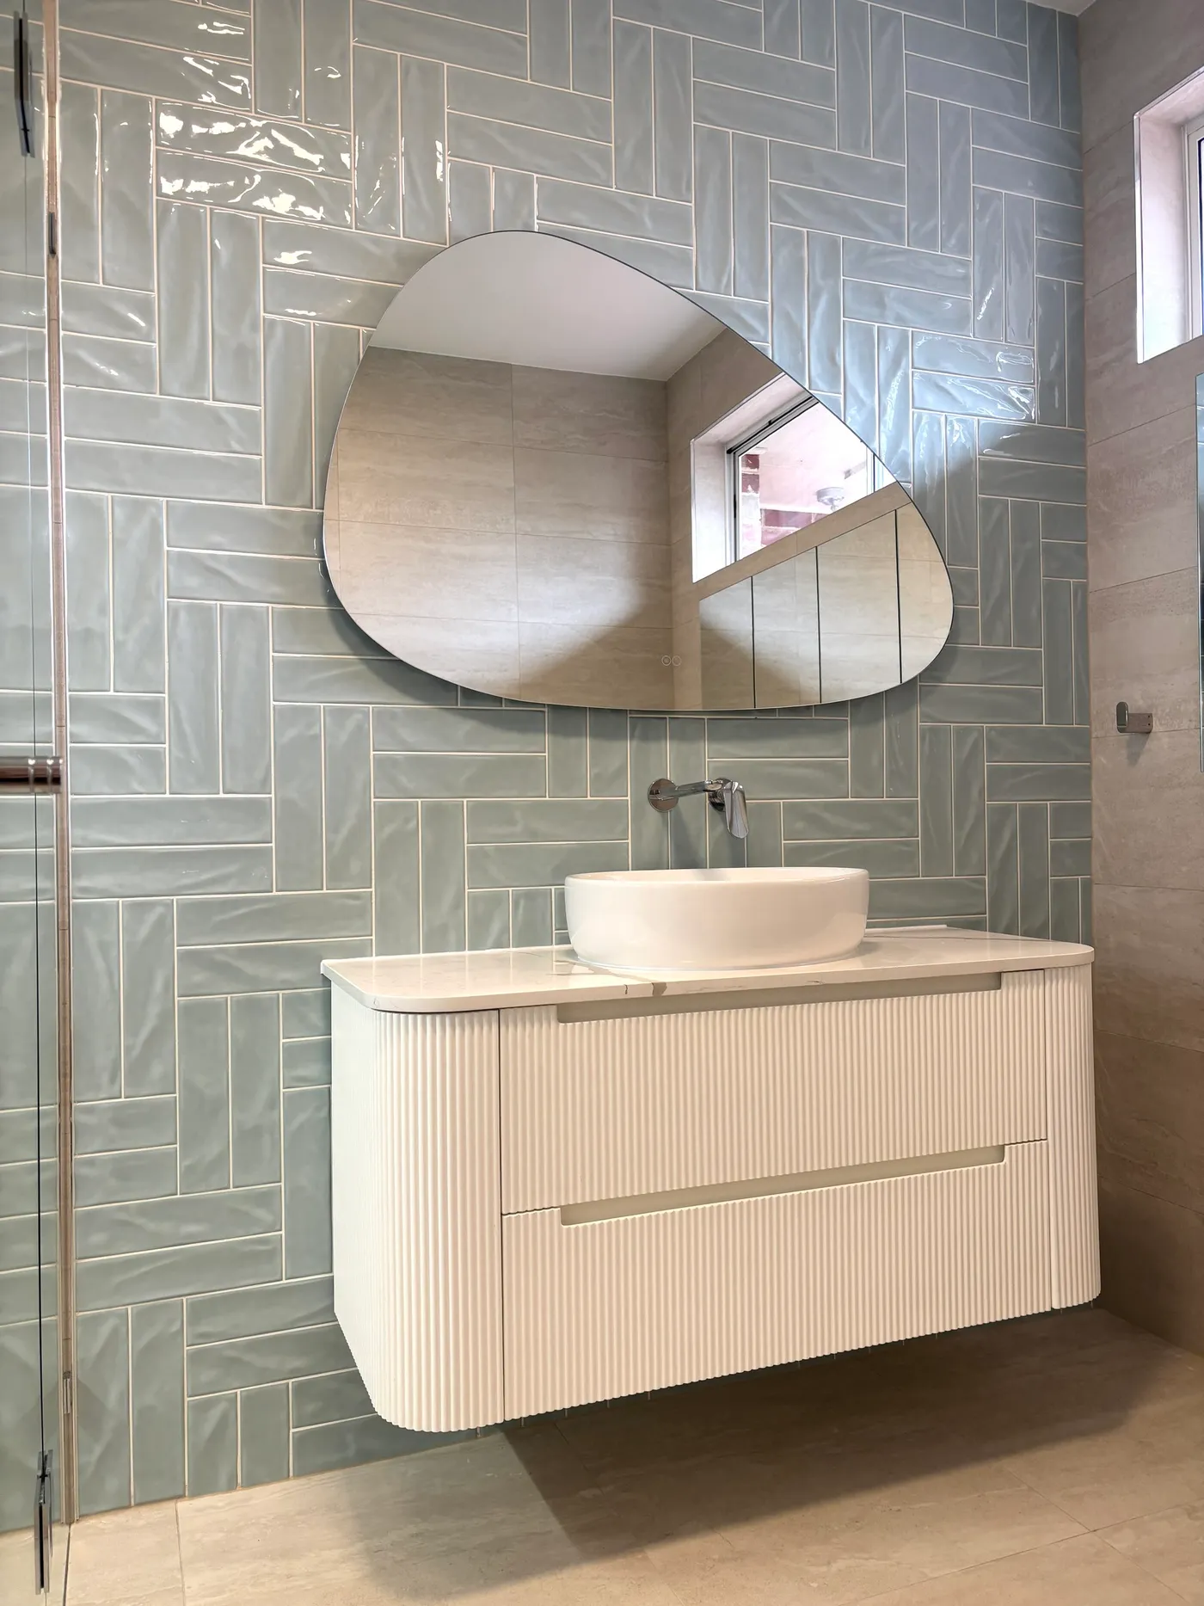
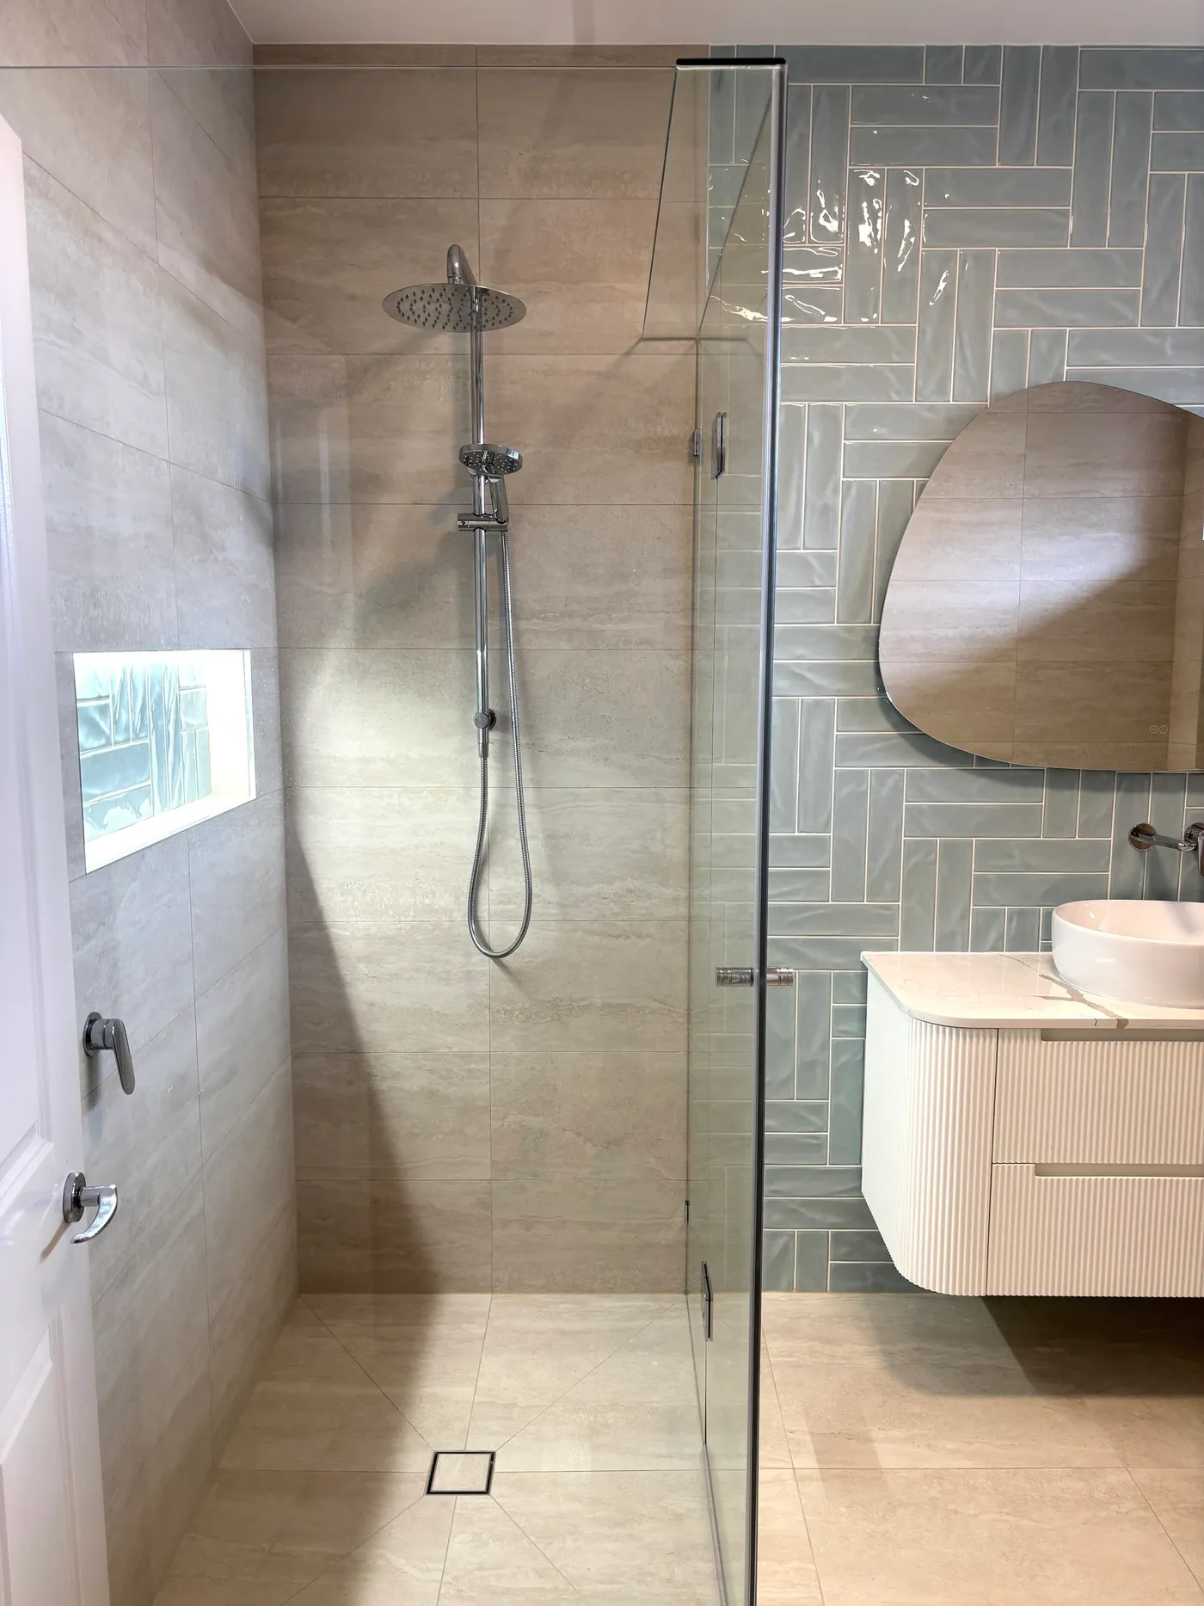
A sage herringbone feature wall behind a fluted wall-hung vanity and freestanding bath.
Tell us about your space and we'll come out, measure up and put together a detailed, itemised quote.
Servicing Melbourne's CBD, inner-city and south-eastern suburbs.
Bathrooms
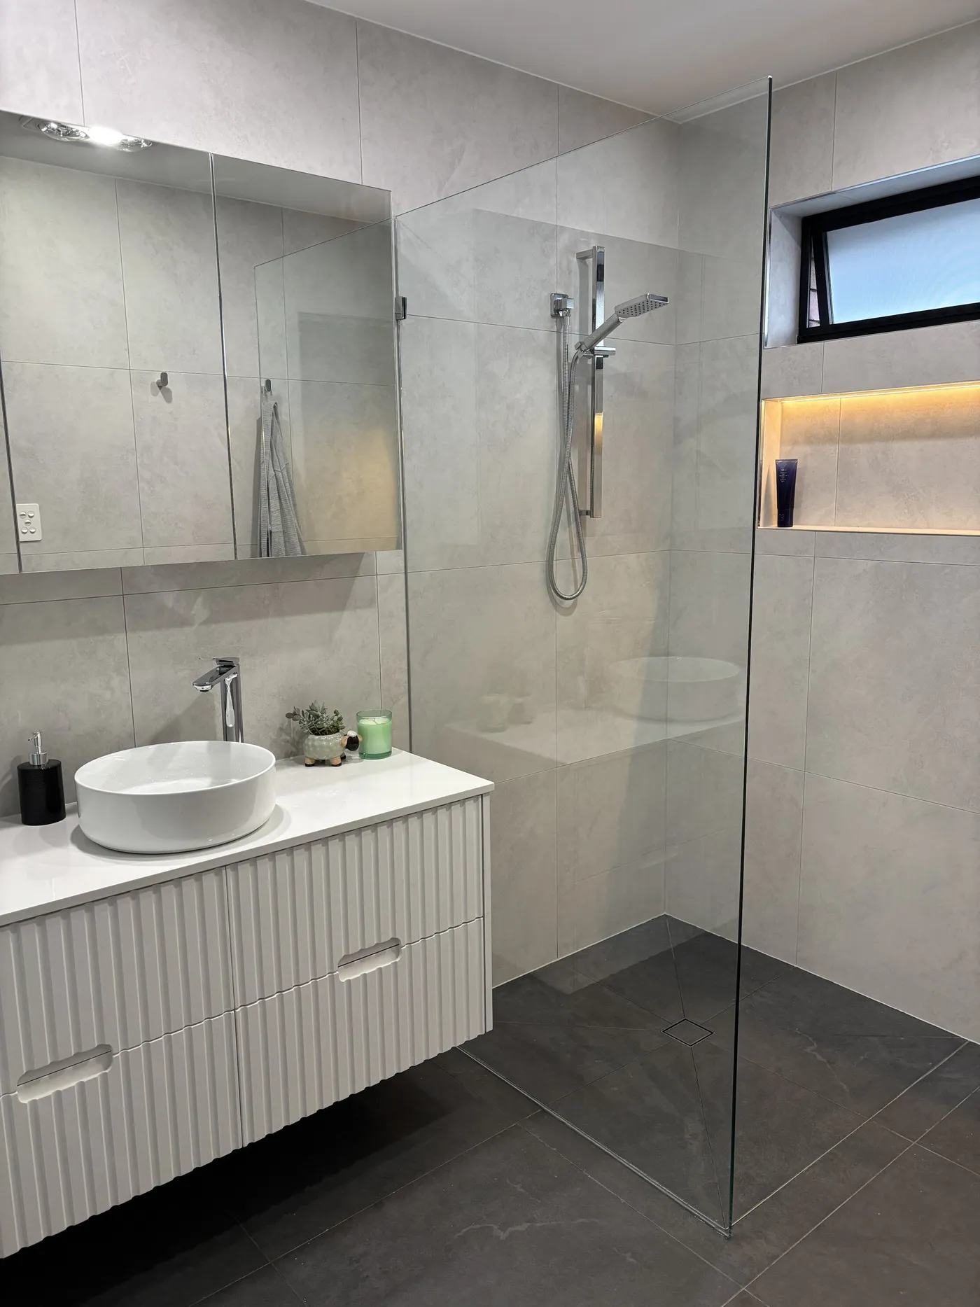
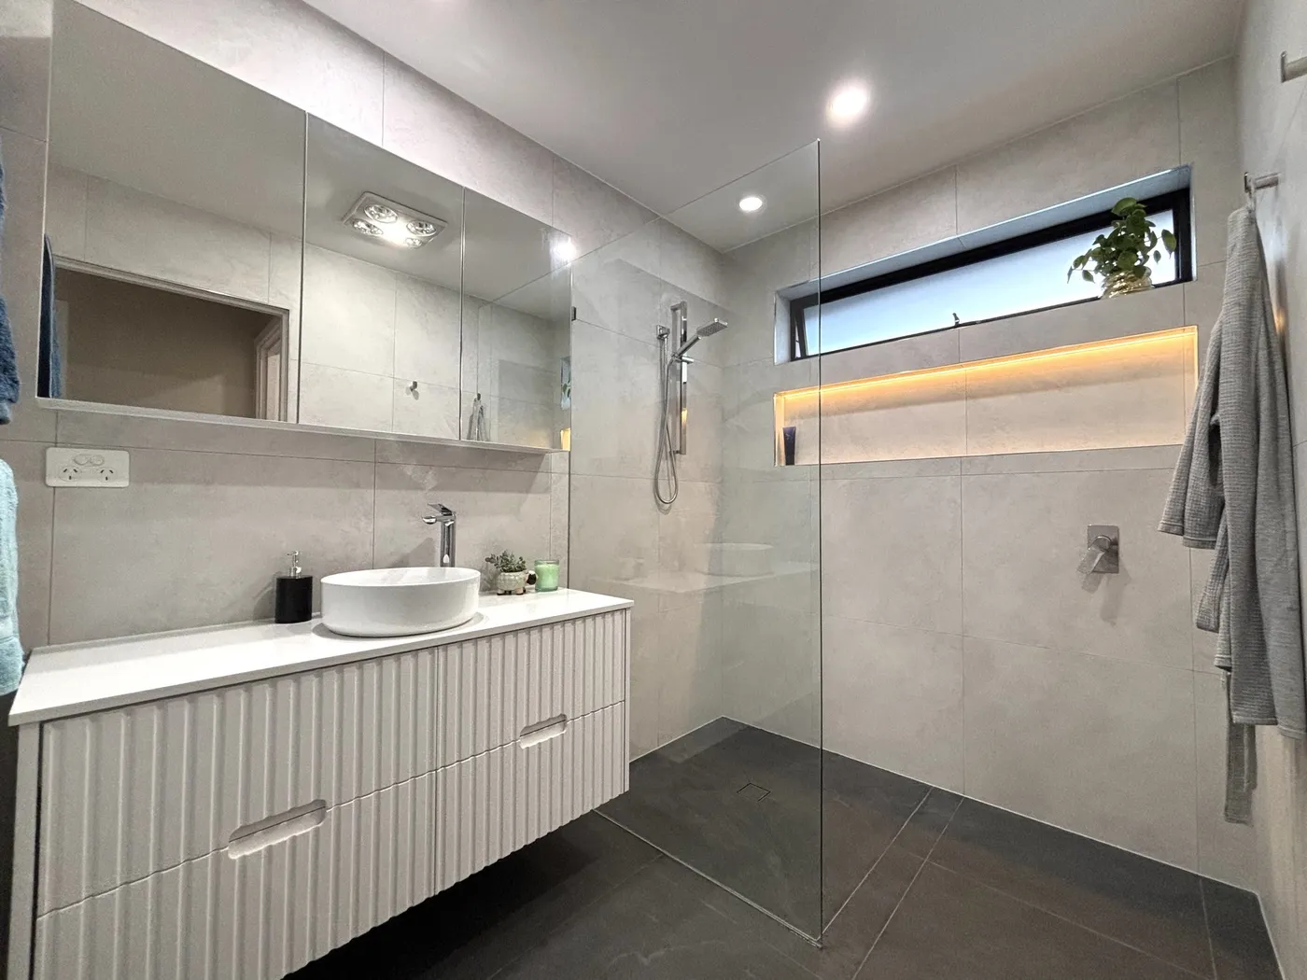
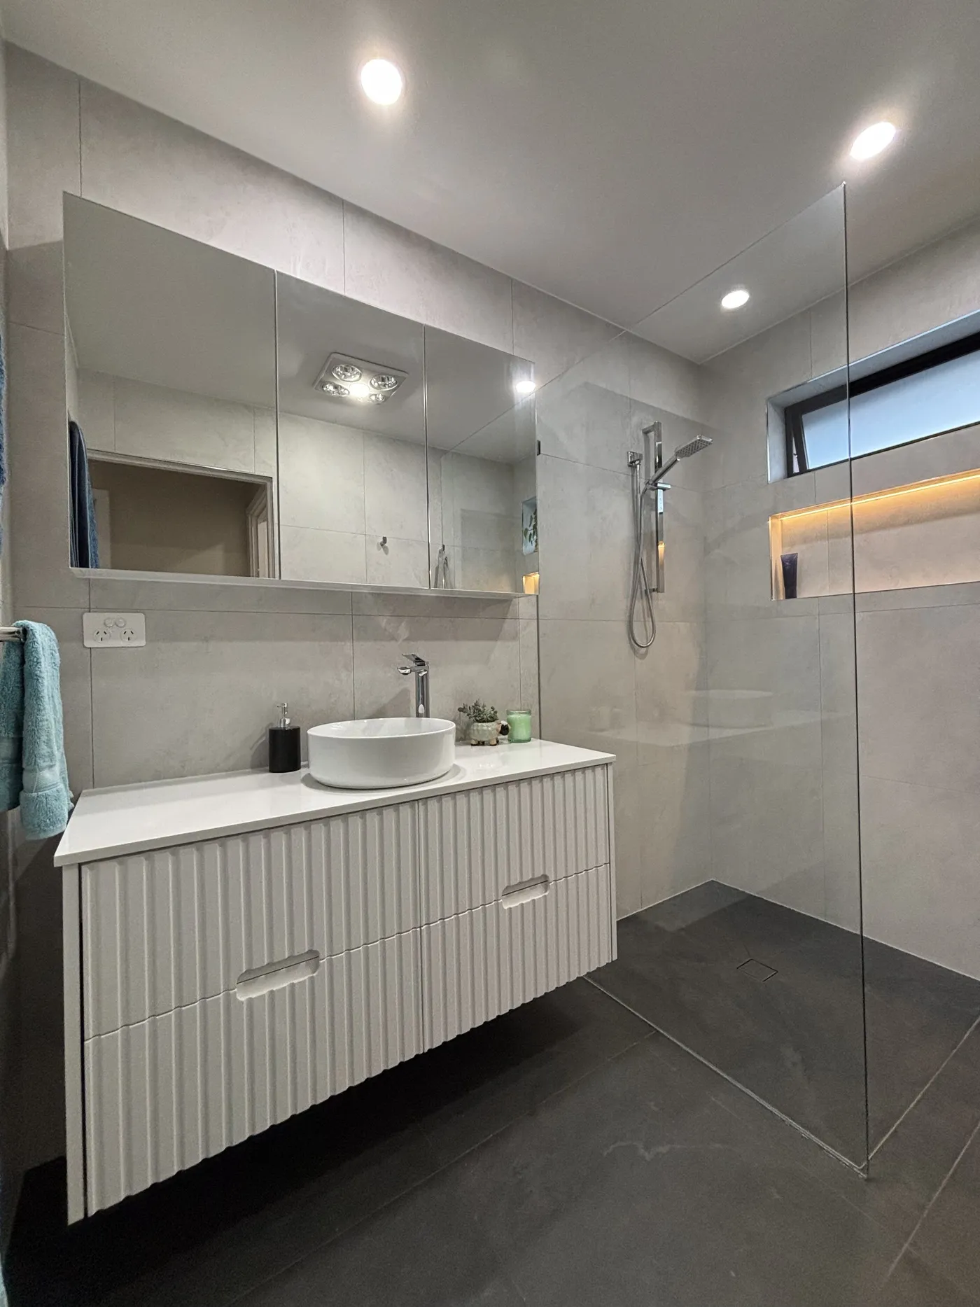
A fluted wall-hung vanity and walk-in shower over a charcoal stone floor.
Tell us about your space and we'll come out, measure up and put together a detailed, itemised quote.
Servicing Melbourne's CBD, inner-city and south-eastern suburbs.
Bathrooms
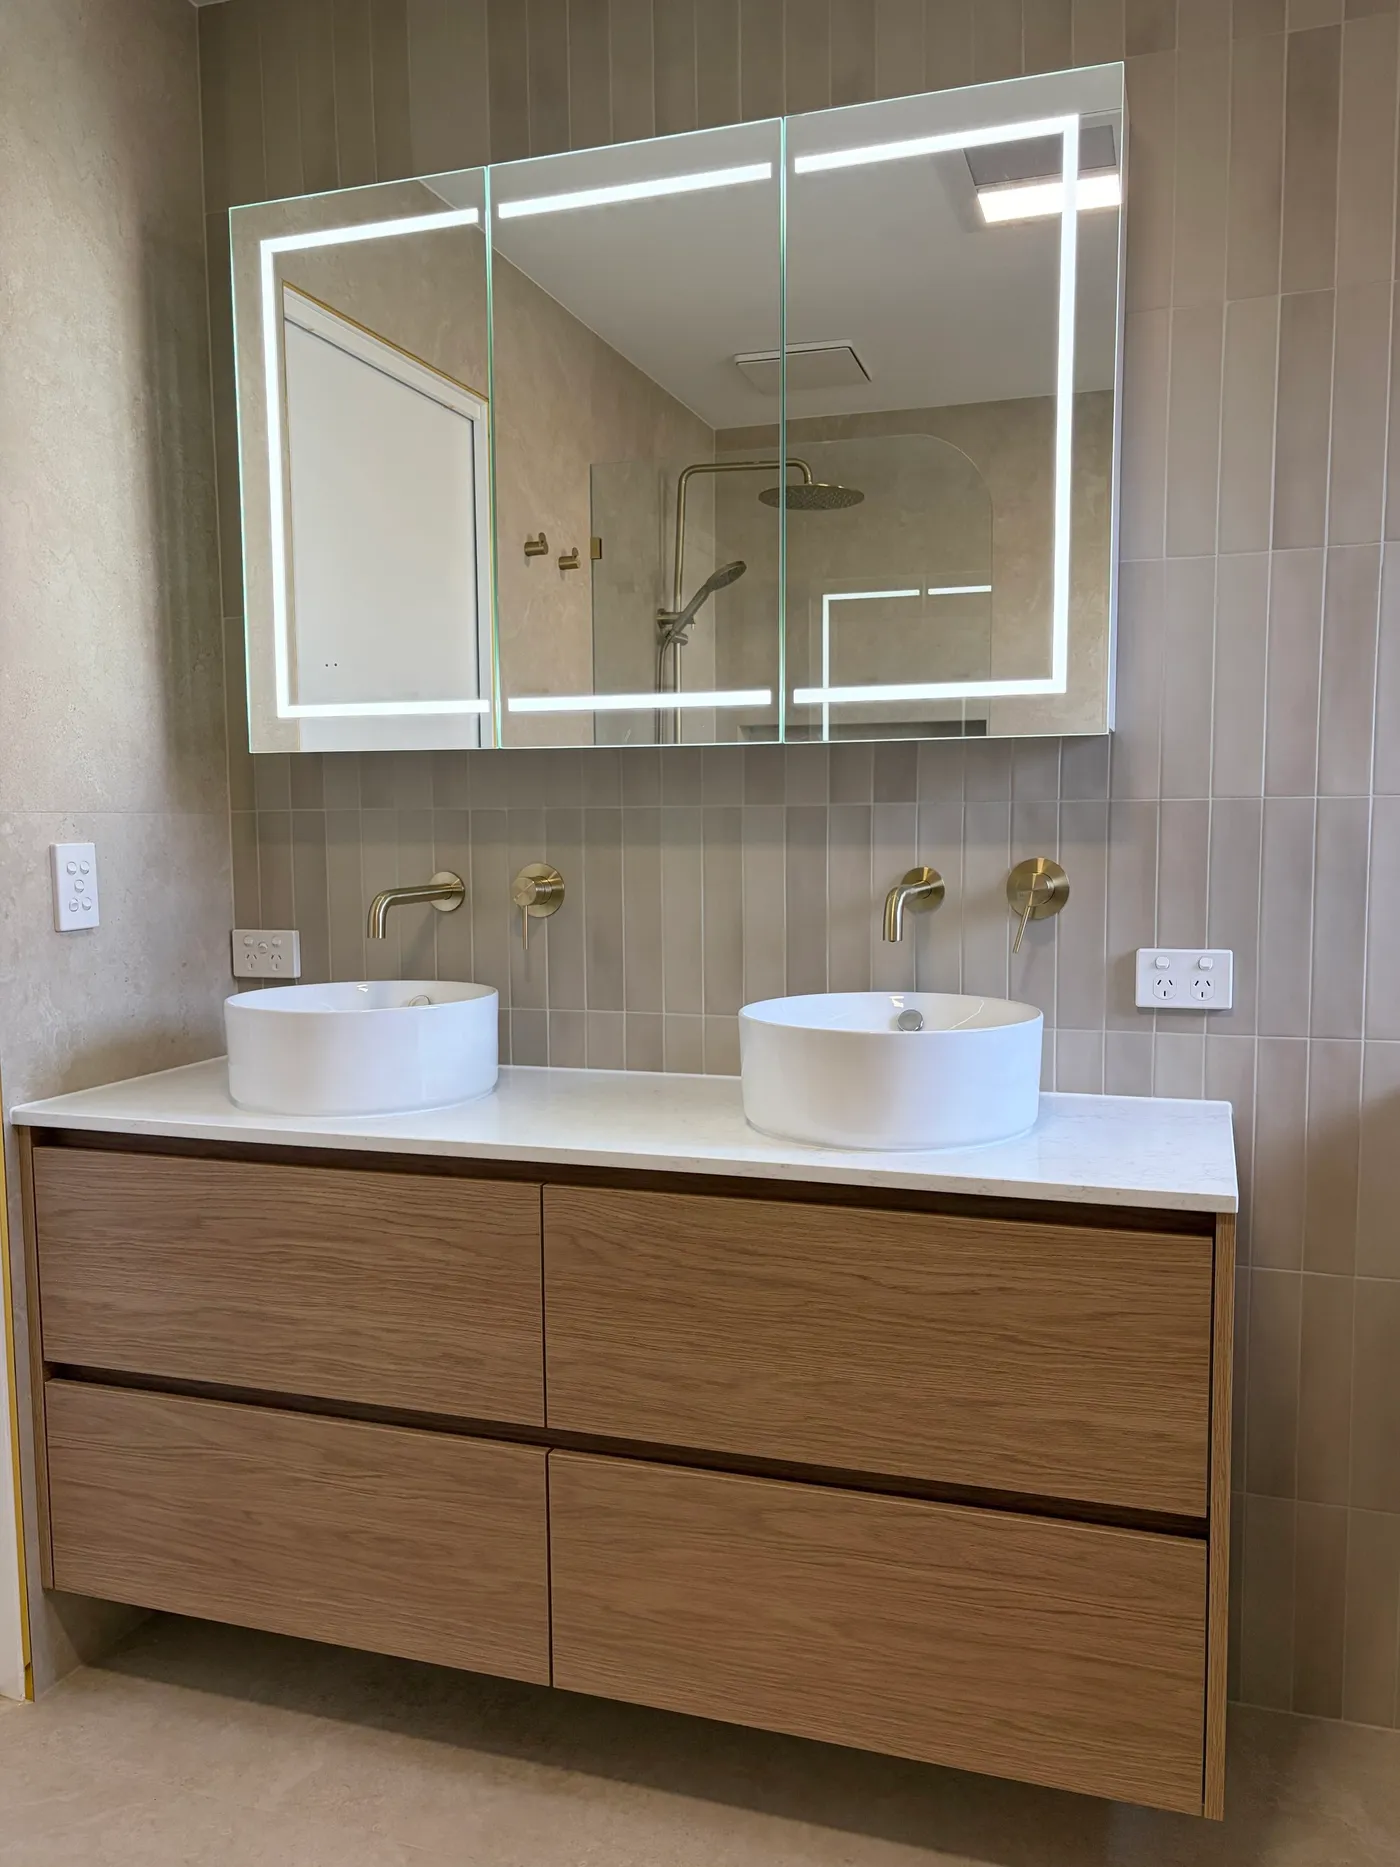
An oak double vanity with twin round basins and brass tapware.
Tell us about your space and we'll come out, measure up and put together a detailed, itemised quote.
Servicing Melbourne's CBD, inner-city and south-eastern suburbs.
Bathrooms
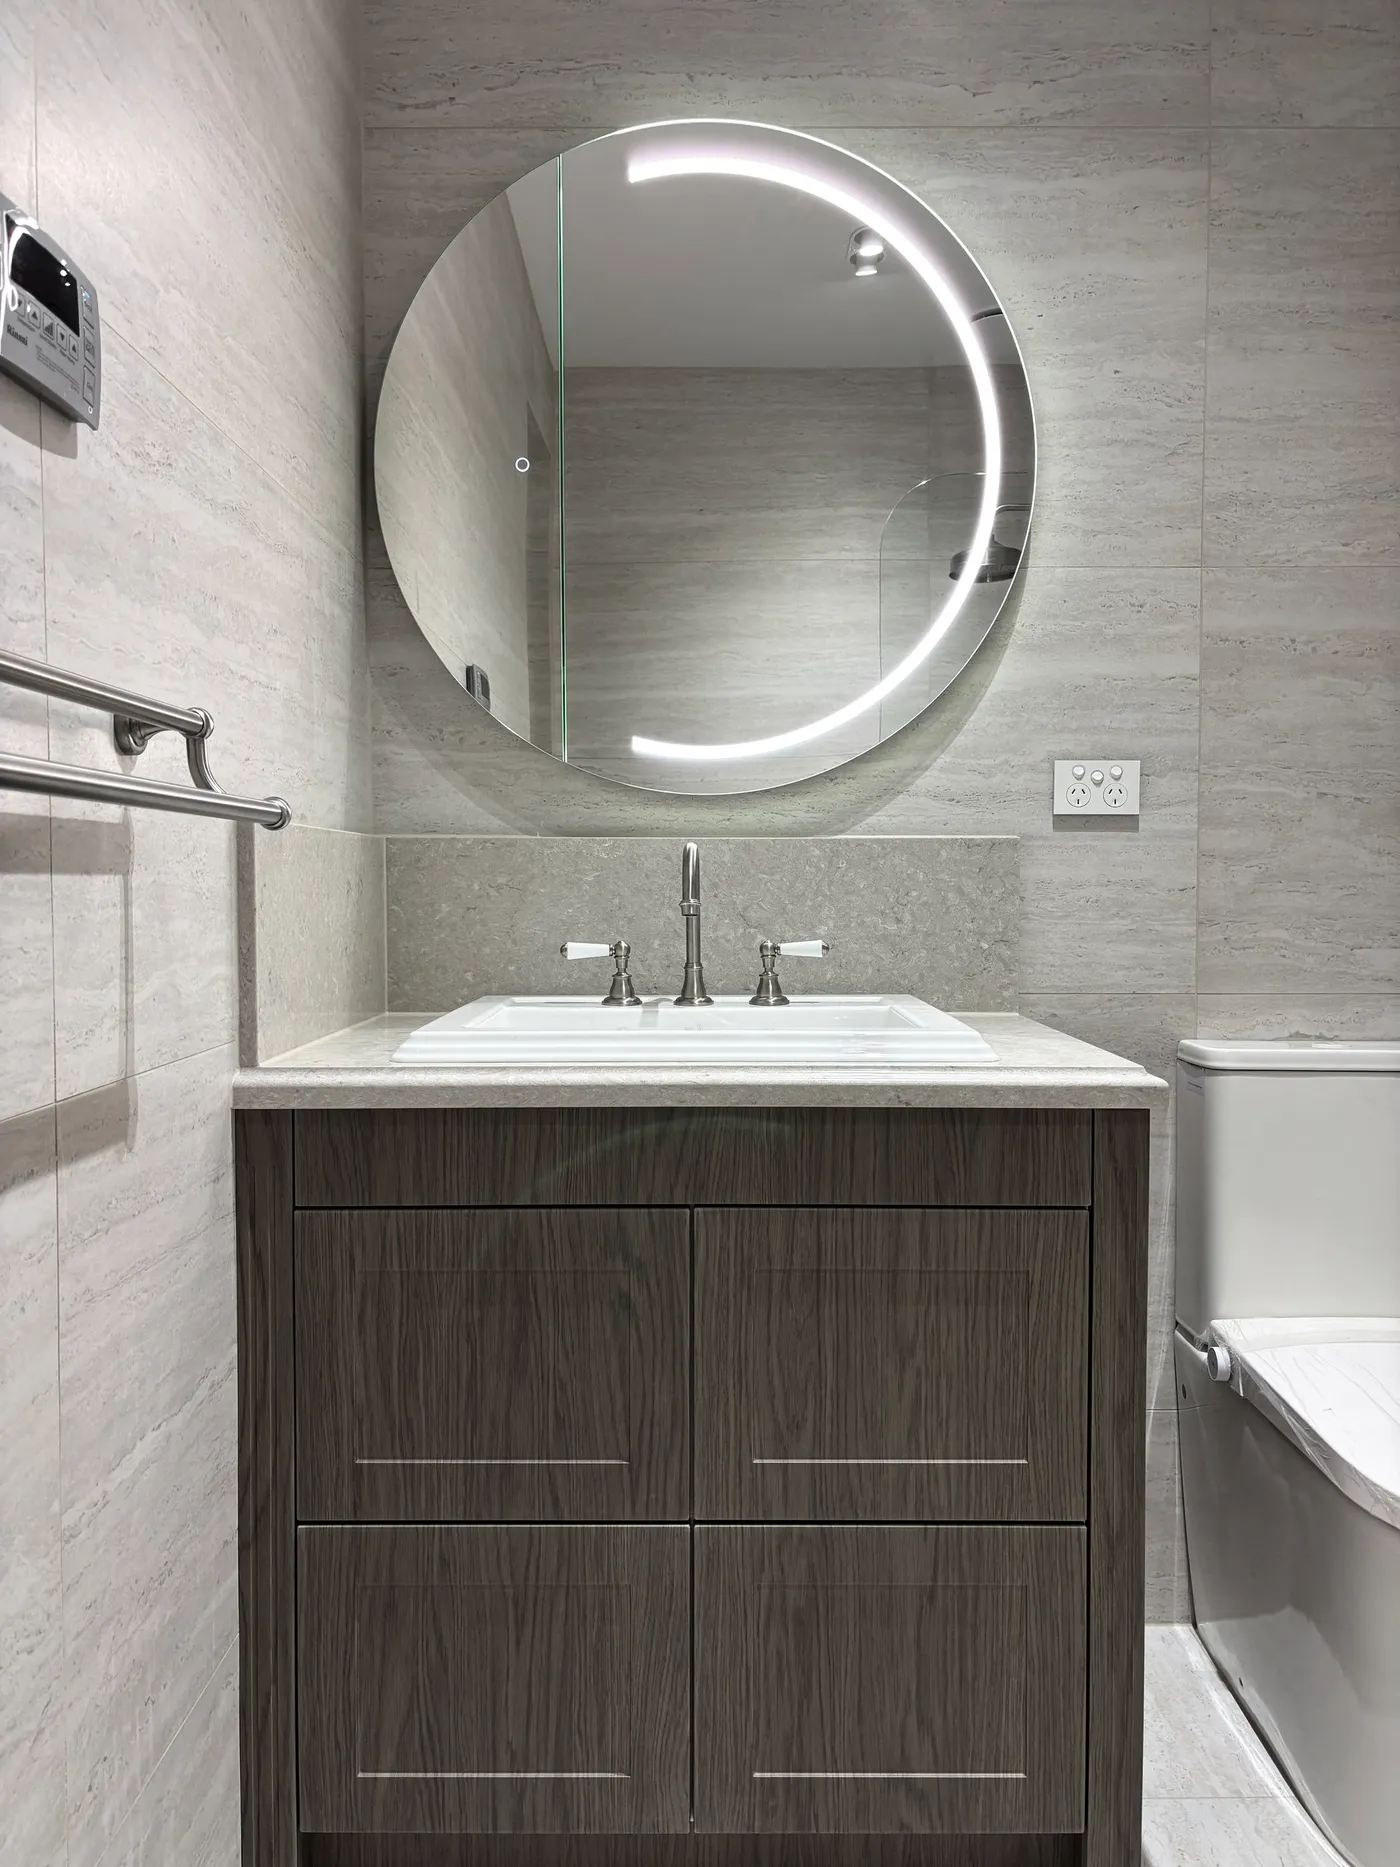
An accessible bathroom built around a dark oak vanity and full grab-rail layout.
Tell us about your space and we'll come out, measure up and put together a detailed, itemised quote.
Servicing Melbourne's CBD, inner-city and south-eastern suburbs.
Bathrooms
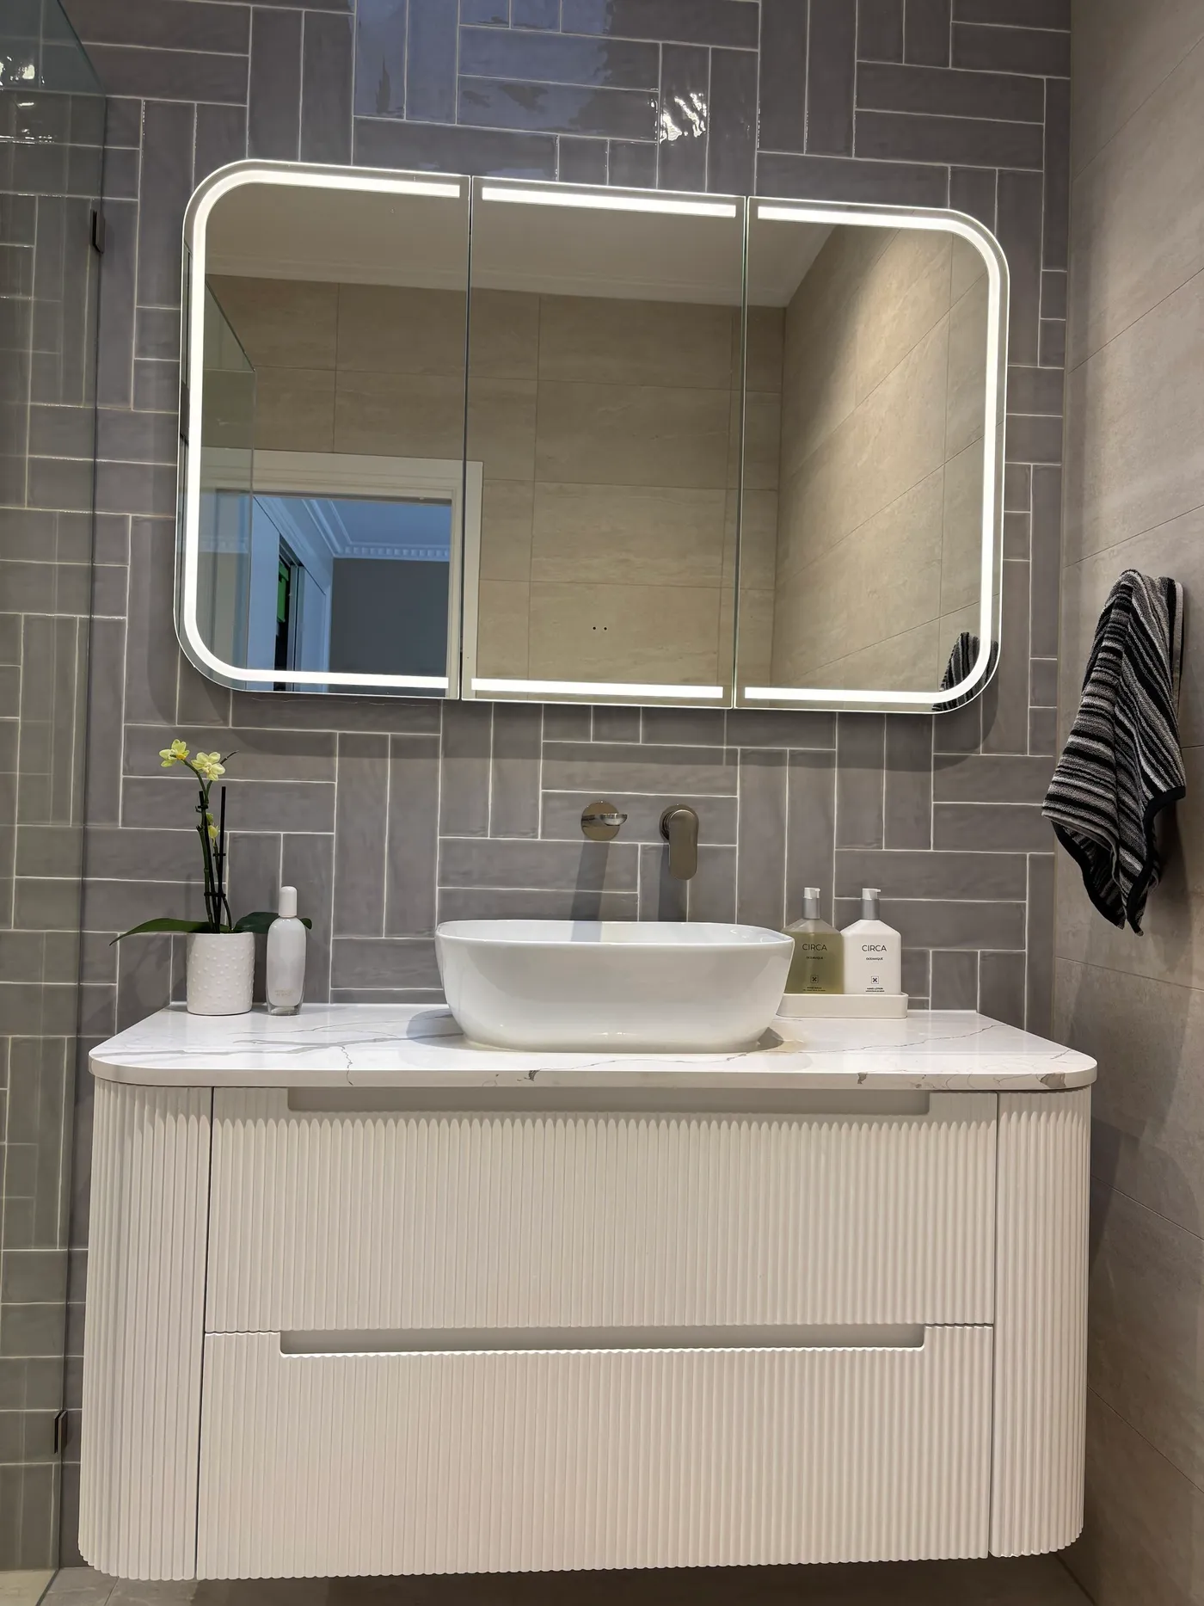
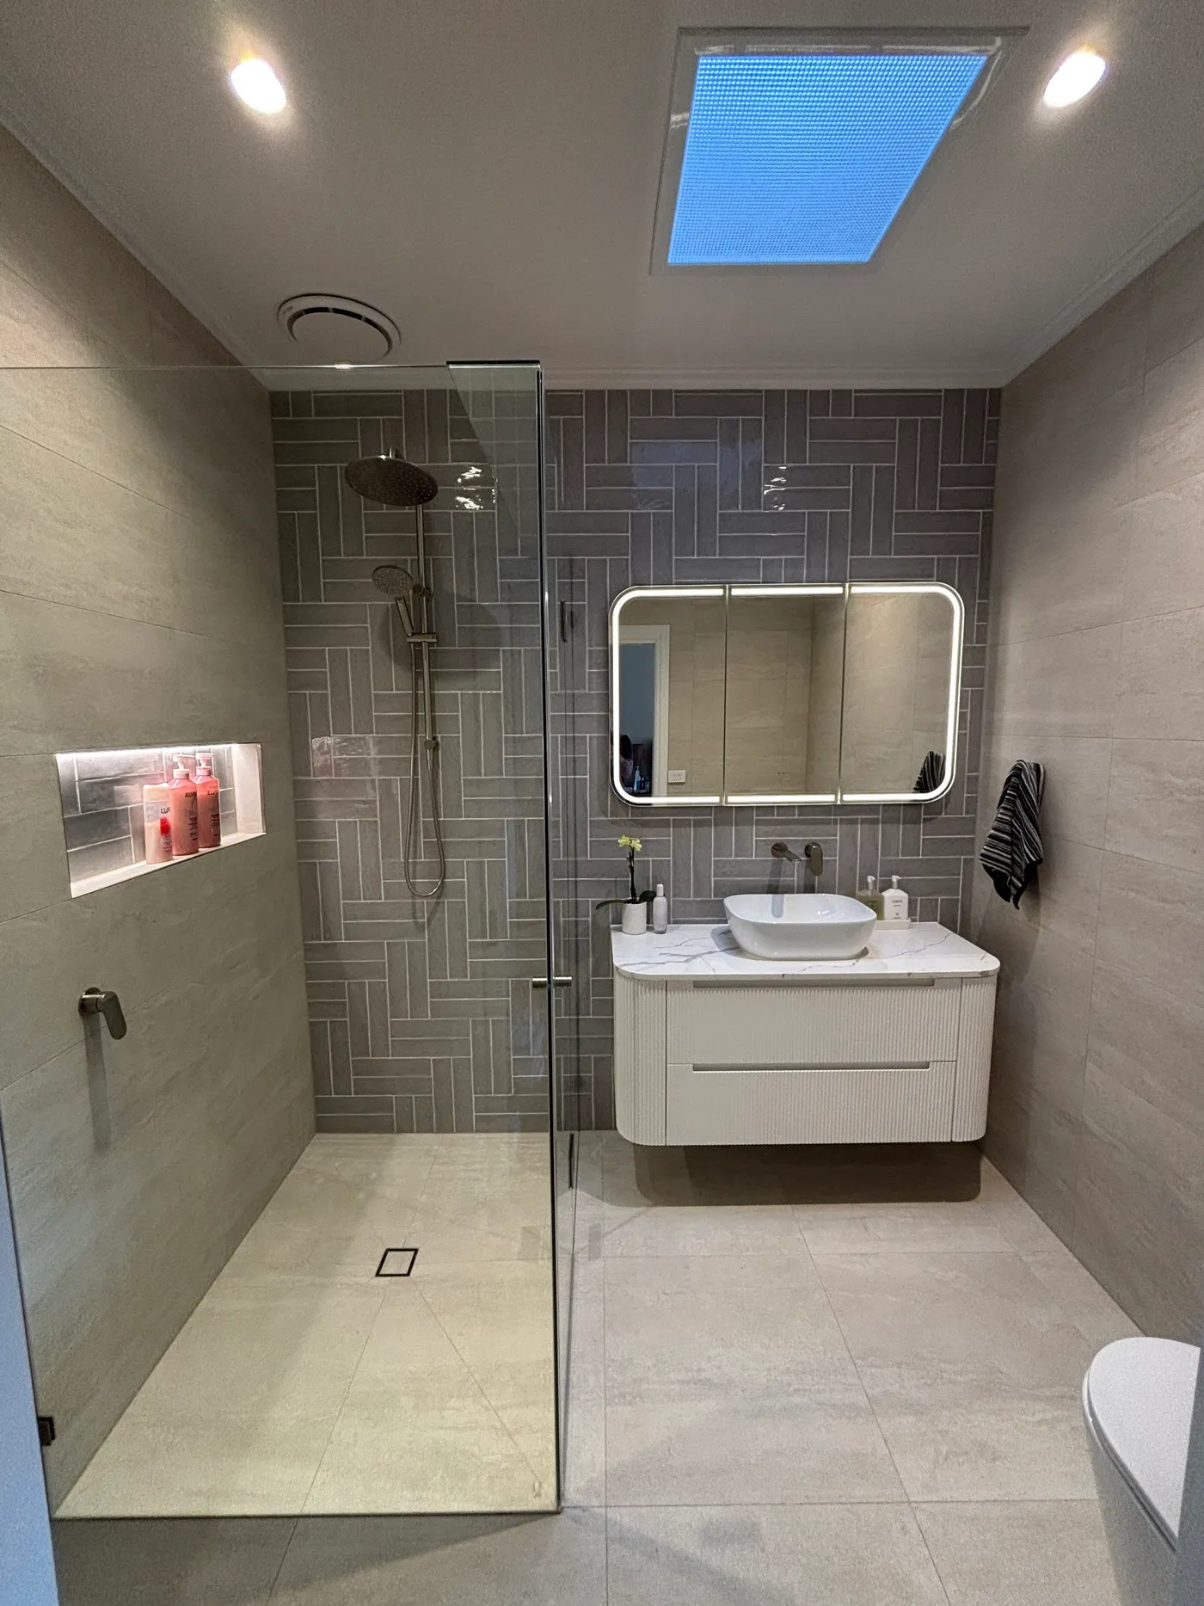
A grey herringbone feature wall, fluted vanity and skylit walk-in shower.
Tell us about your space and we'll come out, measure up and put together a detailed, itemised quote.
Servicing Melbourne's CBD, inner-city and south-eastern suburbs.
Bathrooms
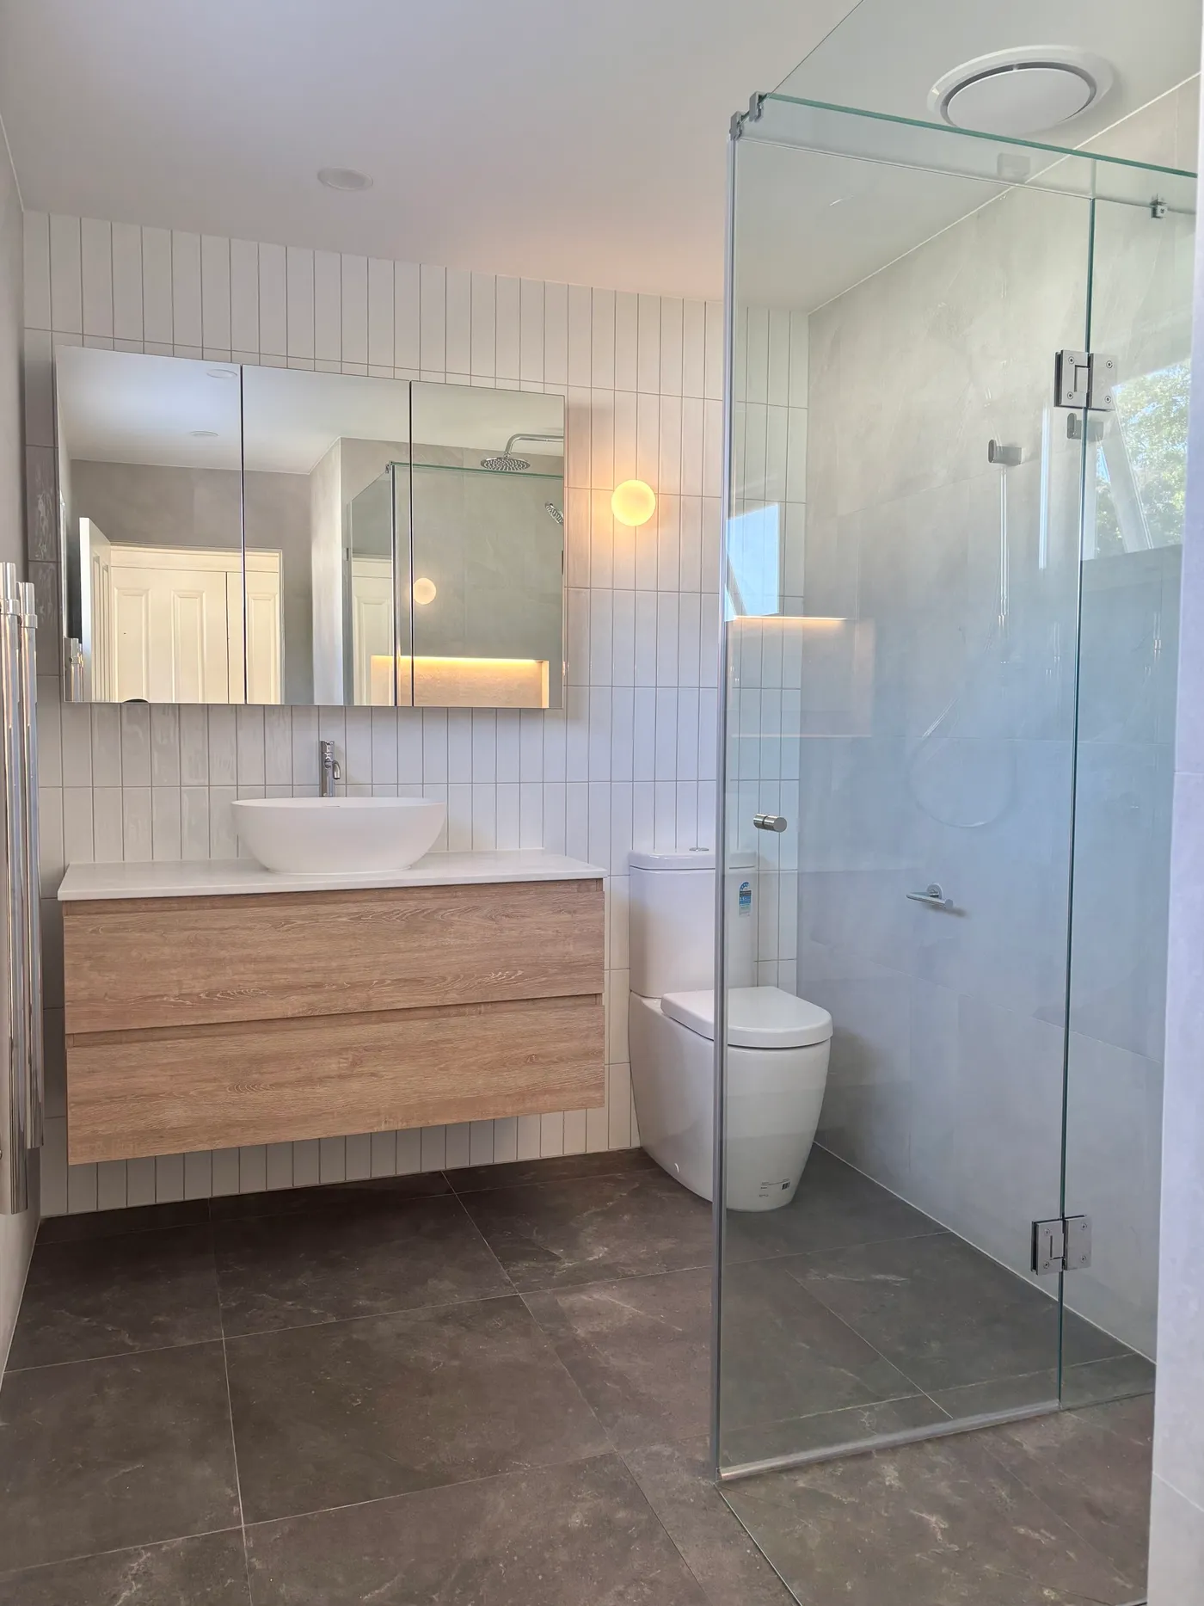
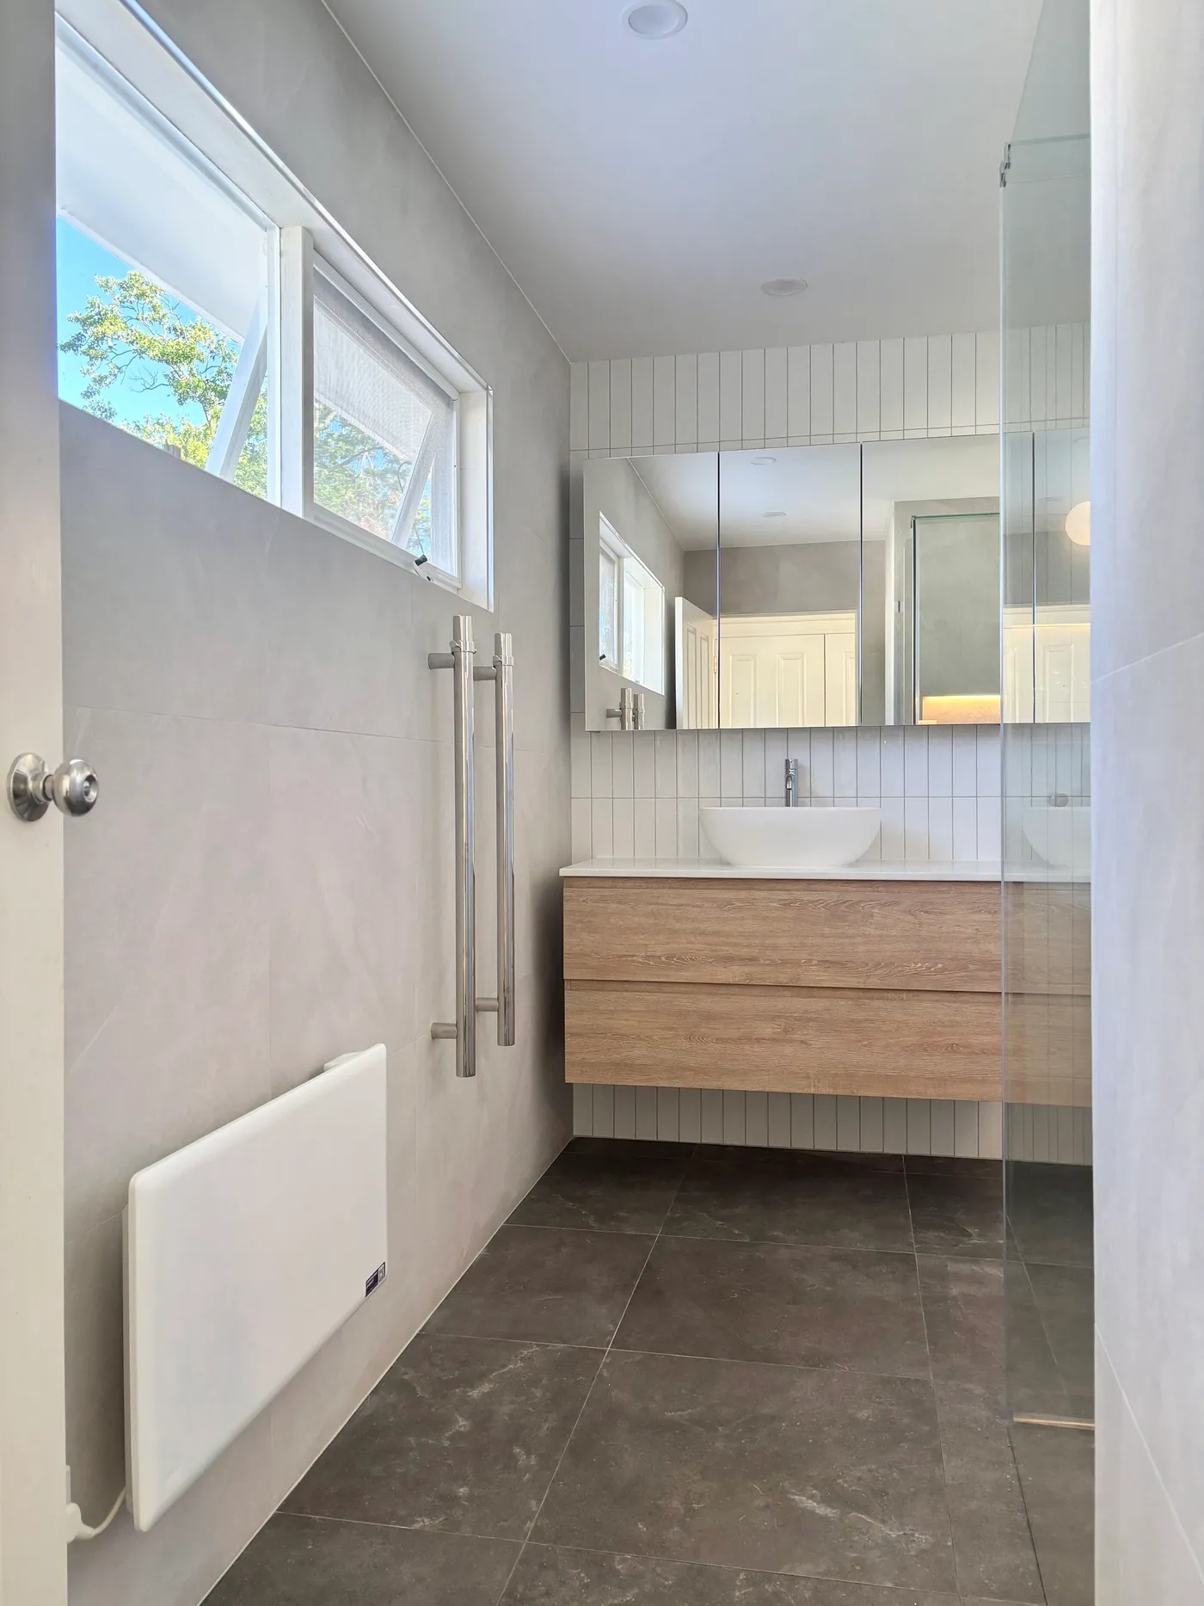
Micro-cement walls and white stack tile with an oak wall-hung vanity.
Tell us about your space and we'll come out, measure up and put together a detailed, itemised quote.
Servicing Melbourne's CBD, inner-city and south-eastern suburbs.
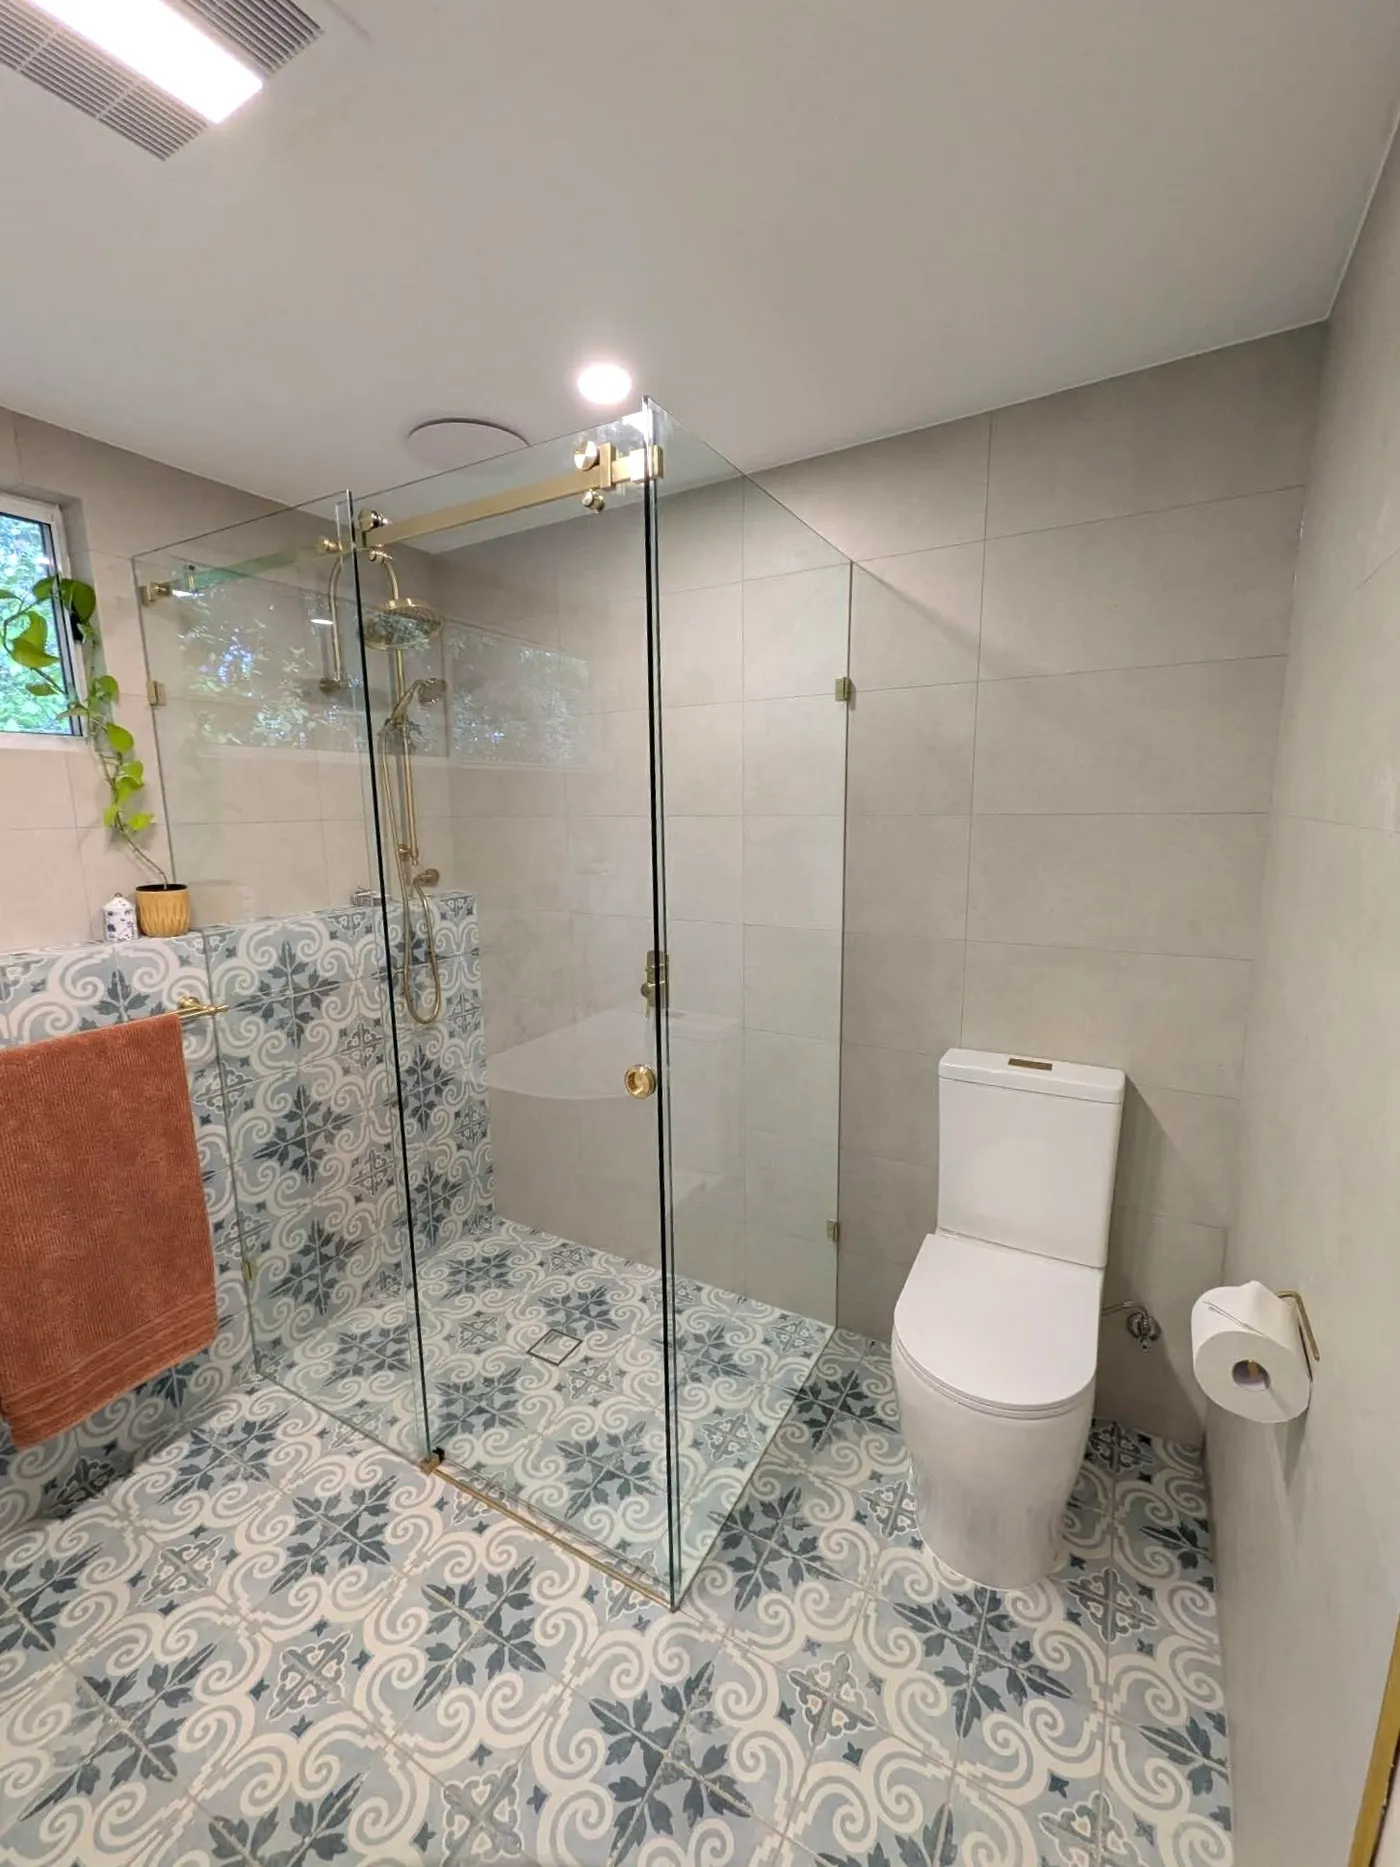
Bathrooms
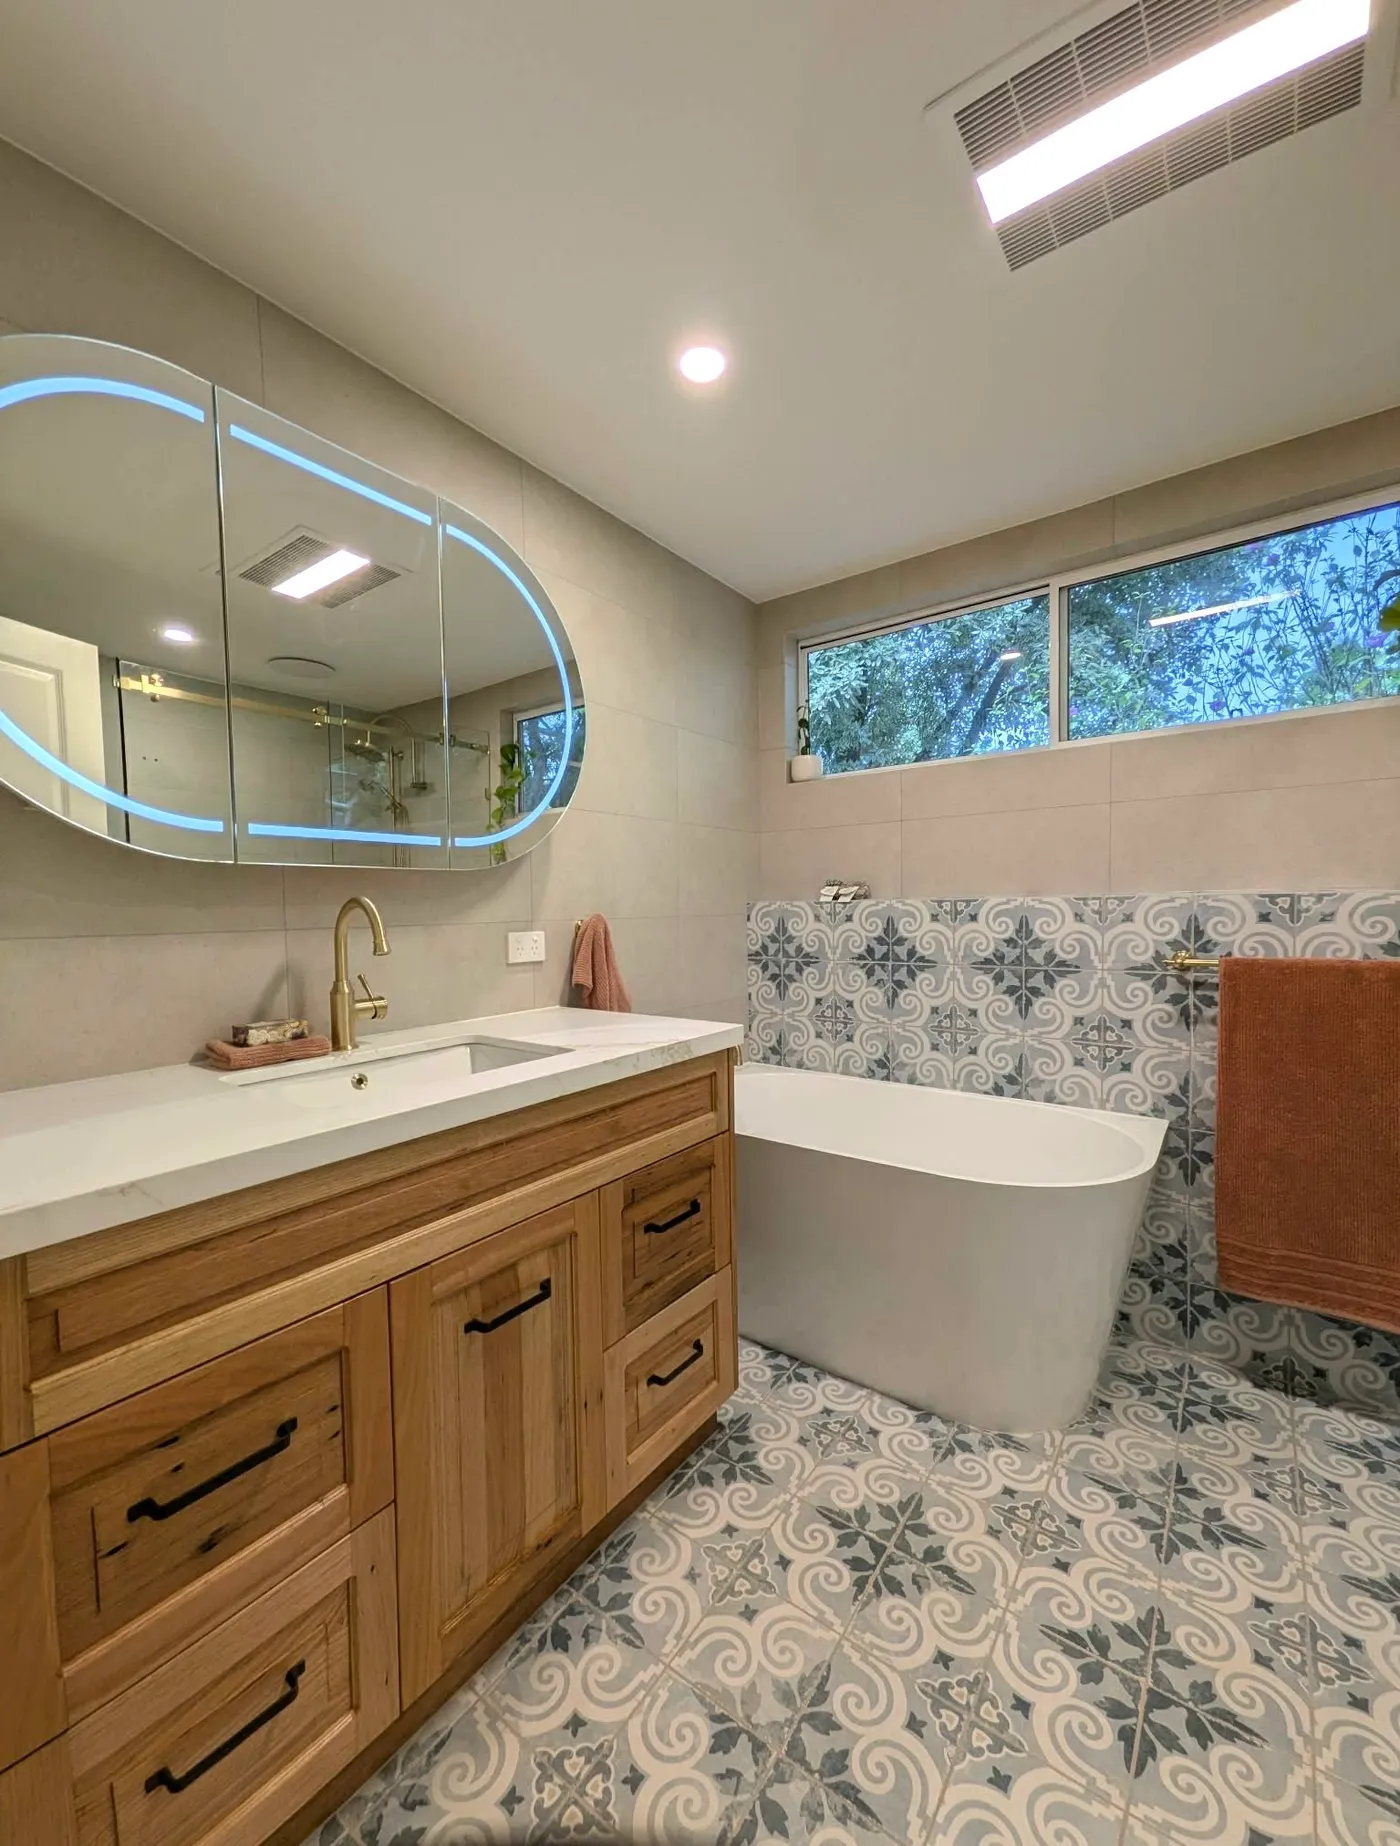
A messmate timber vanity and freestanding bath on patterned encaustic tile.
Tell us about your space and we'll come out, measure up and put together a detailed, itemised quote.
Servicing Melbourne's CBD, inner-city and south-eastern suburbs.
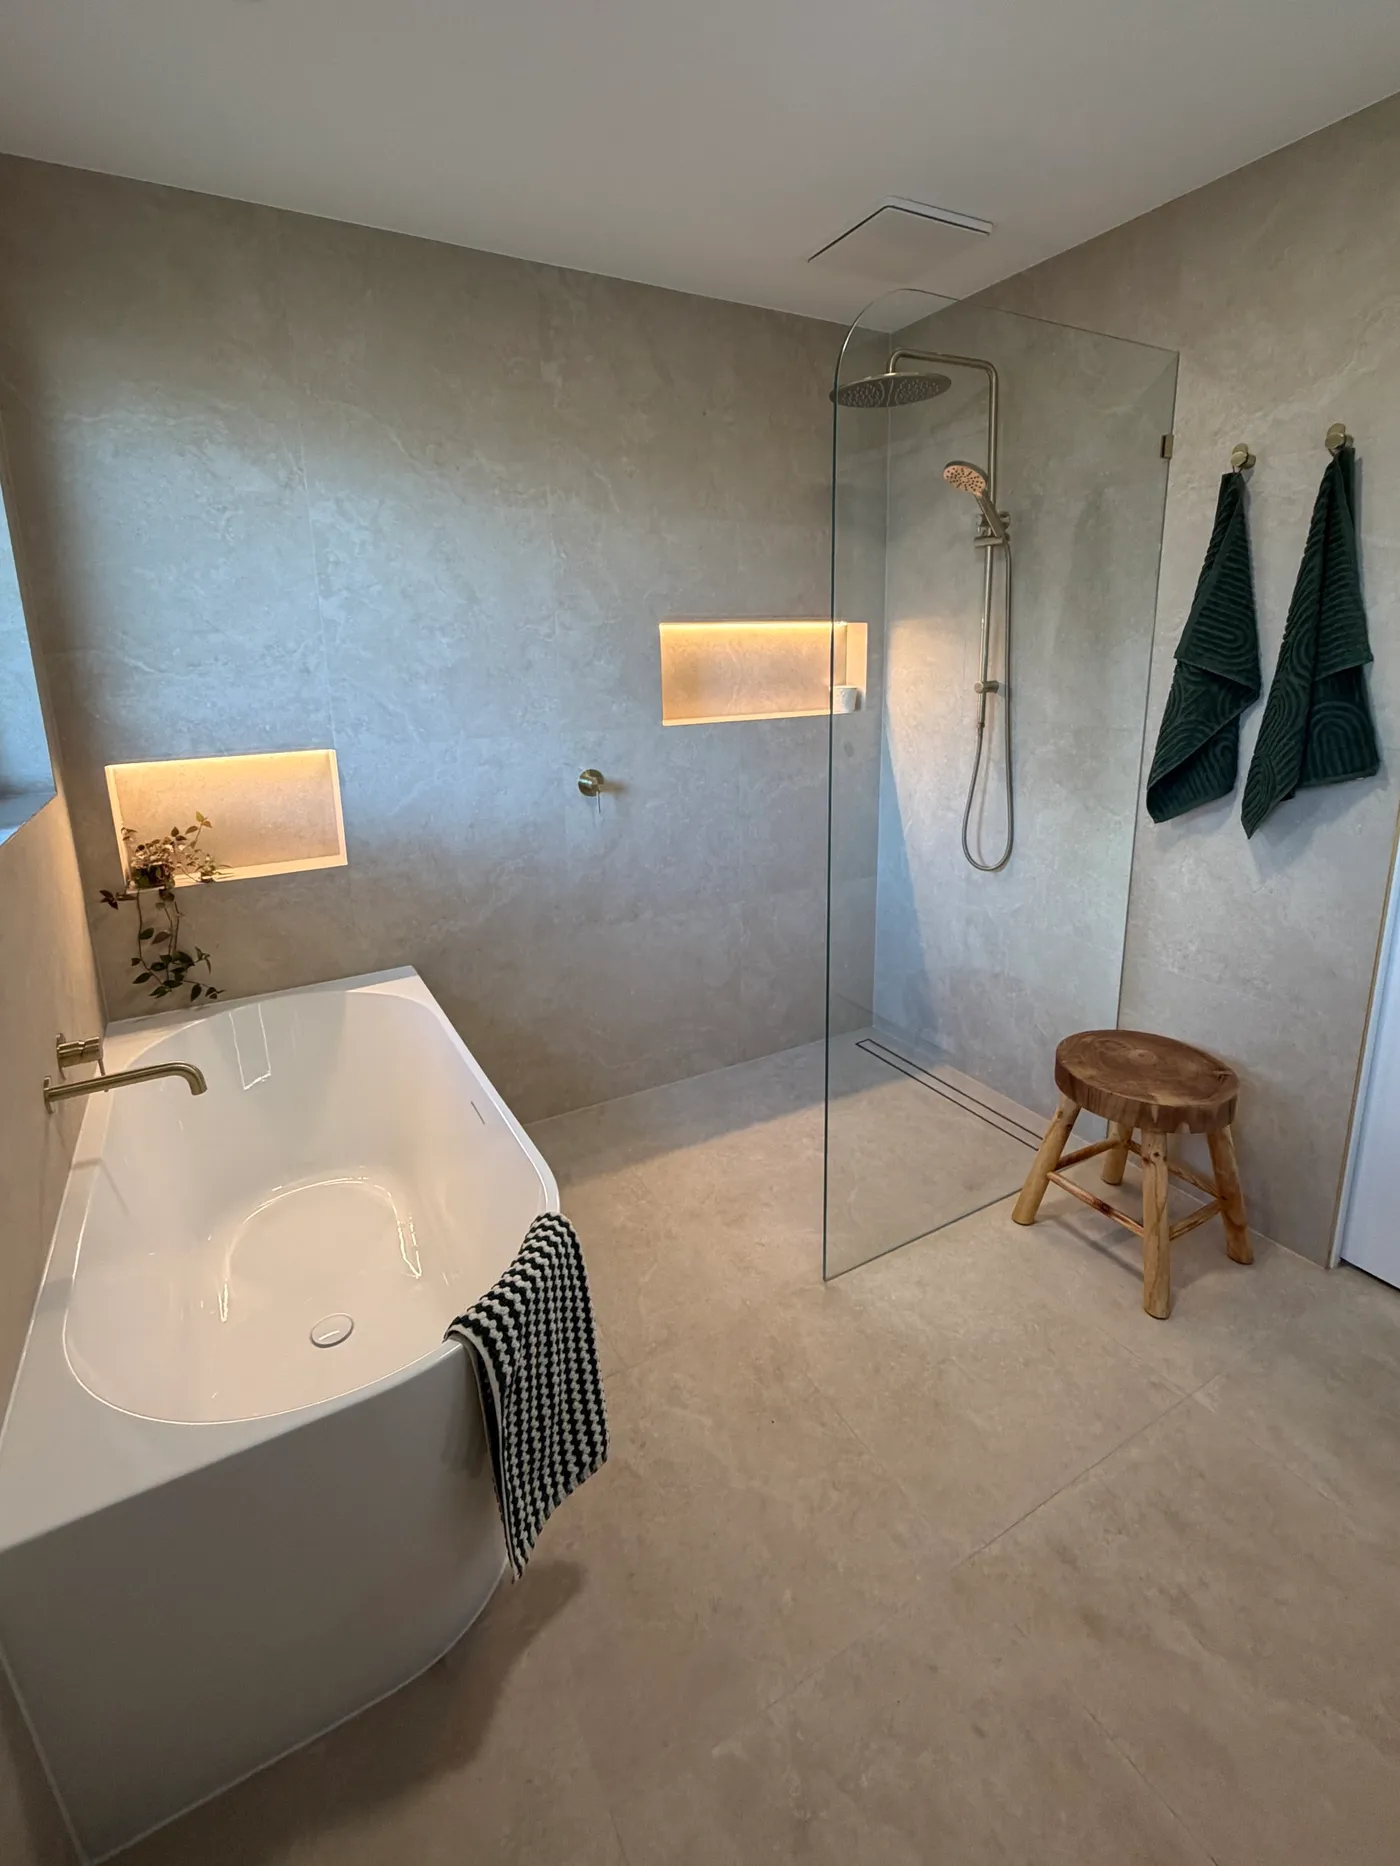
Bathrooms
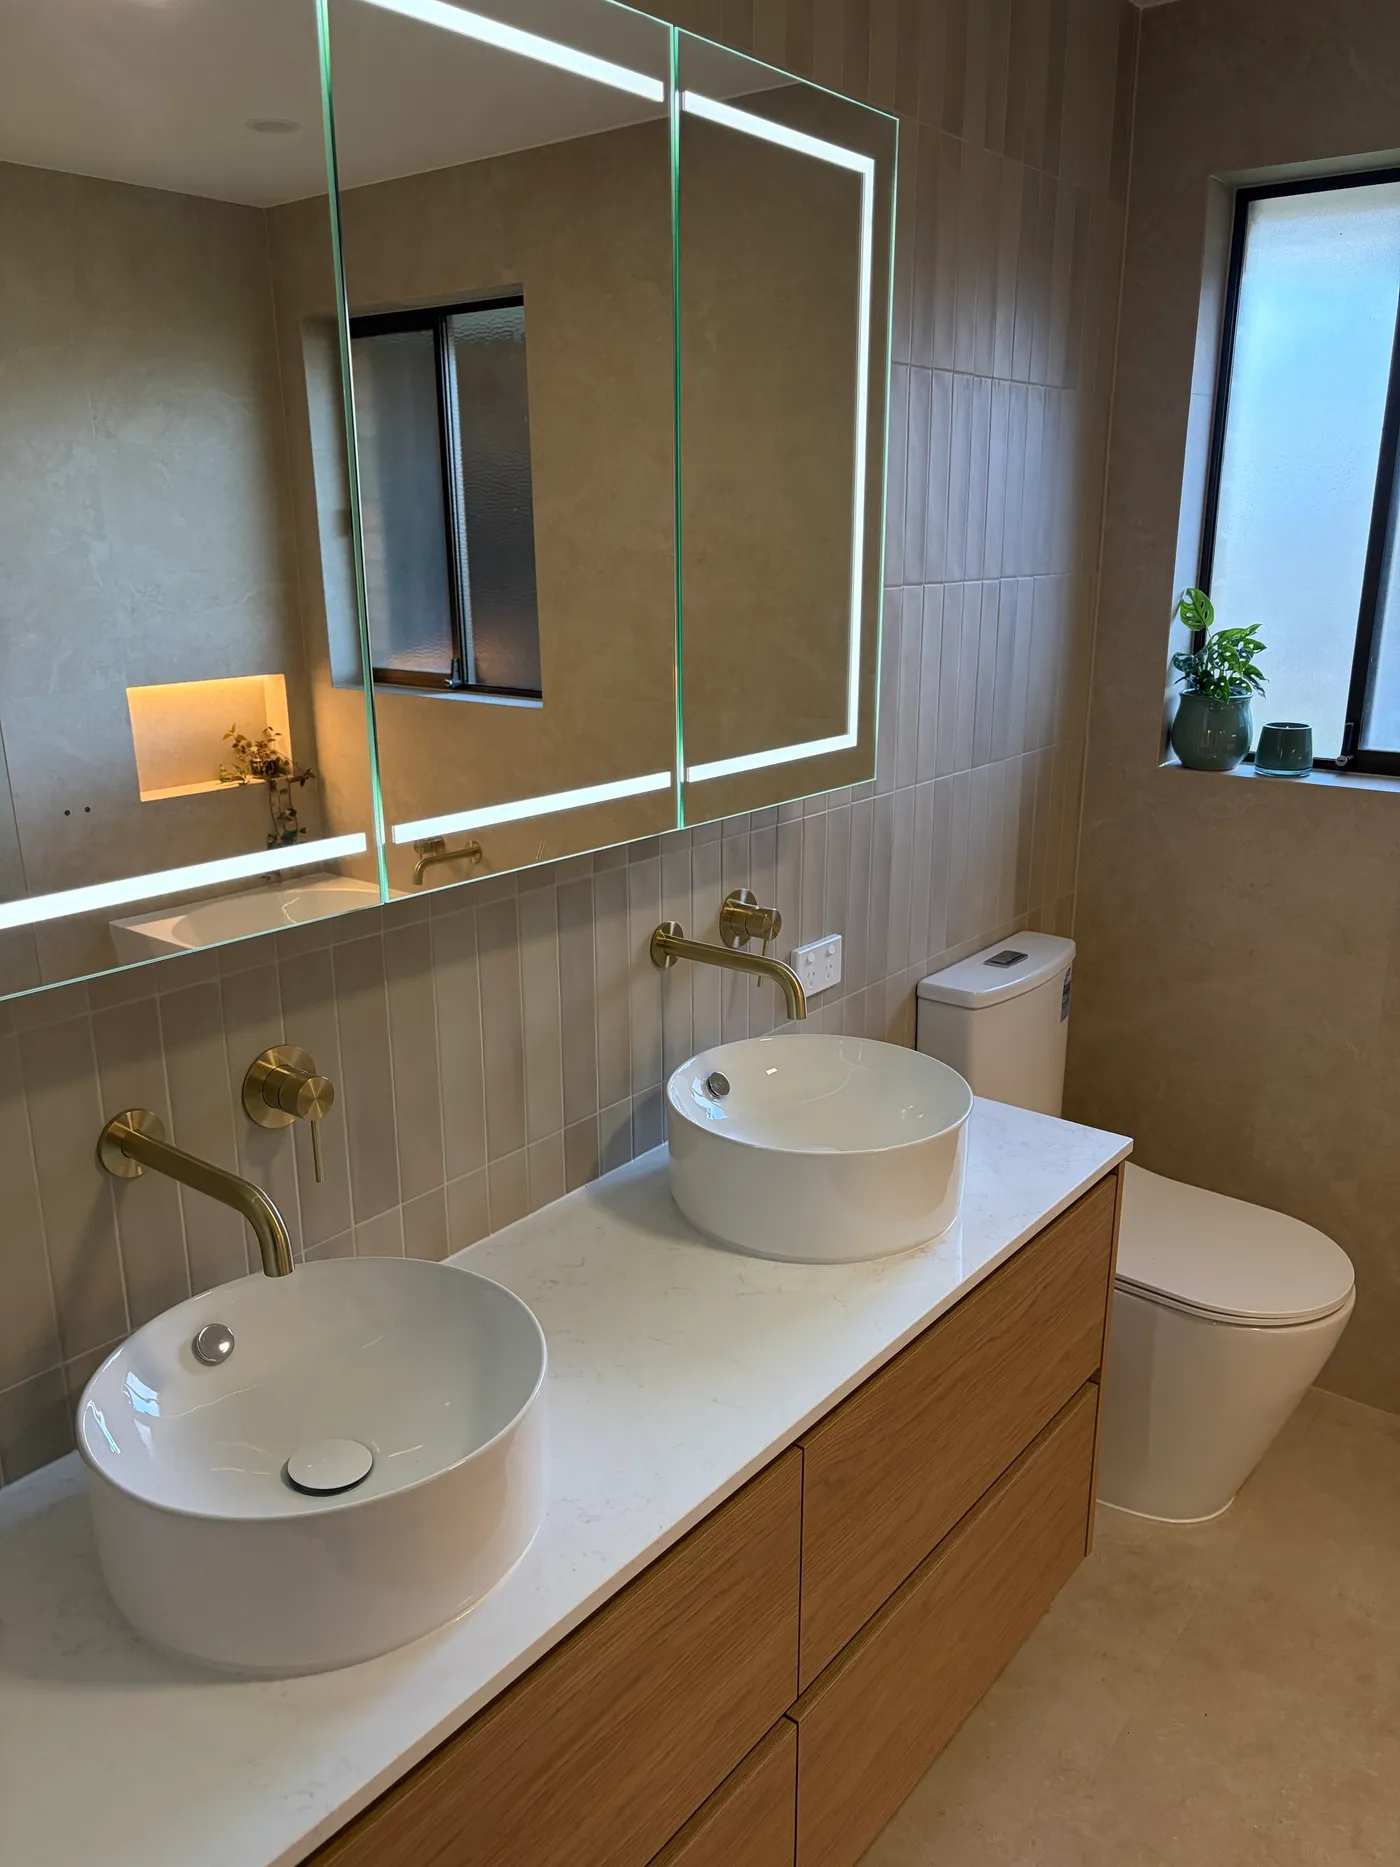
Micro-cement walls, a walk-in shower and an oak double vanity.
Tell us about your space and we'll come out, measure up and put together a detailed, itemised quote.
Servicing Melbourne's CBD, inner-city and south-eastern suburbs.
Bathrooms
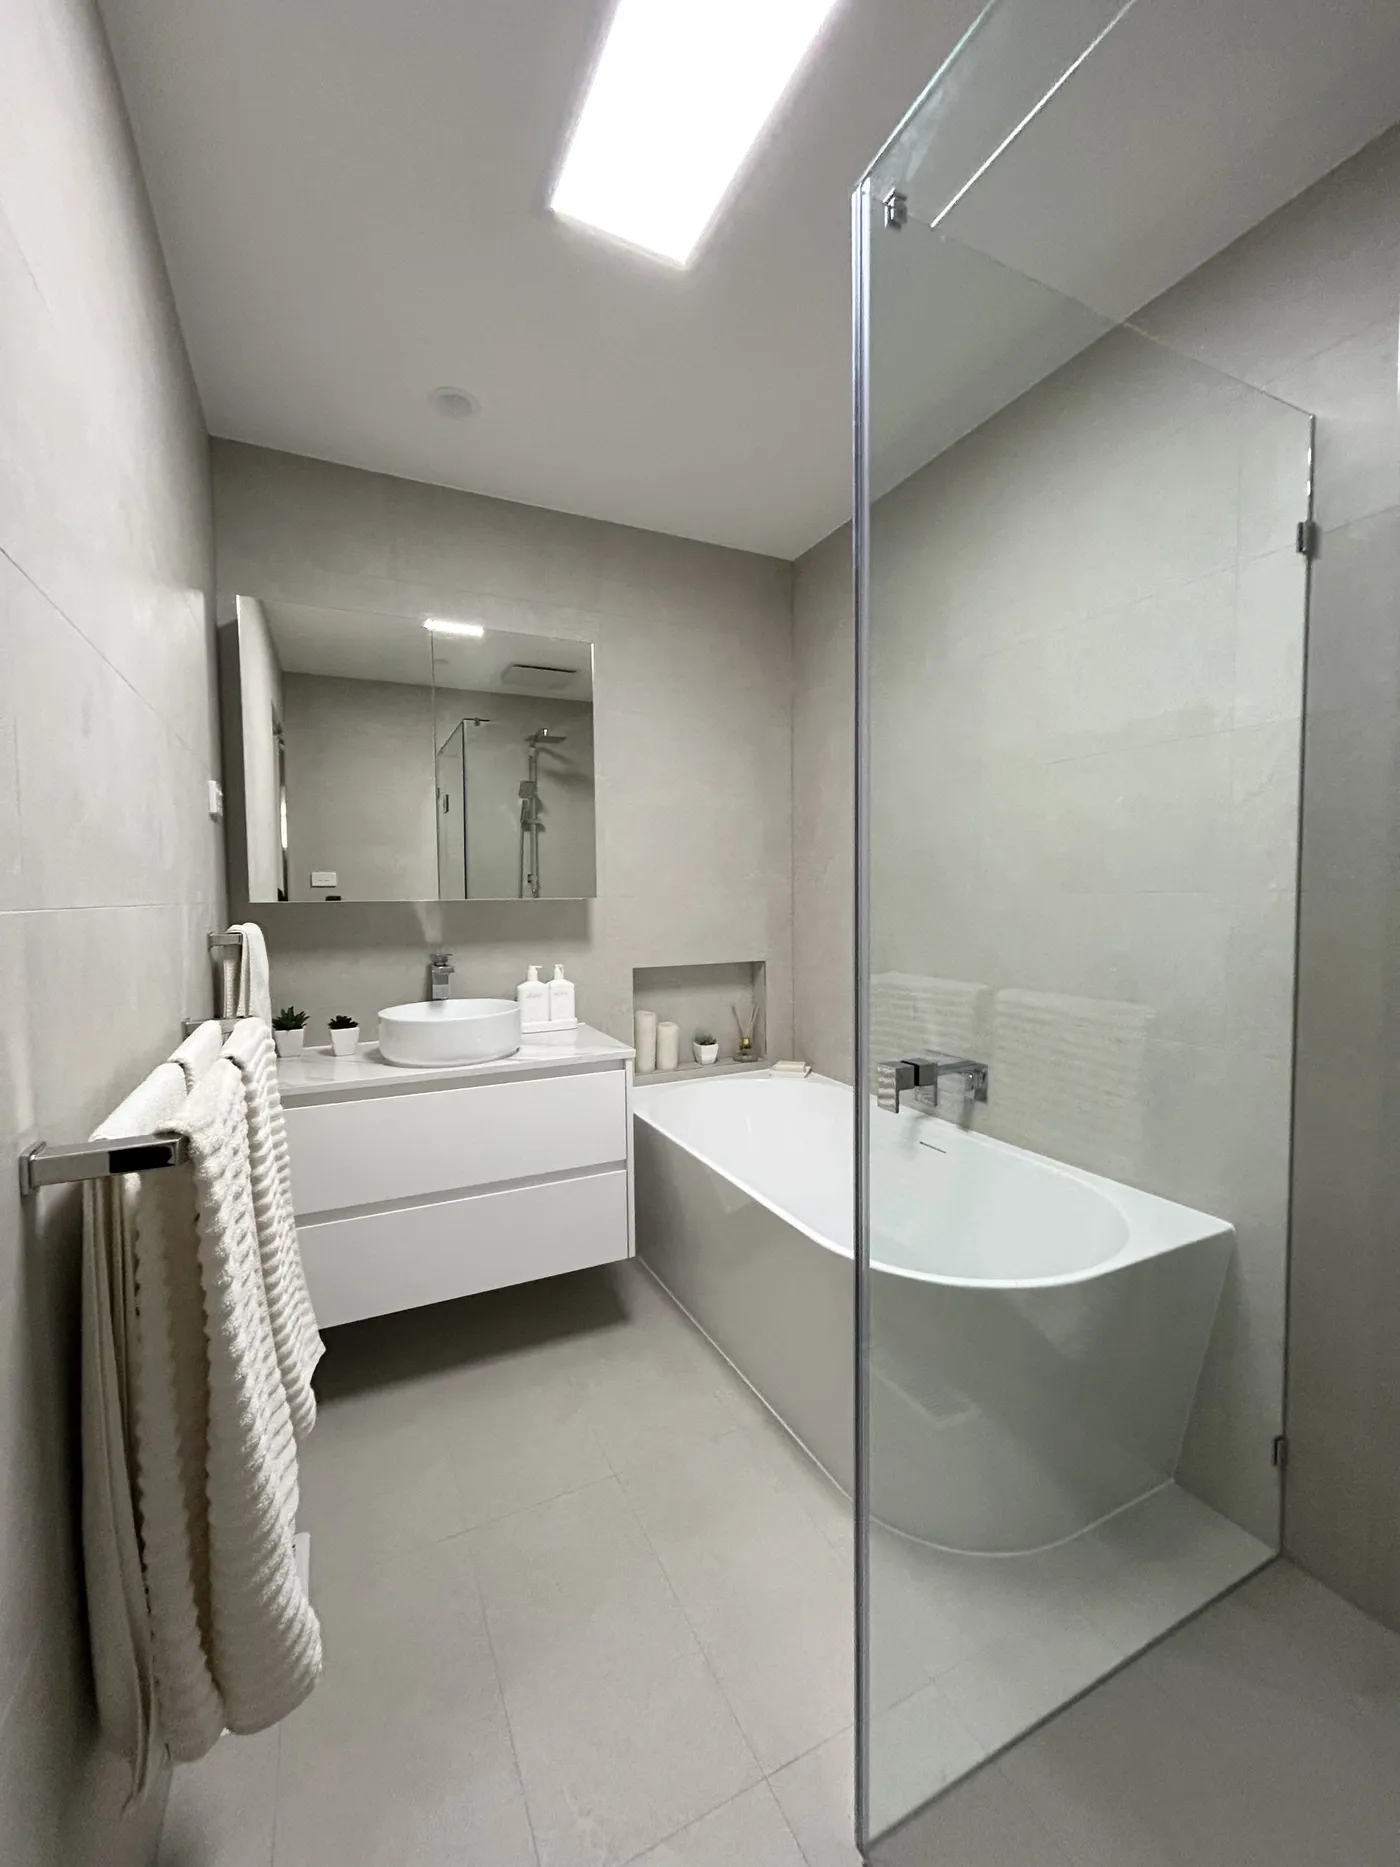
A greige bathroom with a gloss wall-hung vanity, back-to-wall bath and skylight.
Tell us about your space and we'll come out, measure up and put together a detailed, itemised quote.
Servicing Melbourne's CBD, inner-city and south-eastern suburbs.
Bathrooms
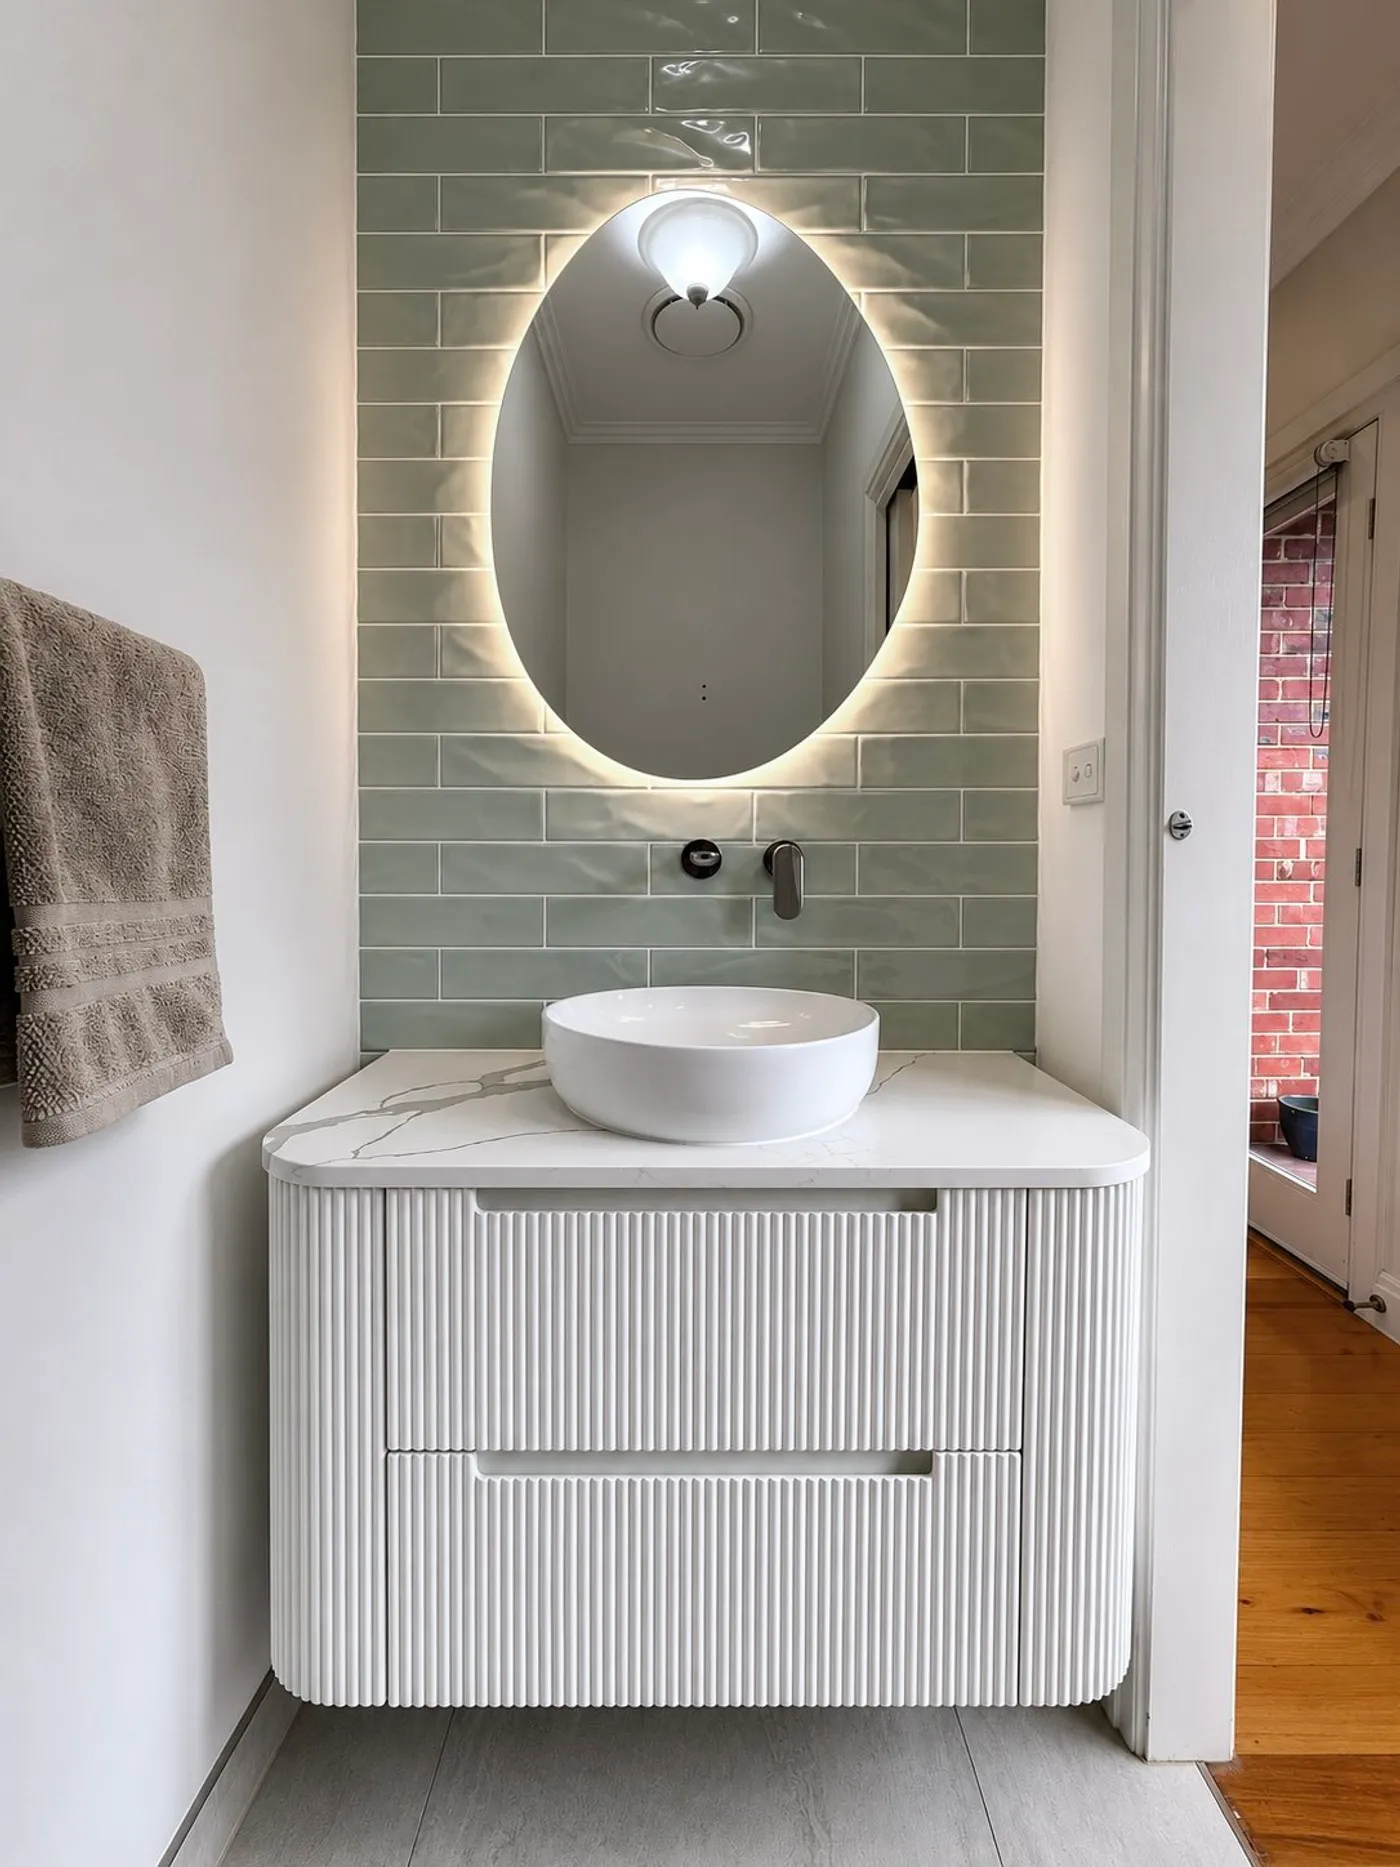
A fluted wall-hung vanity with sage subway tile and a backlit oval mirror.
Tell us about your space and we'll come out, measure up and put together a detailed, itemised quote.
Servicing Melbourne's CBD, inner-city and south-eastern suburbs.
Bathrooms
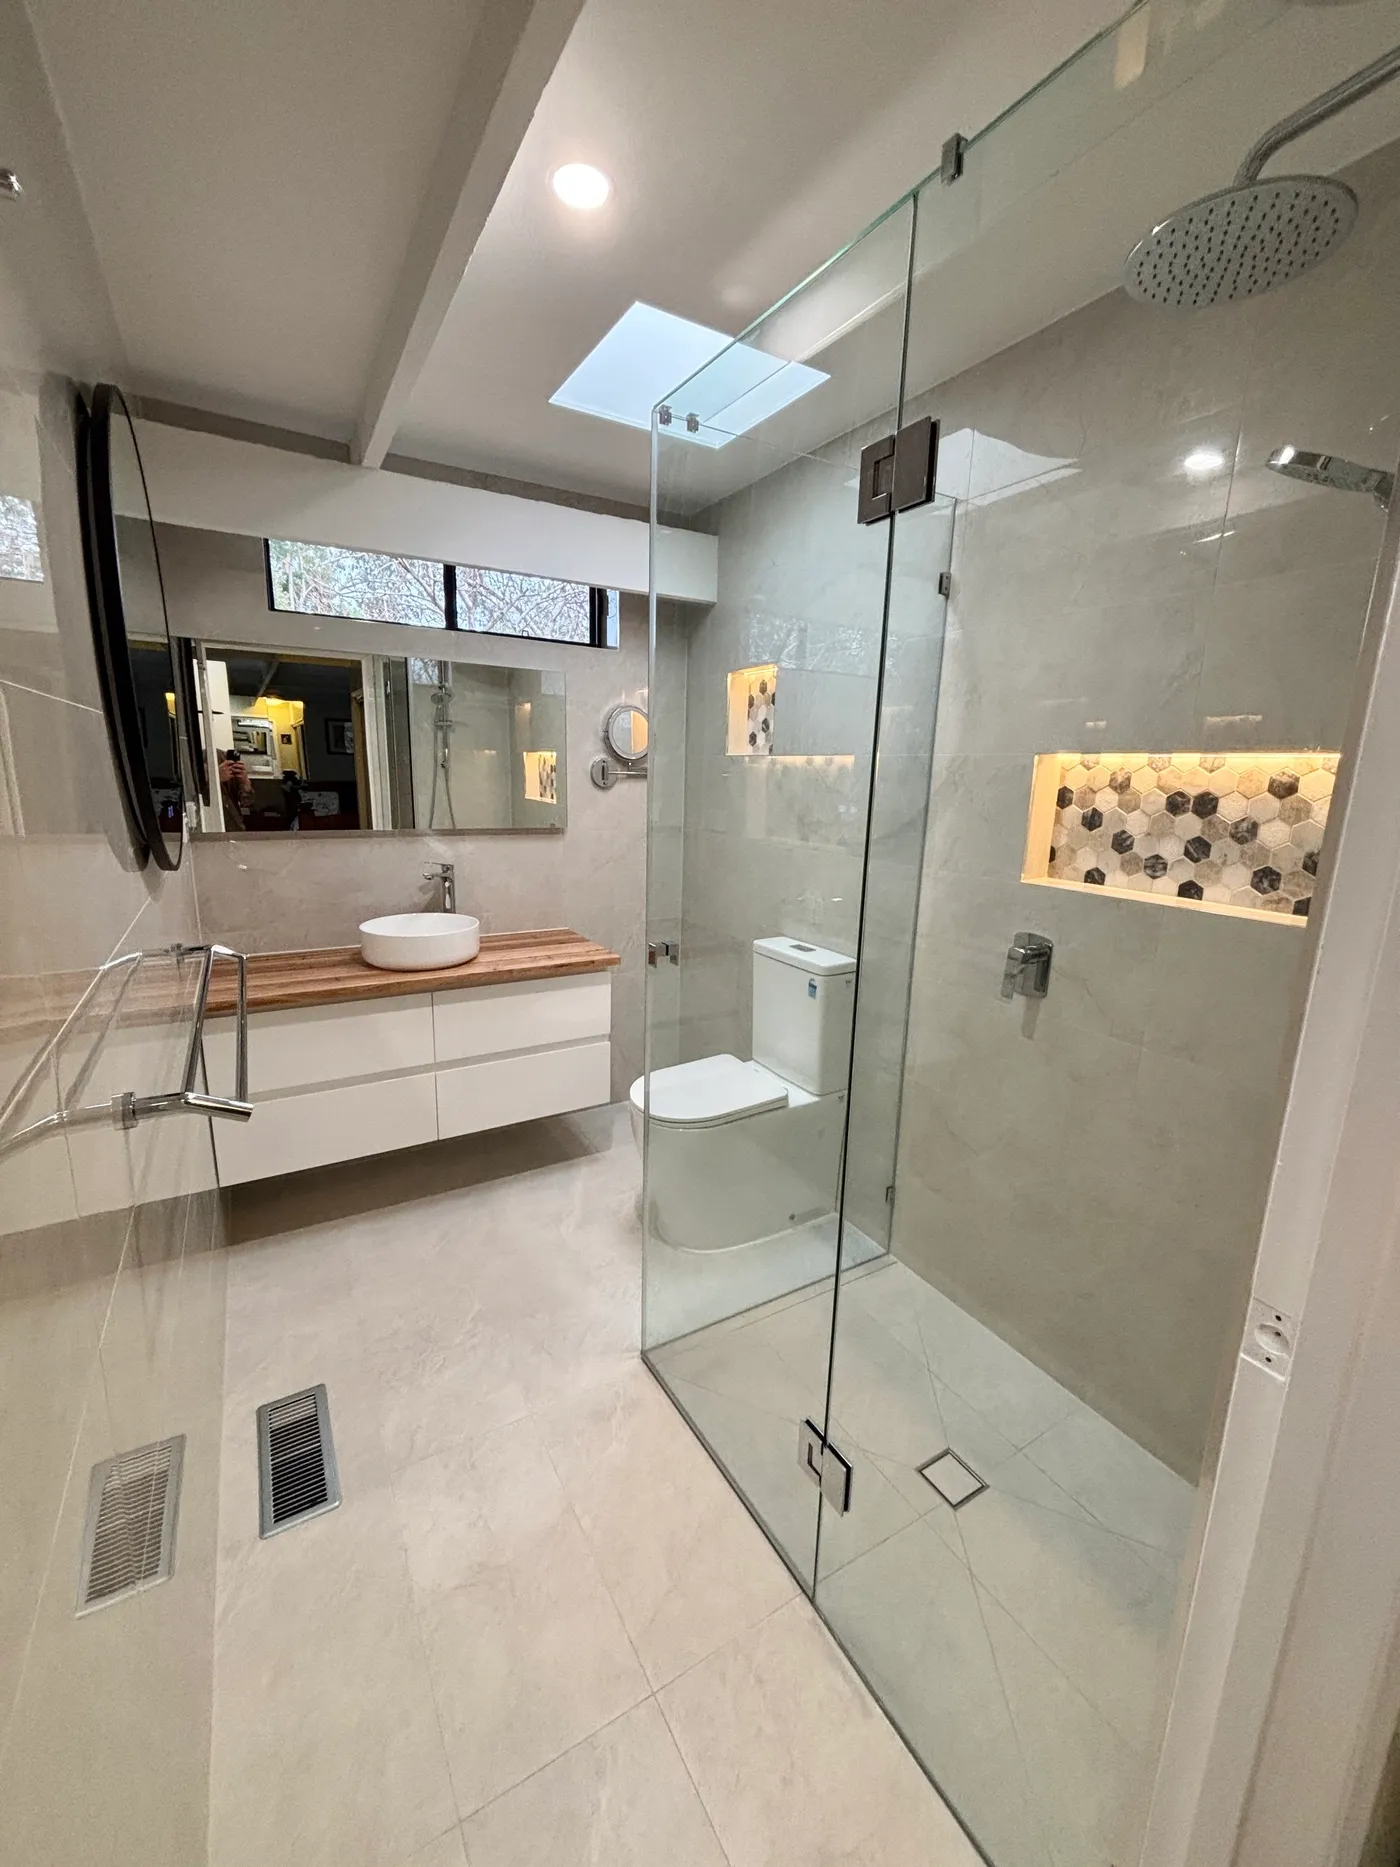
A timber-top vanity with an arched backlit mirror over patterned floor tile.
Tell us about your space and we'll come out, measure up and put together a detailed, itemised quote.
Servicing Melbourne's CBD, inner-city and south-eastern suburbs.
Bathrooms
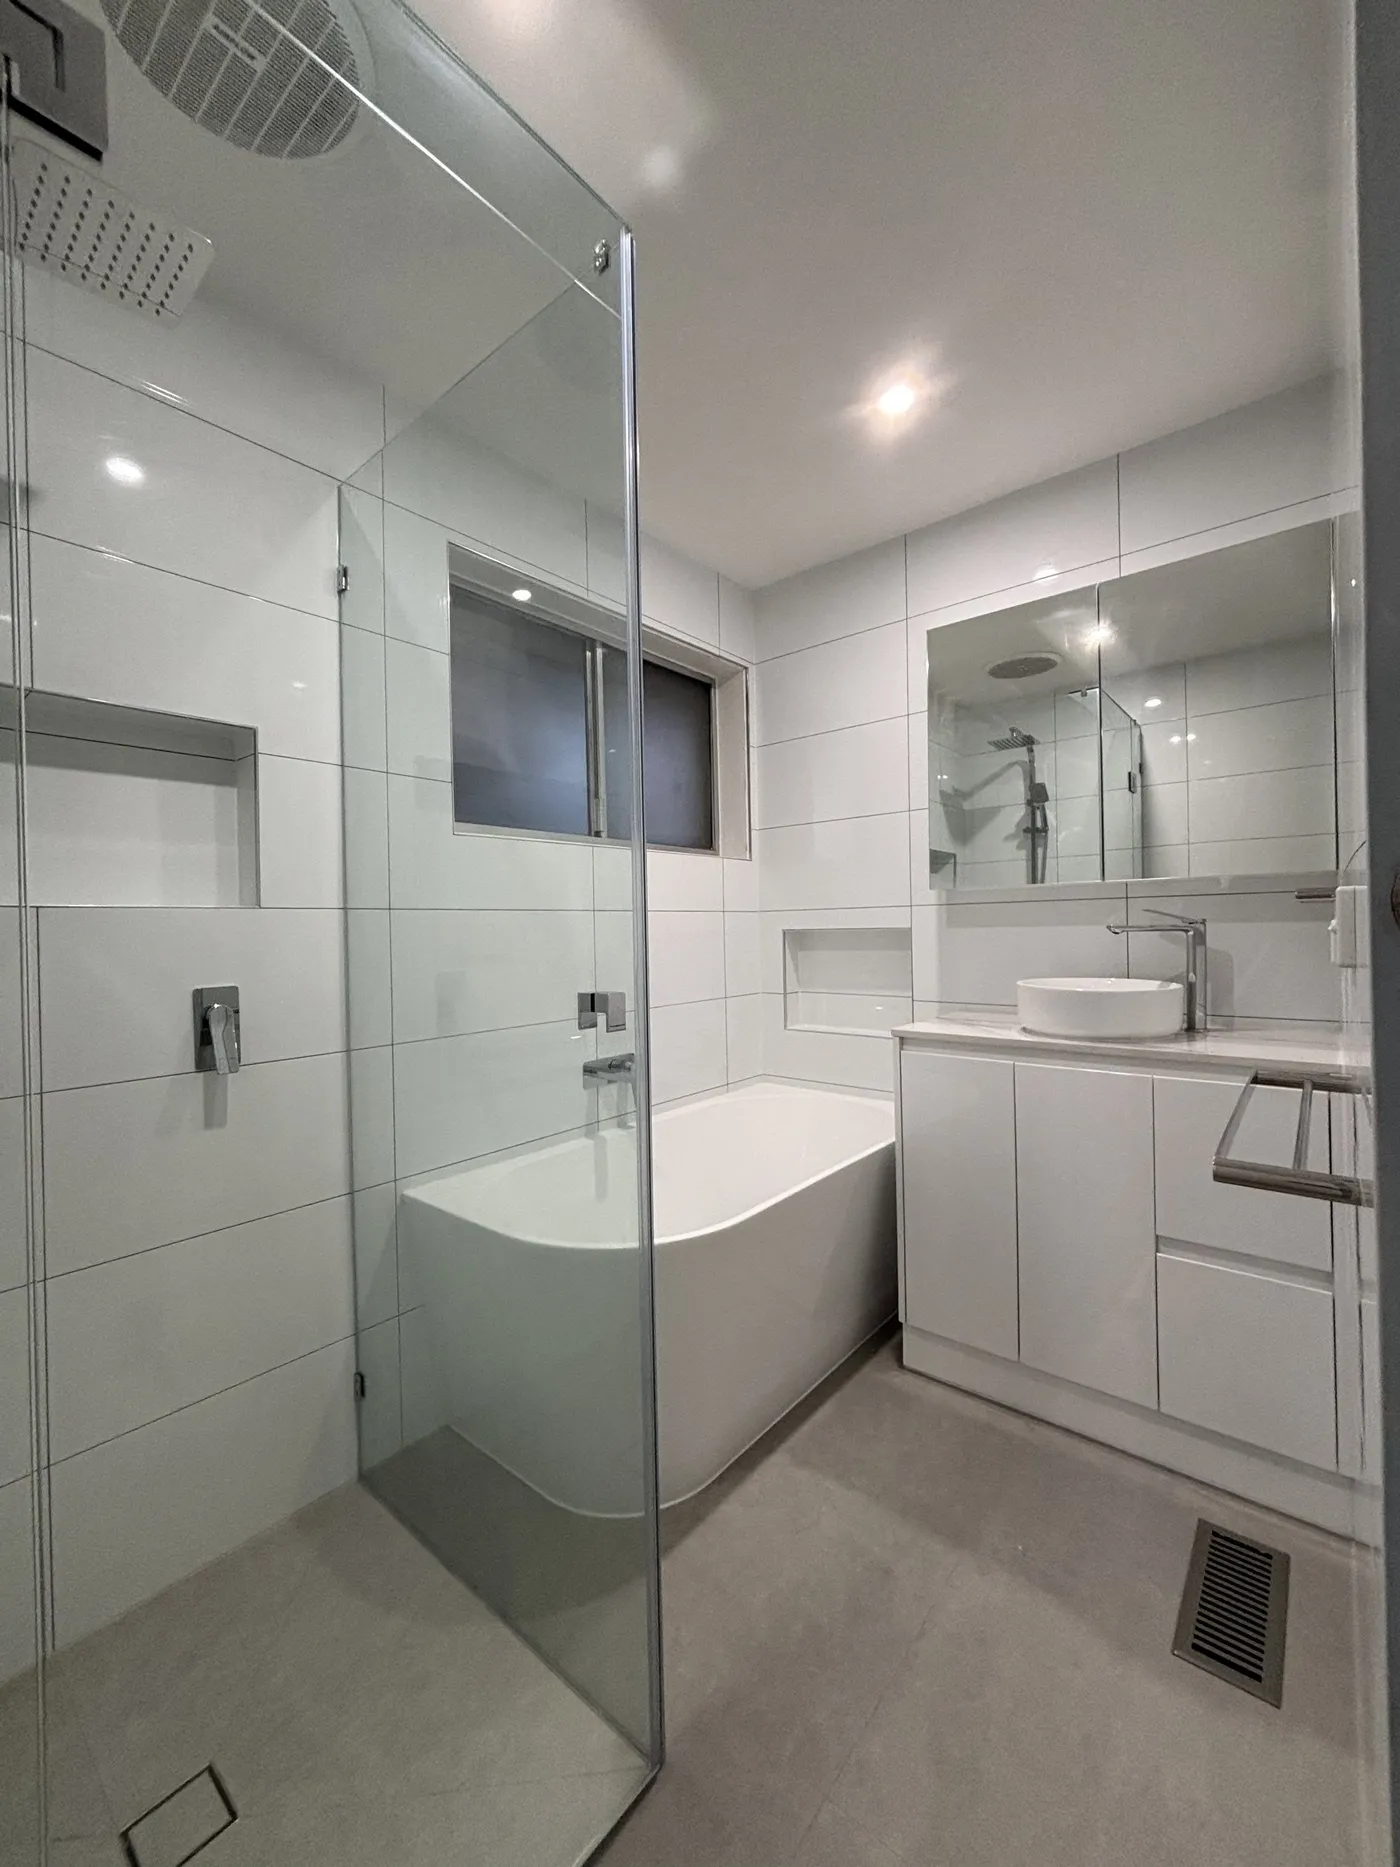
A compact white gloss bathroom with a back-to-wall bath and walk-in shower.
Tell us about your space and we'll come out, measure up and put together a detailed, itemised quote.
Servicing Melbourne's CBD, inner-city and south-eastern suburbs.
Bathrooms
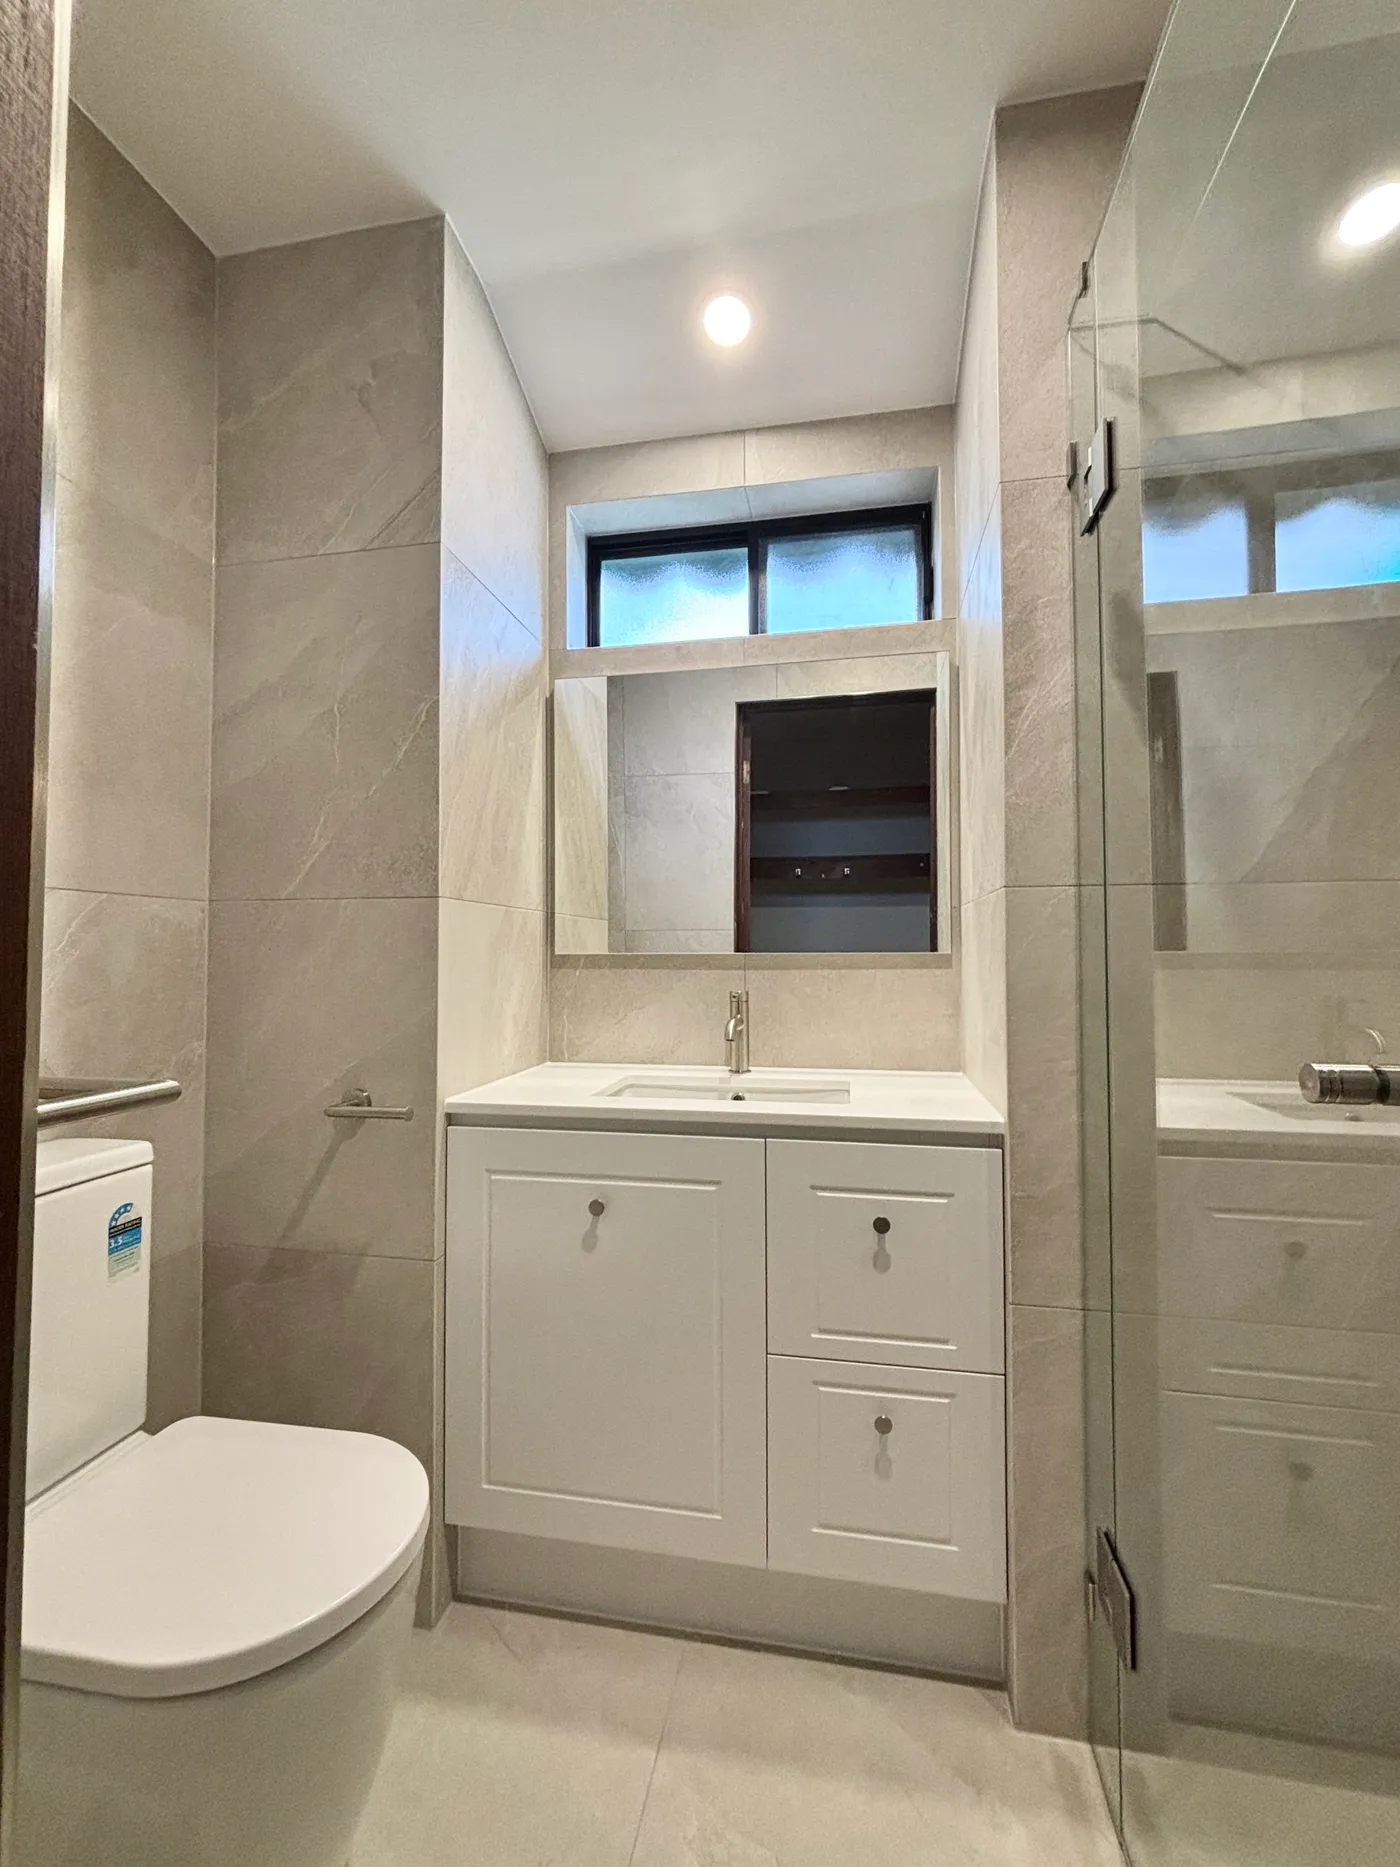
A small bathroom with a white shaker vanity and stone top.
Tell us about your space and we'll come out, measure up and put together a detailed, itemised quote.
Servicing Melbourne's CBD, inner-city and south-eastern suburbs.
Bathrooms
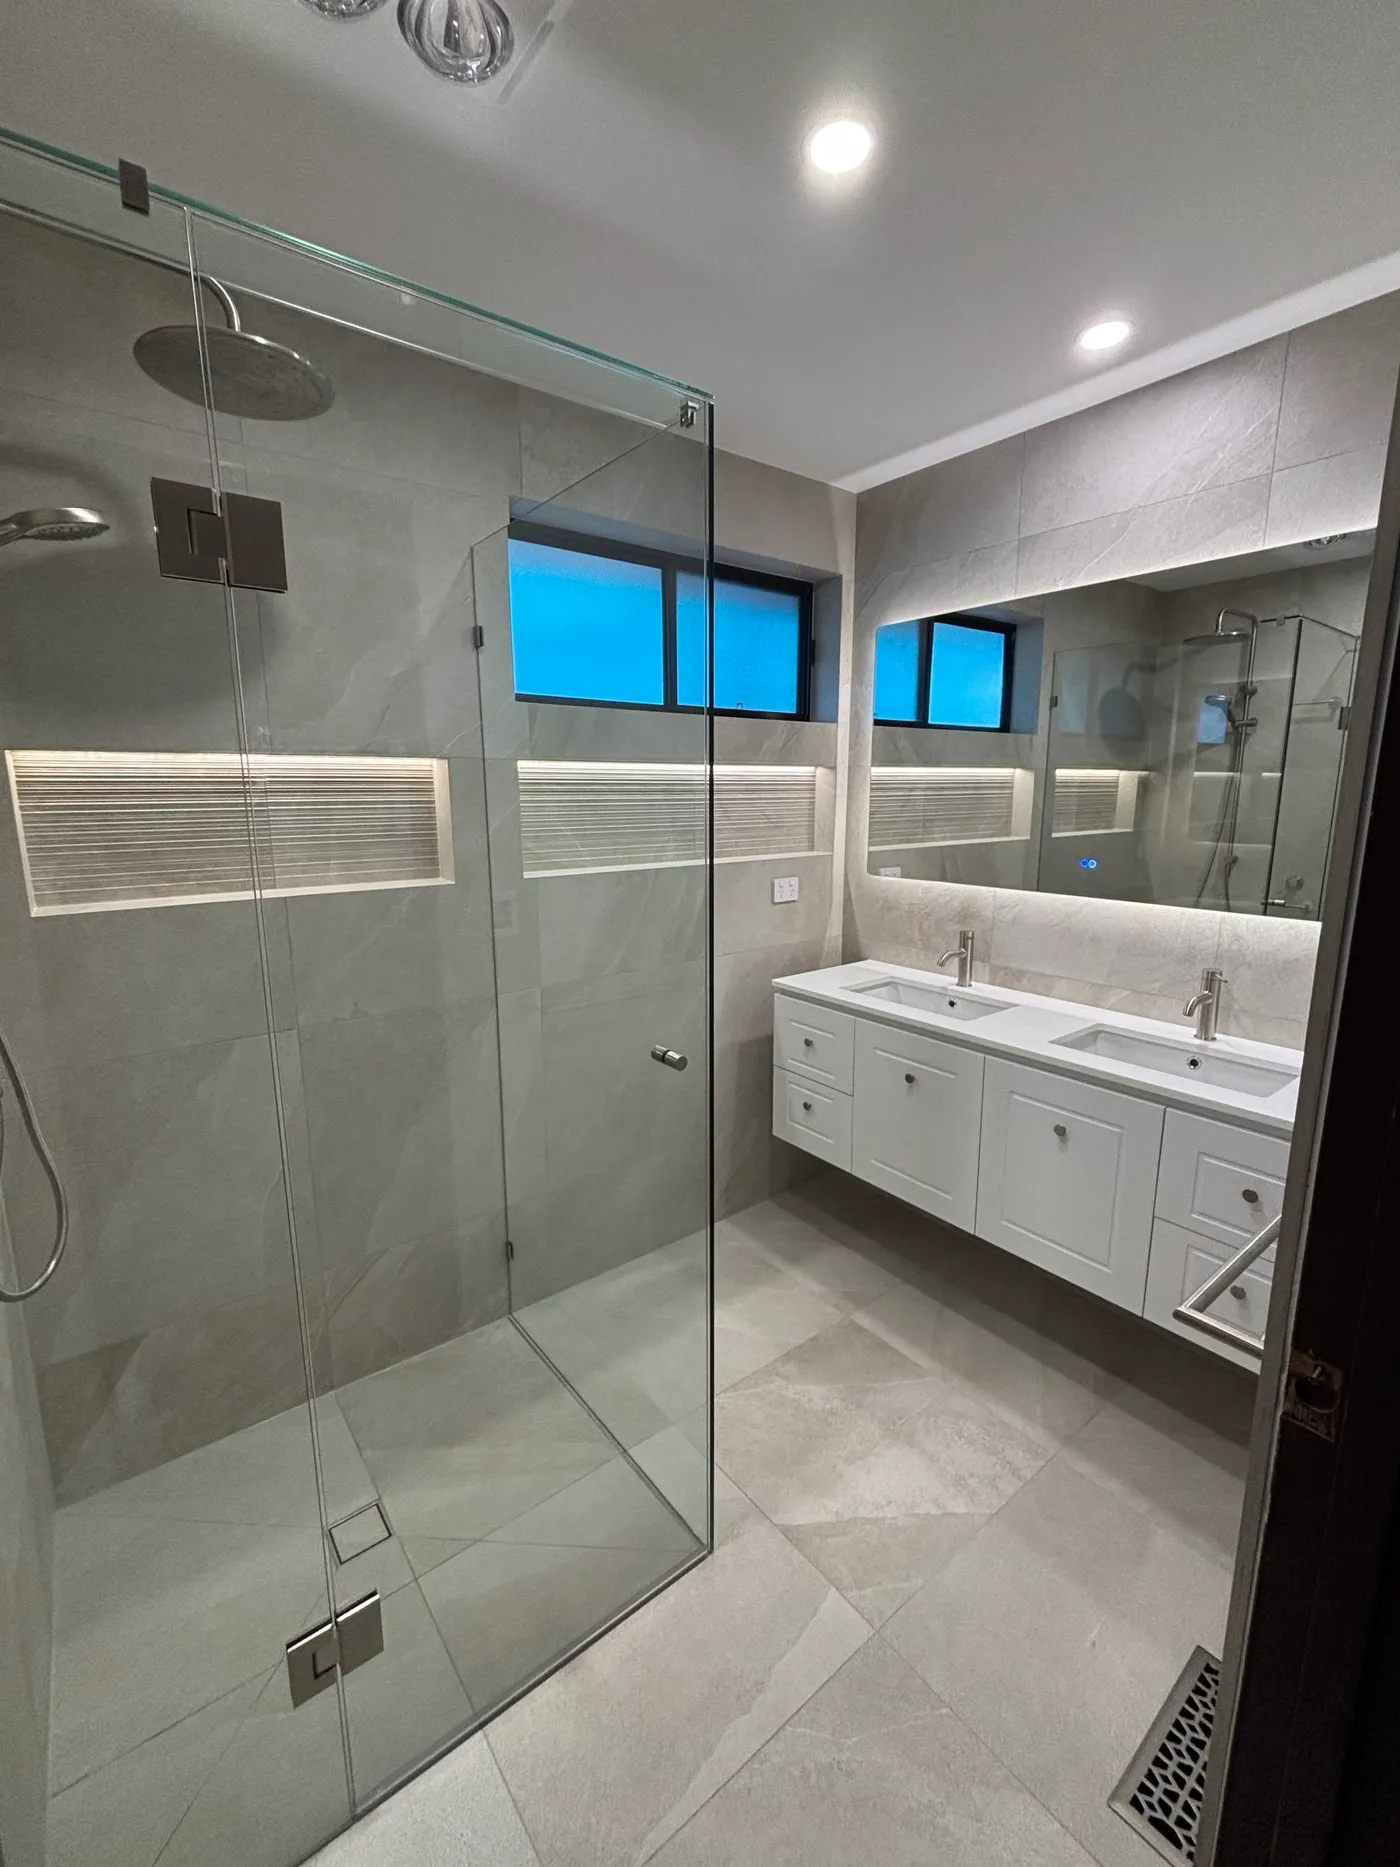
A shaker double vanity with a lit niche band and walk-in shower.
Tell us about your space and we'll come out, measure up and put together a detailed, itemised quote.
Servicing Melbourne's CBD, inner-city and south-eastern suburbs.
Cabinetry & Joinery
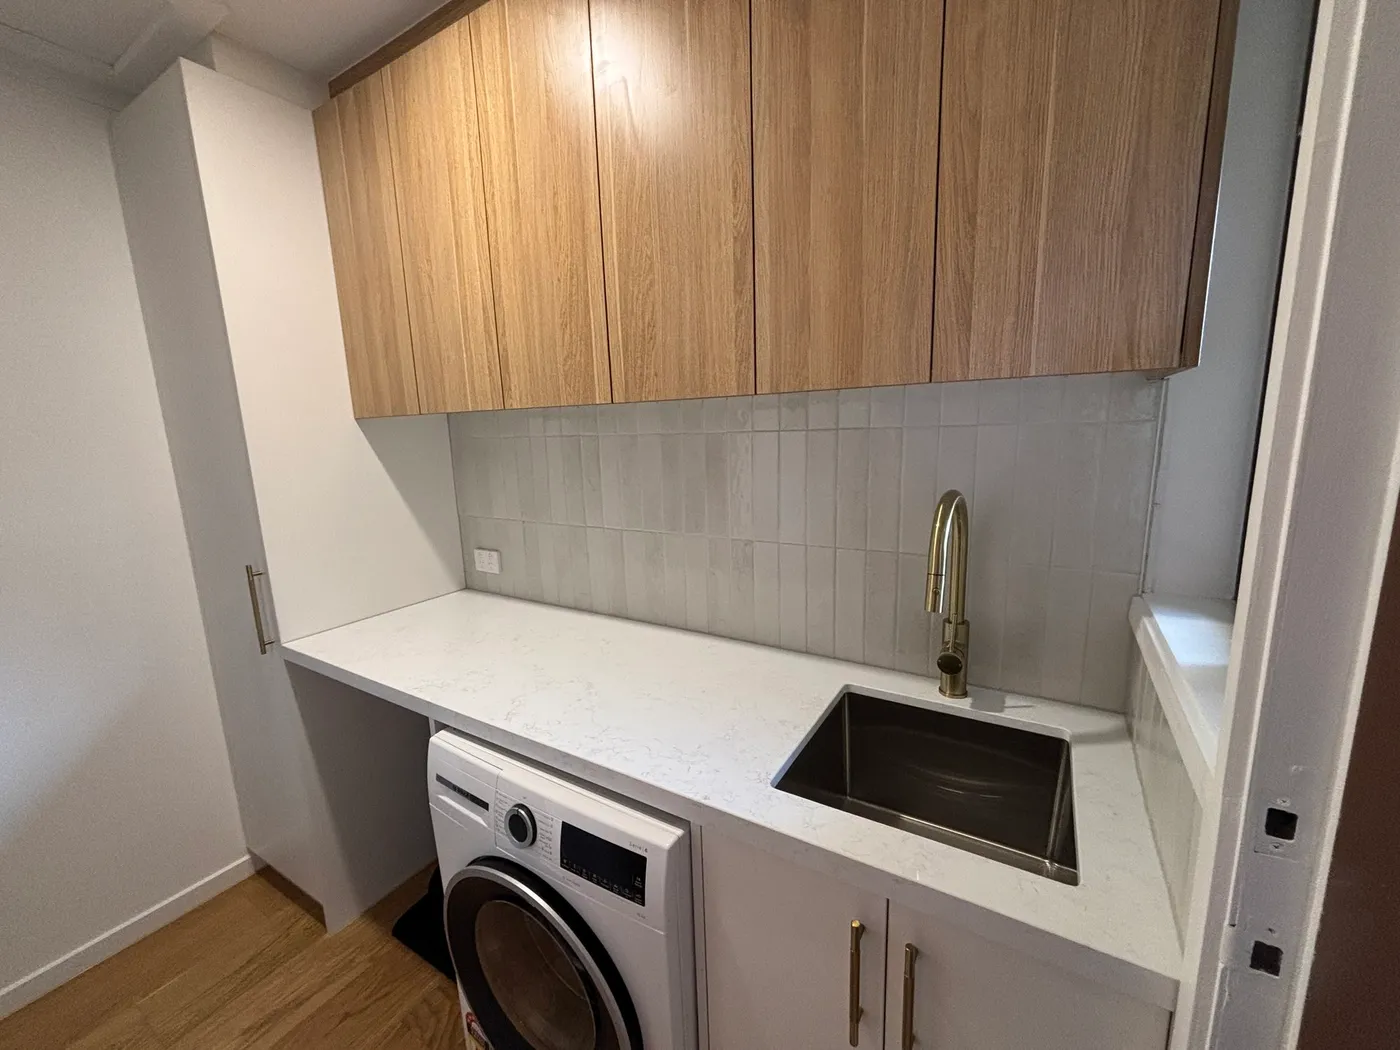
Oak overhead cupboards, a stone bench and a full-height broom and vacuum cupboard.
Tell us about your space and we'll come out, measure up and put together a detailed, itemised quote.
Servicing Melbourne's CBD, inner-city and south-eastern suburbs.
Cabinetry & Joinery
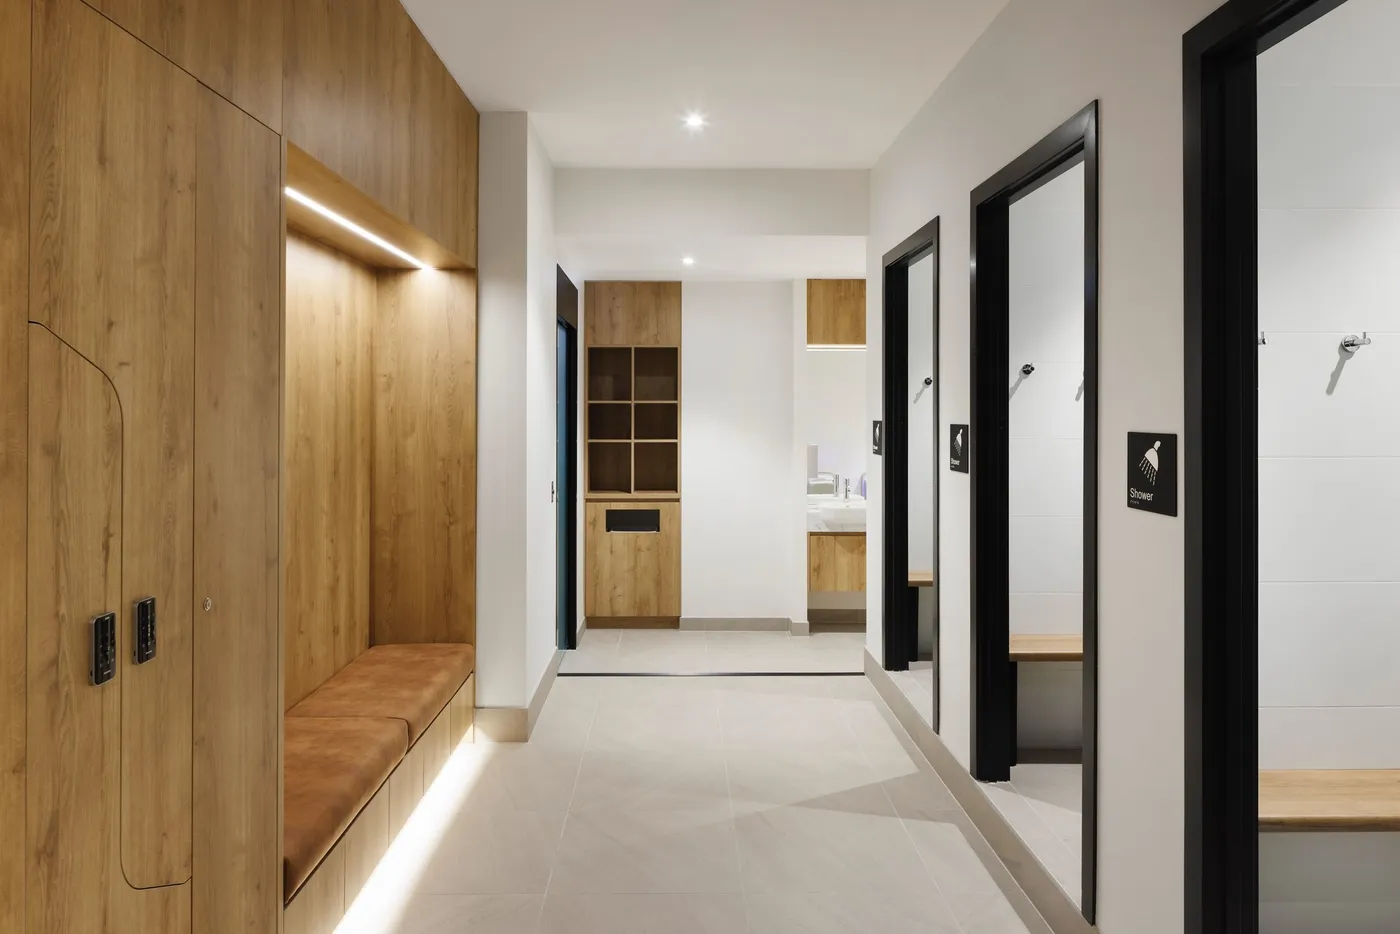
End-of-trip facility: oak changeroom joinery, bench seating, lockers and a marble washroom vanity.
Tell us about your space and we'll come out, measure up and put together a detailed, itemised quote.
Servicing Melbourne's CBD, inner-city and south-eastern suburbs.
Cabinetry & Joinery
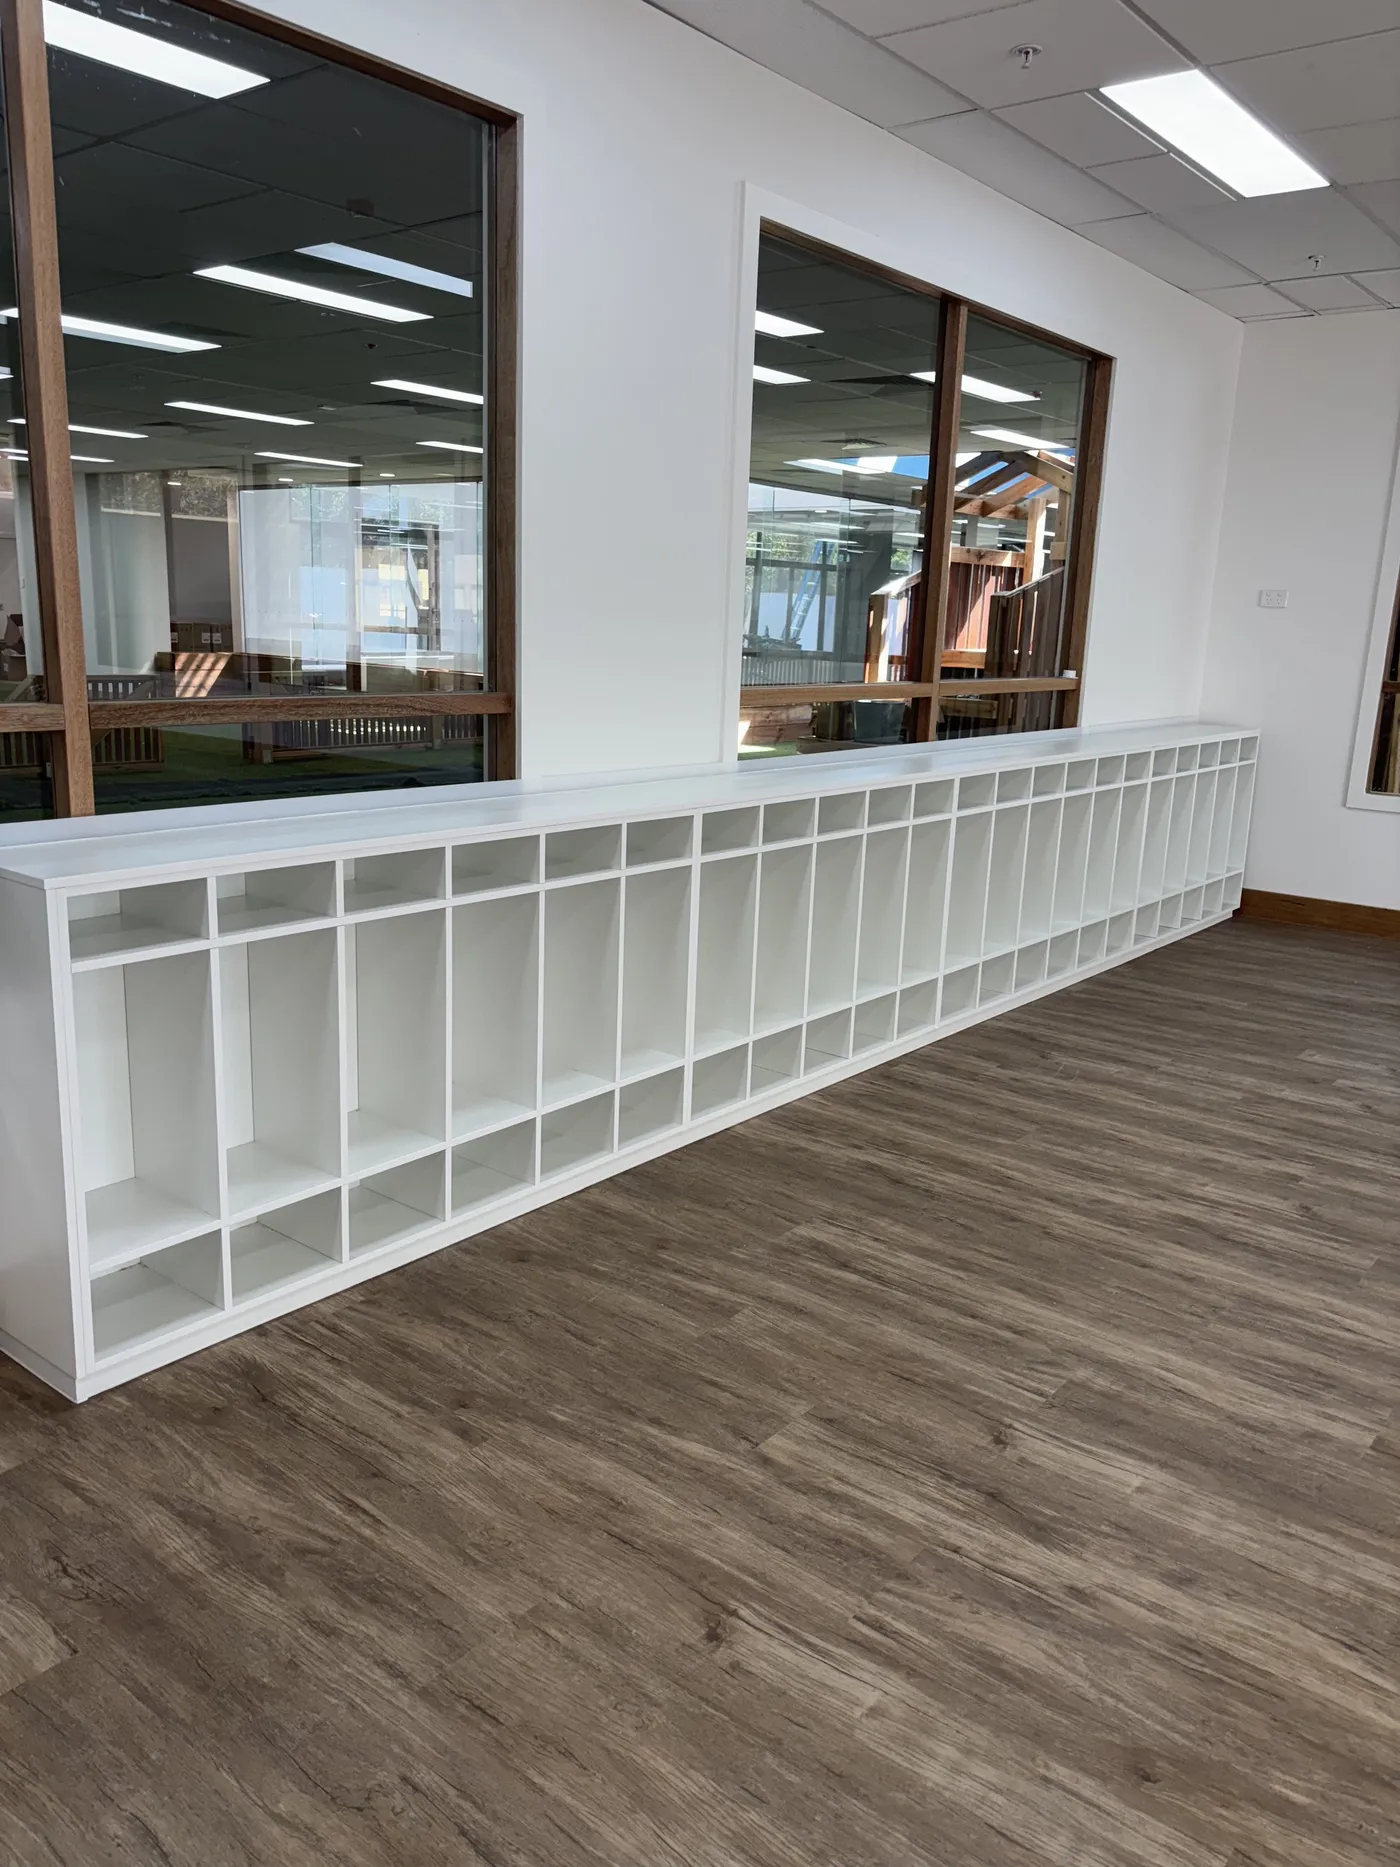
Education fit-out: long pigeonhole locker runs against internal glazing.
Tell us about your space and we'll come out, measure up and put together a detailed, itemised quote.
Servicing Melbourne's CBD, inner-city and south-eastern suburbs.
Cabinetry & Joinery
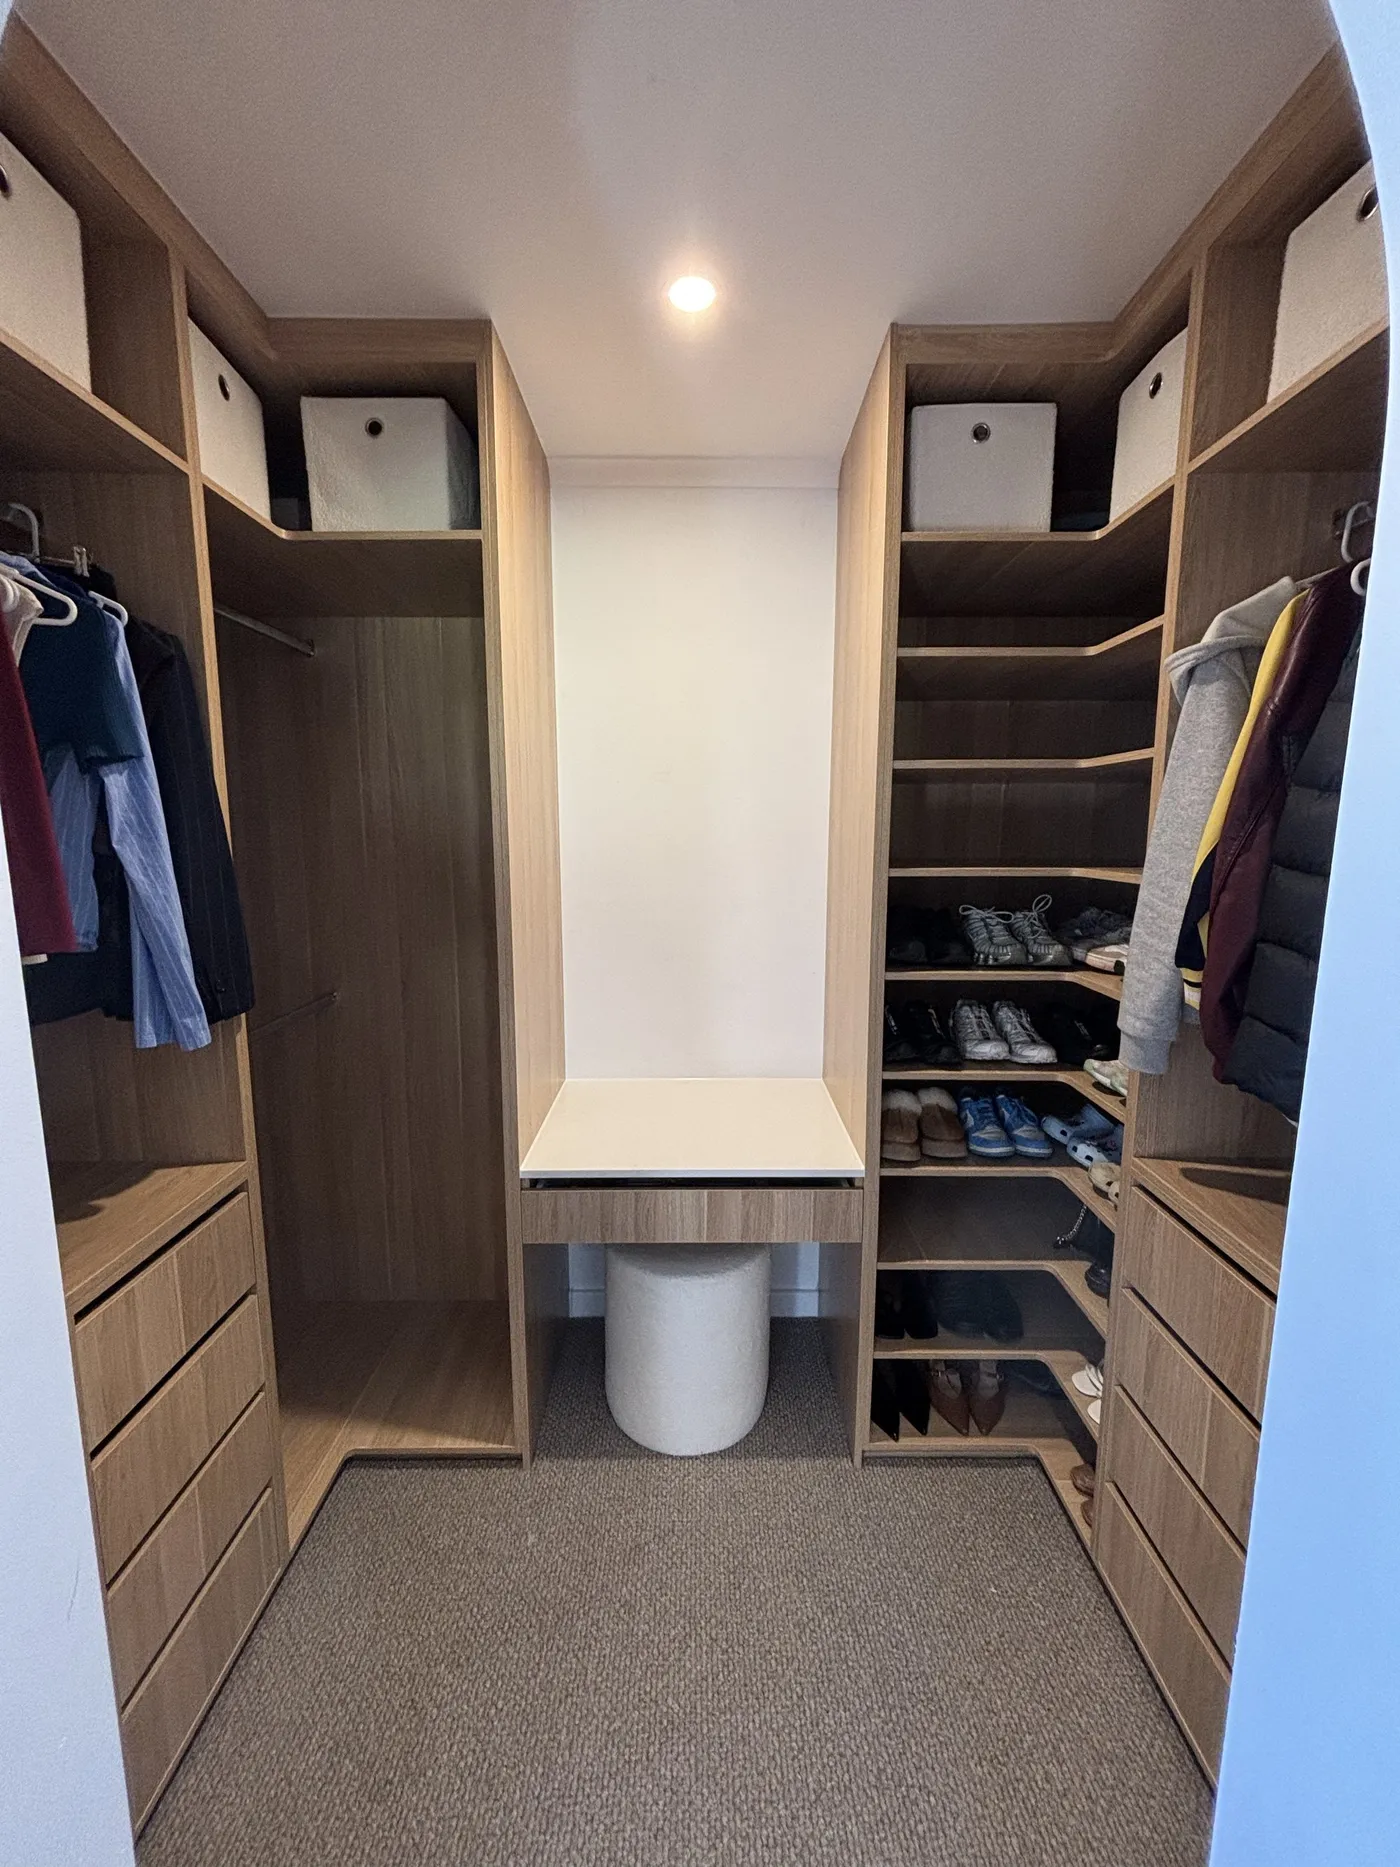
An oak walk-in robe with a shoe tower, upper storage bays and a dressing bench.
Tell us about your space and we'll come out, measure up and put together a detailed, itemised quote.
Servicing Melbourne's CBD, inner-city and south-eastern suburbs.
Cabinetry & Joinery
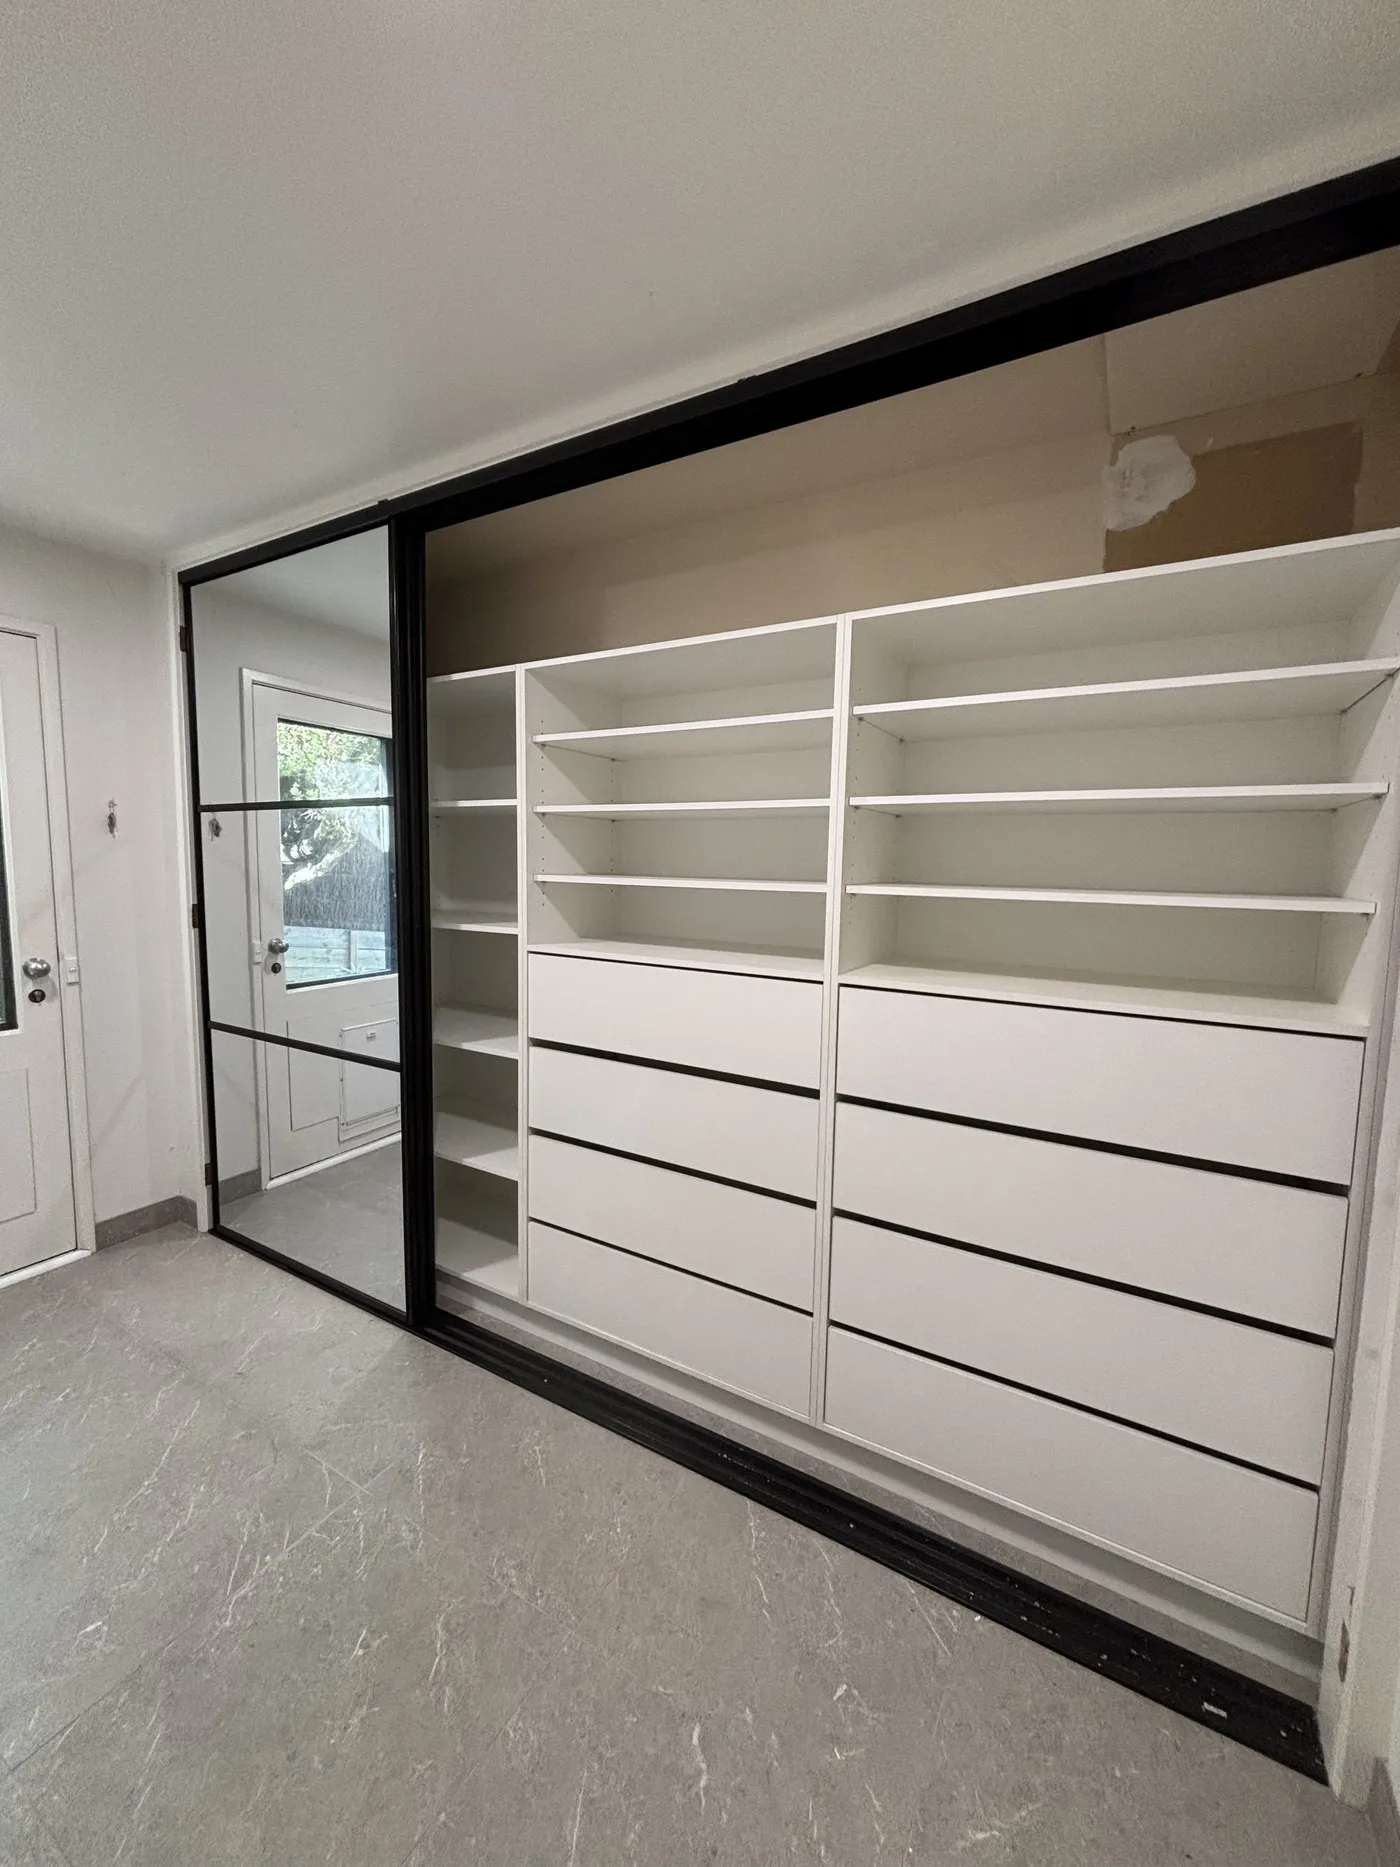
Black-framed mirrored sliding robes over a full internal fit-out.
Tell us about your space and we'll come out, measure up and put together a detailed, itemised quote.
Servicing Melbourne's CBD, inner-city and south-eastern suburbs.
Cabinetry & Joinery
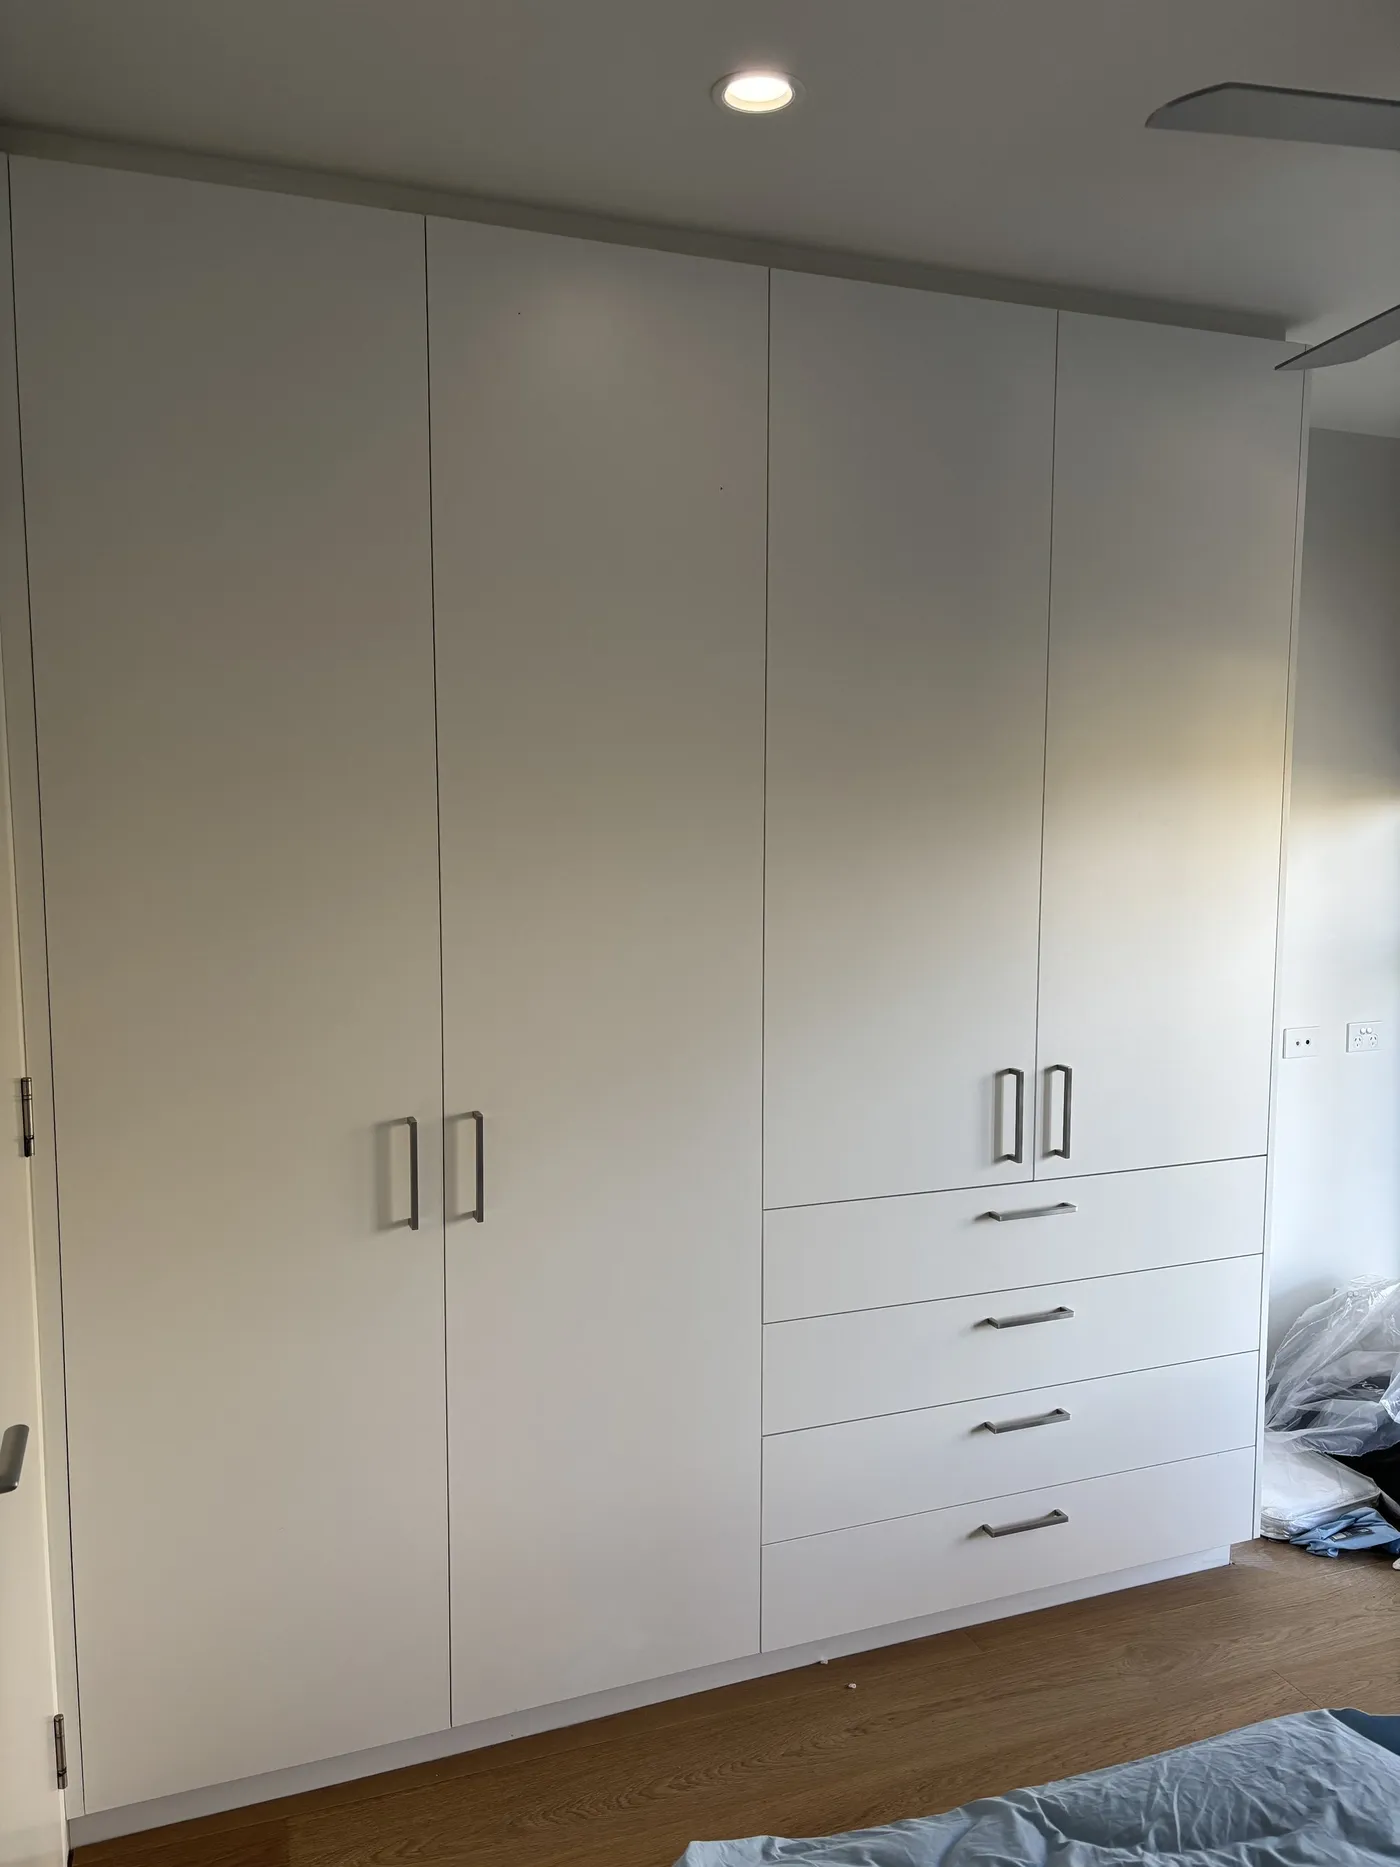
Floor-to-ceiling hinged robes with hanging, shelving and a drawer bank.
Tell us about your space and we'll come out, measure up and put together a detailed, itemised quote.
Servicing Melbourne's CBD, inner-city and south-eastern suburbs.
Cabinetry & Joinery
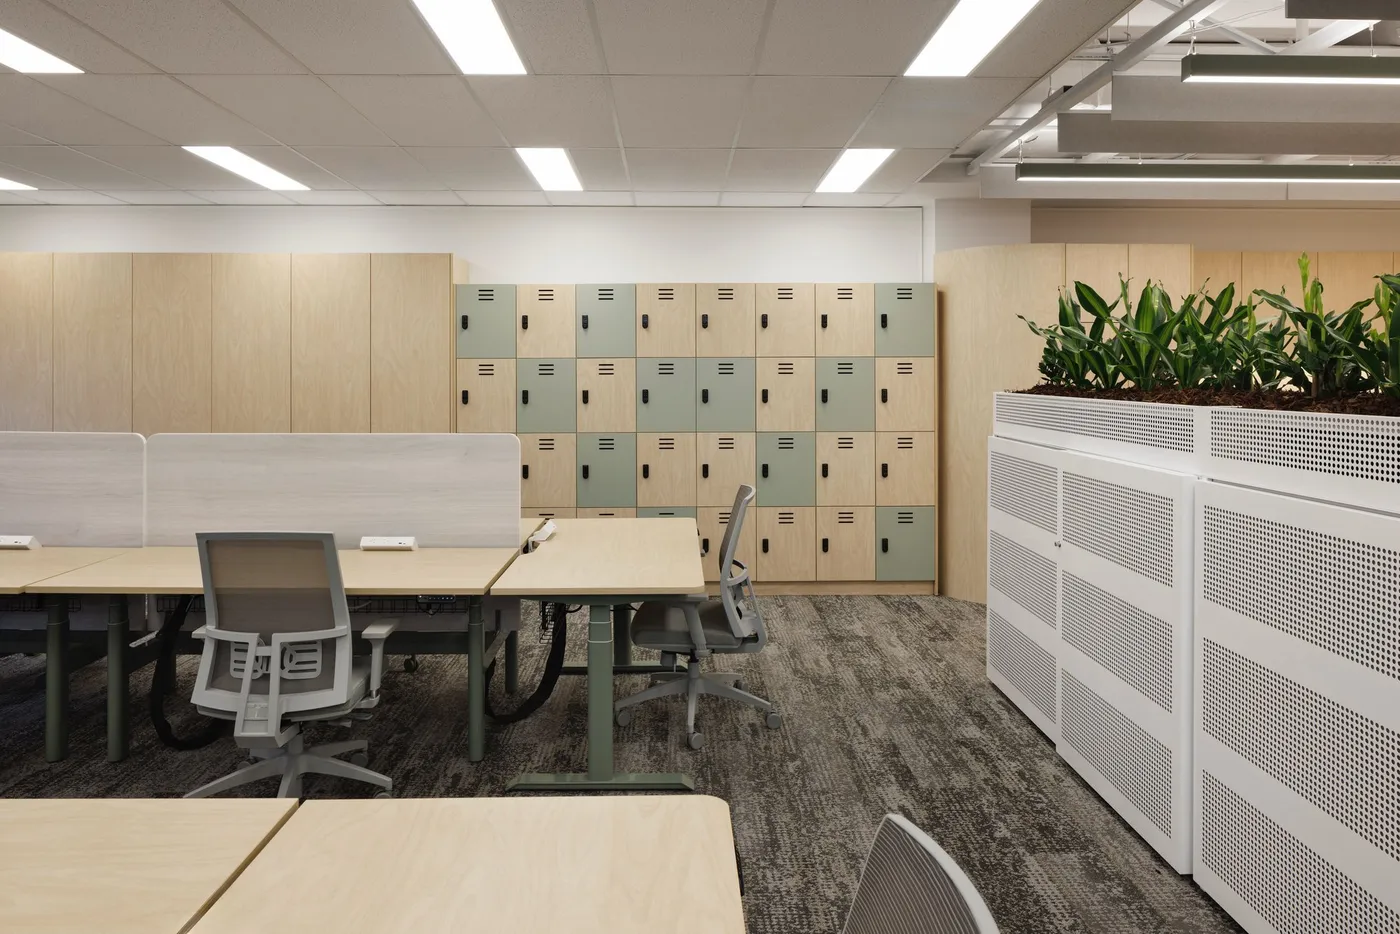
Office fit-out: an oak and sage locker bank with workstation joinery.
Tell us about your space and we'll come out, measure up and put together a detailed, itemised quote.
Servicing Melbourne's CBD, inner-city and south-eastern suburbs.
Cabinetry & Joinery
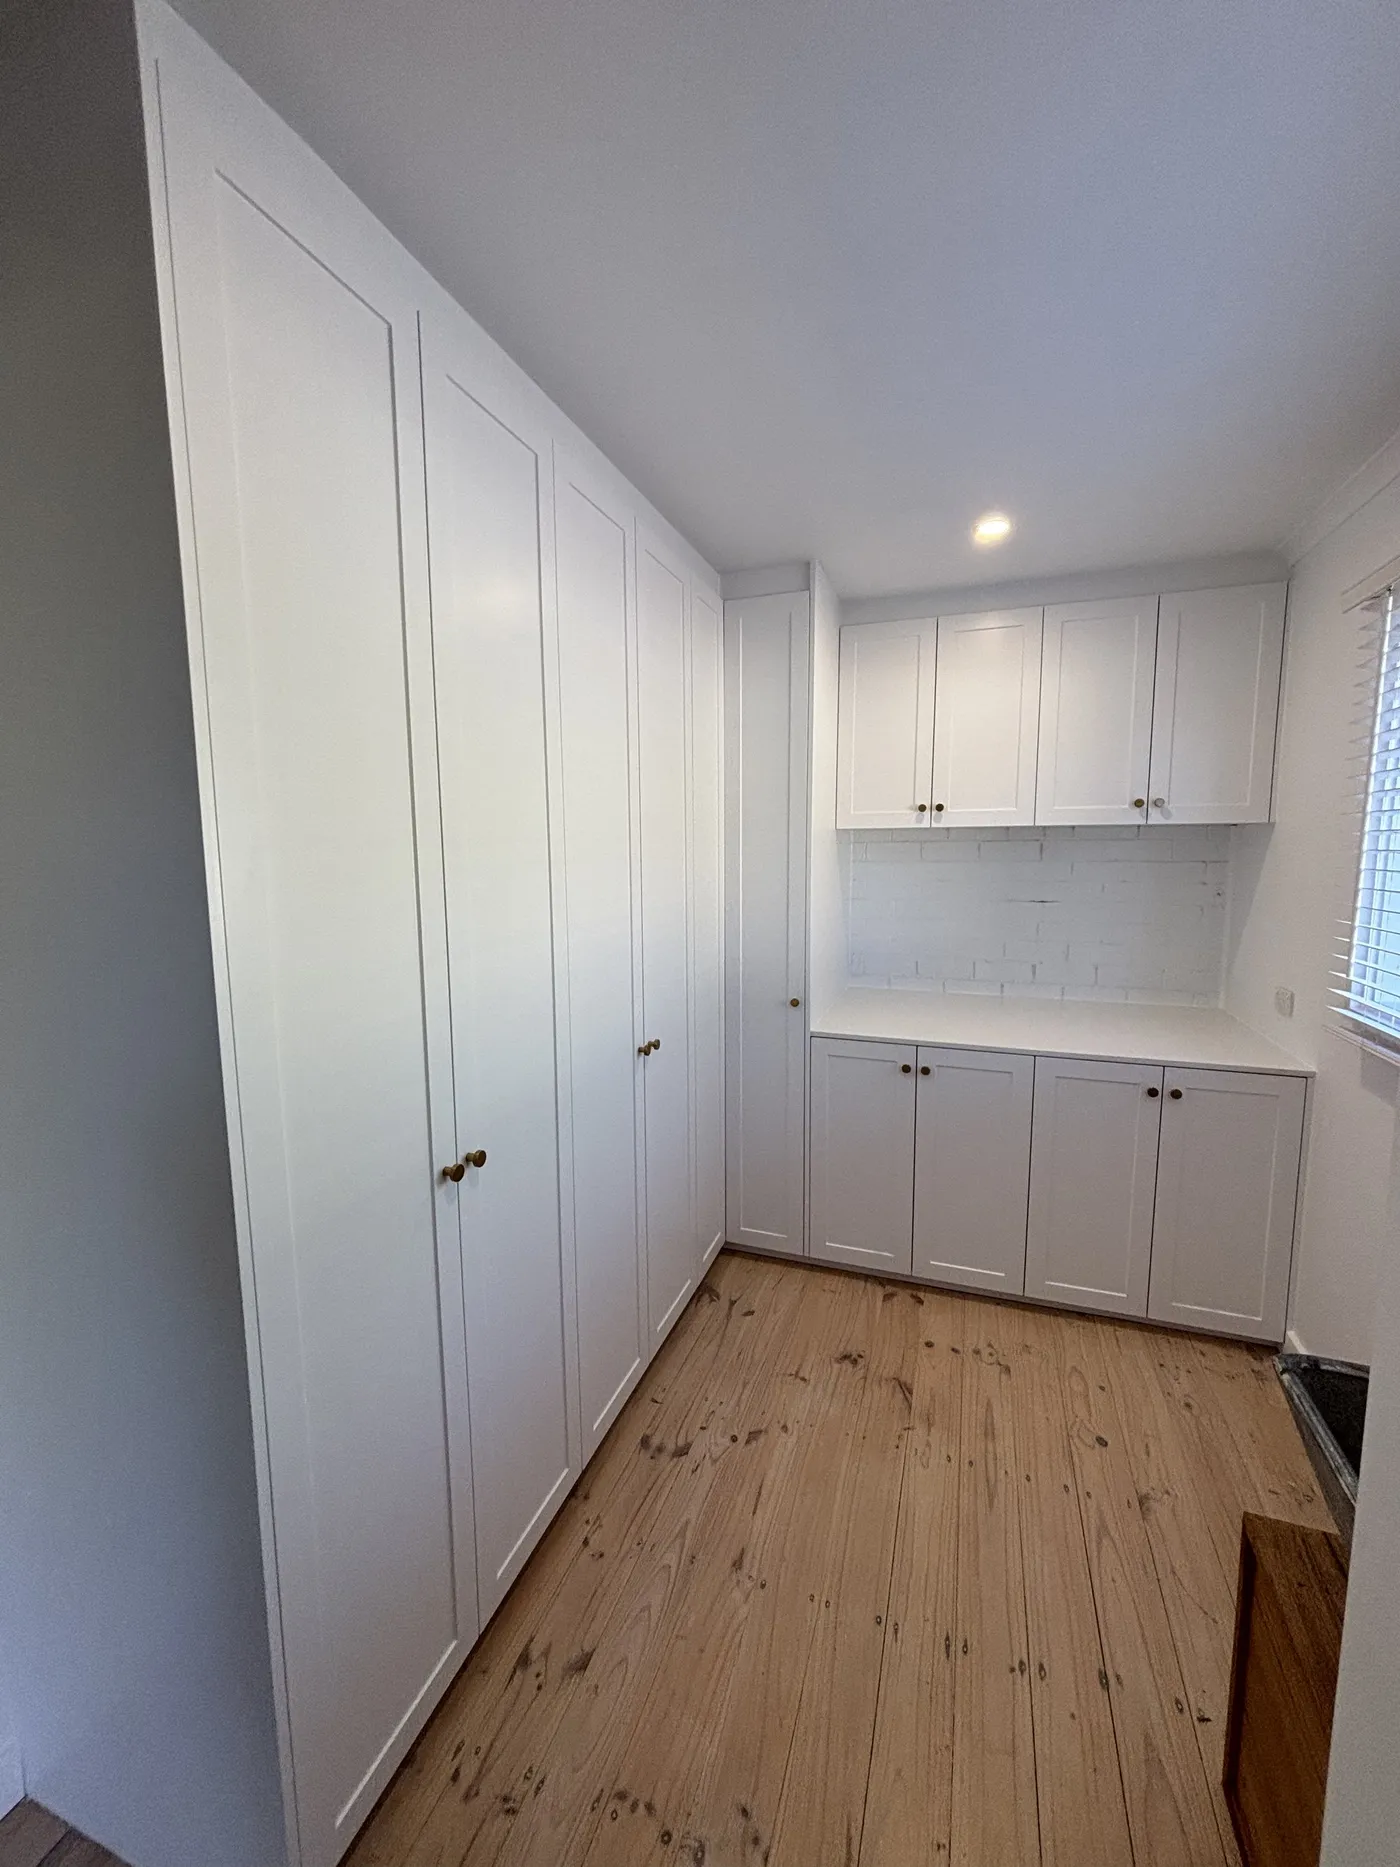
A shaker storage wall with overhead cupboards over a tiled bench.
Tell us about your space and we'll come out, measure up and put together a detailed, itemised quote.
Servicing Melbourne's CBD, inner-city and south-eastern suburbs.
Cabinetry & Joinery
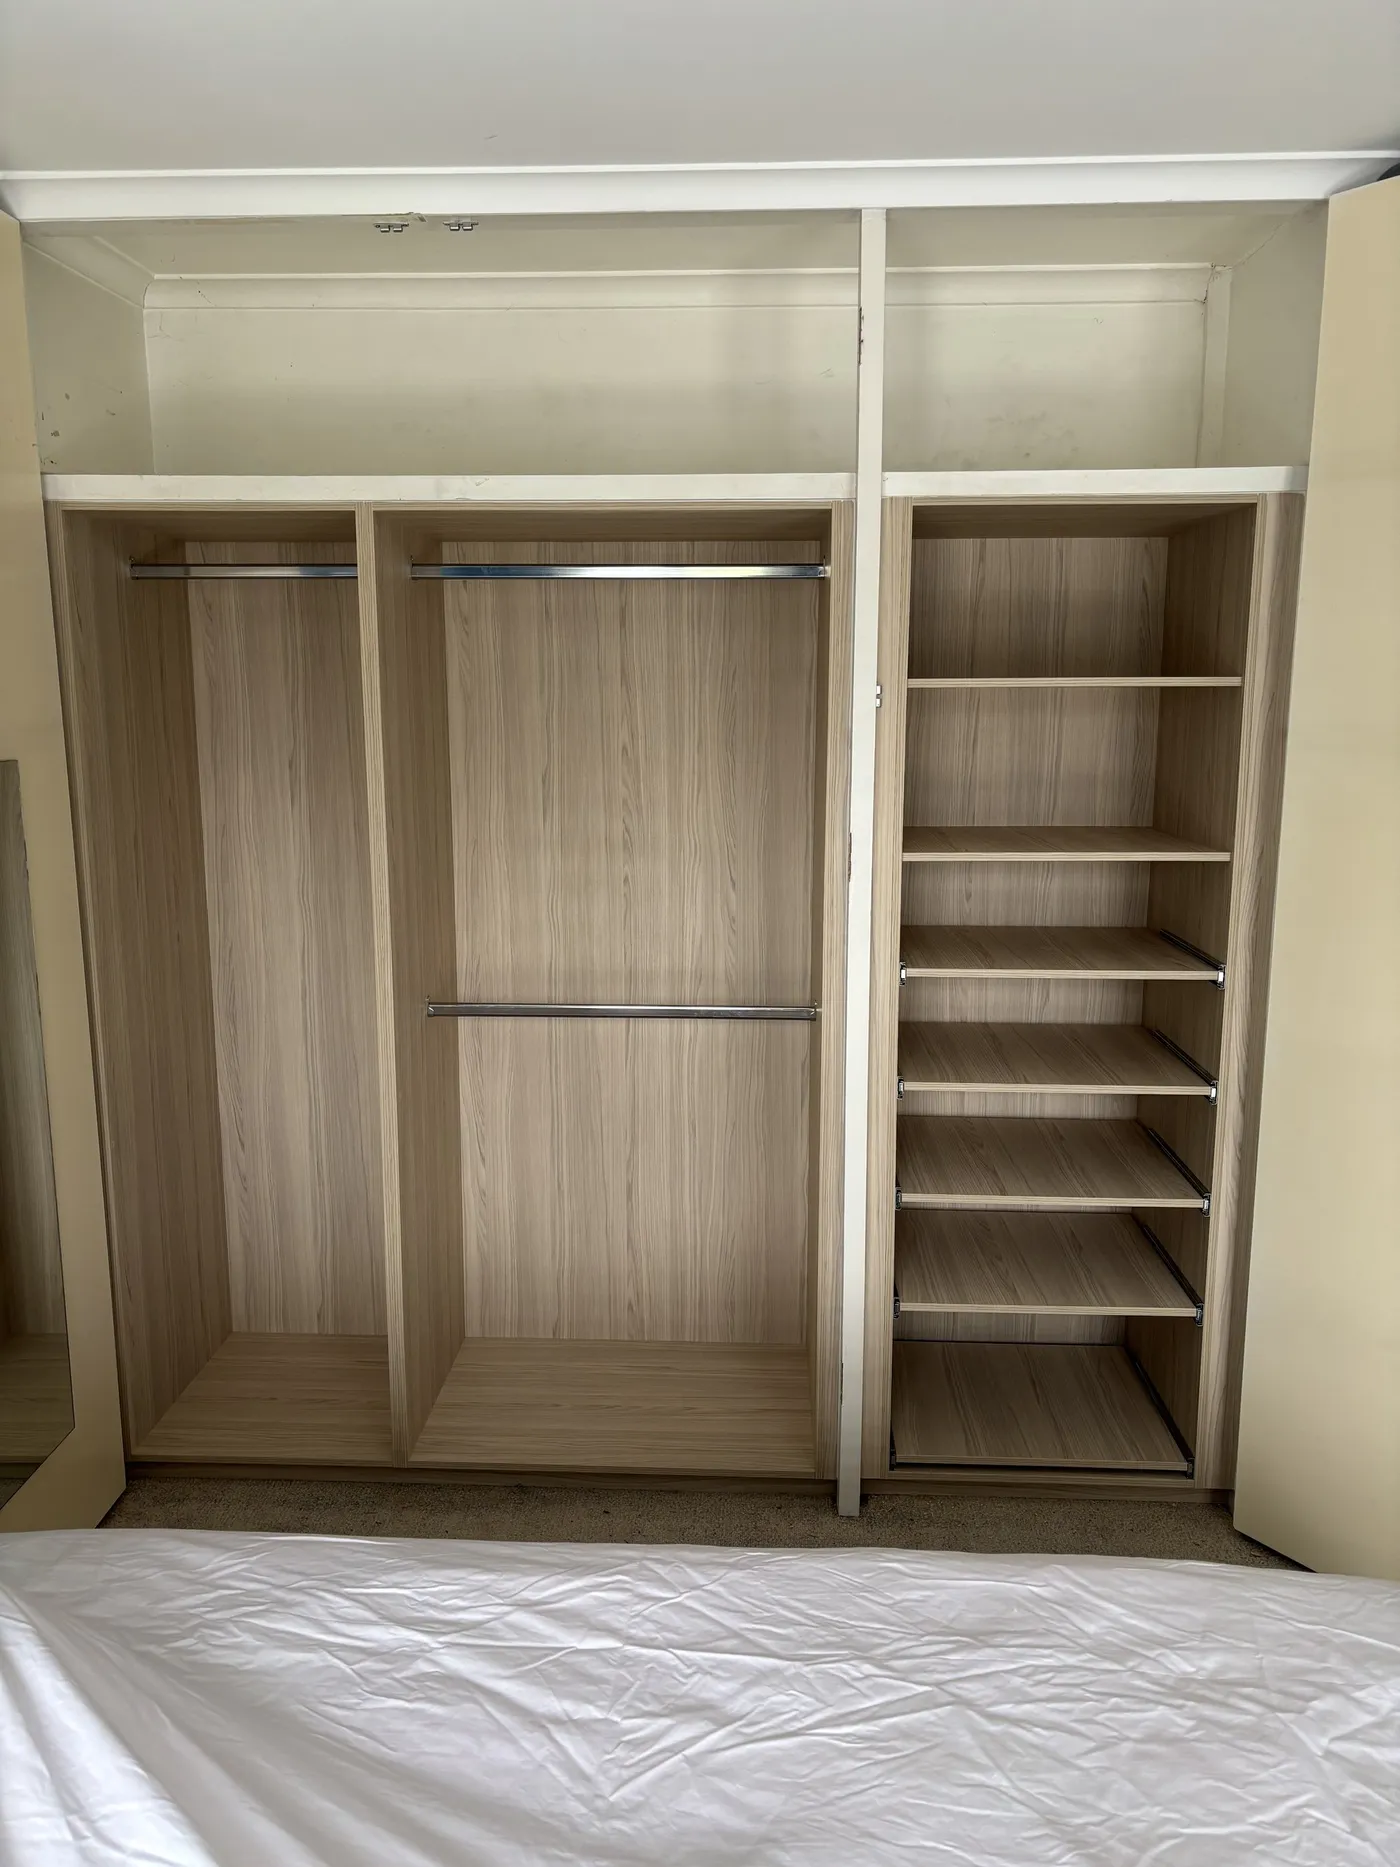
Bedroom reach-in robes with hanging bays and shoe shelving.
Tell us about your space and we'll come out, measure up and put together a detailed, itemised quote.
Servicing Melbourne's CBD, inner-city and south-eastern suburbs.
Nothing in that category yet. Ask us and we'll send recent examples directly.
Tell us about your space and we'll come back to you with a plan and a detailed quote.
Servicing Melbourne's CBD, inner-city and south-eastern suburbs.
Talk to us directly